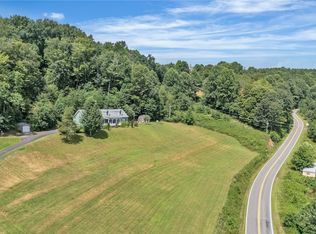
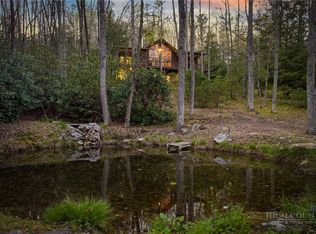
Own the Mountain. Gather the Crew. Escape Everything. This isn’t just a cabin in the mountains — this is your own private mountainside retreat with almost 36 secluded acres, long-range layered views, room to roam, and the kind of privacy you have been dreaming about! Tucked at the top of a long, winding, tree-lined driveway, this rustic mountain hideaway feels like its own world. Whether you are looking for a family compound, a weekend adventure basecamp, a hunting retreat, or simply a place where everyone can spread out and breathe, this property delivers. With massive indoor and outdoor living spaces and fondly known as “the gathering place” — and for good reason. On the covered porch enjoy your morning coffee with mountain views, late-night stories under the stars, kids running through the yard, friends piling in for long weekends, and family memories that feel bigger out here. This is where everyone comes together. Inside, warm wood finishes, hardwood floors, and a floor-to-ceiling stone fireplace create the perfect mountain-lodge feel. The open-concept kitchen, dining, and great room are made for big groups, big meals, and long evenings by the fire. The kitchen truly sits at the heart of the home with granite countertops, stainless appliances, tons of cabinet space, and dining space for the whole crew. The main level offers easy living with two spacious bedrooms, a shared full bath featuring a walk-in tile shower and whirlpool tub, plus a mudroom/laundry room built for real mountain life. Come in from a muddy side-by-side ride, a day of target shooting, hunting, hiking, or working the land, and drop everything before heading back into the warmth of home. Upstairs, a sleeping loft provides perfect overflow space for kids, guests, or weekend visitors, while an additional bedroom with a private full bath can easily function as a primary suite. Downstairs, the fun continues with a large family room/game room anchored by a wood-burning stove. Enjoy the pool table, card table, movie nights, and mountain weekend energy. There is plenty of space for big groups to relax, play, and stay awhile, plus additional overflow sleeping space and a full bathroom with walk-in shower. Outside is where this property really separates itself. Nearly 36 private acres means room for hiking trails, winding four-wheeler paths, hunting, target shooting, exploring, and creating the kind of outdoor lifestyle most properties simply cannot offer. Add trails throughout the land, ride side-by-sides, bring the mountain toys, and make this acreage work exactly the way you want it to. The two-car garage offers space for all the essentials — side-by-side, lawn equipment, kayaks, fishing gear, tools, tractor, and anything else needed to maintain and enjoy your own slice of mountain country. With freshly stained covered porches, wood siding, generous parking, good yard space, and unmatched seclusion, this property is ready for memory-making on a larger scale. This is the one for families who want a true getaway. For friends who want a mountain basecamp. For buyers who want privacy, acreage, views, adventure, and a home that can handle a crowd. Bring the family. Bring the toys. Bring the stories. This mountainside retreat is ready for its next chapter. Schedule your showing and come experience what almost 36 private acres in the mountains really feels like.
For sale
$985,000
4098 Roundabout Road, Creston, NC 28615
2beds
3,585sqft
:
Get pre-qualified$5,696/mo
Single Family Residence
Built in 2007
35.29 Acres Lot
$-- Zestimate®
$275/sqft
$-- HOA
What's special
Warm wood finishesUnmatched seclusionLong-range layered viewsHardwood floorsFreshly stained covered porchesTons of cabinet spaceGranite countertops
- 29 days |
- 917 |
- 64 |
Zillow last checked:
Listing updated:
Listed by:
Jerrita Roark (336)246-6348,
Howard Hanna Allen Tate Ashe High Country Realty
Source: High Country AOR,MLS#: 262326 Originating MLS: High Country Association of Realtors Inc.
Originating MLS: High Country Association of Realtors Inc.Facts & features
Interior
Bedrooms & bathrooms
- Bedrooms: 2
- Bathrooms: 3
- Full bathrooms: 3
Heating
- Electric, Forced Air, Heat Pump, Propane
Cooling
- Central Air
Appliances
- Included: Dryer, Dishwasher, Gas Range, Microwave, Refrigerator, Washer
- Laundry: Main Level
Features
- Furnished
- Basement: Finished,Interior Entry,Partial,Walk-Out Access
- Has fireplace: Yes
- Fireplace features: Free Standing, Gas, Stone, Vented, Wood Burning
- Furnished: Yes
Interior area
- Total structure area: 3,585
- Total interior livable area: 3,585 sqft
- Finished area above ground: 2,431
- Finished area below ground: 1,154
Property
Parking
- Total spaces: 2
- Parking features: Driveway, Detached, Garage, Two Car Garage, Gravel, Private
- Garage spaces: 2
- Has uncovered spaces: Yes
Features
- Levels: Three Or More
- Stories: 3
- Patio & porch: Covered
- Exterior features: Fire Pit, Storage, Gravel Driveway
- Has view: Yes
- View description: Long Range, Mountain(s), Trees/Woods
Lot
- Size: 35.29 Acres
Details
- Parcel number: 112909164073
Construction
Type & style
- Home type: SingleFamily
- Architectural style: Mountain
- Property subtype: Single Family Residence
Materials
- Masonry, Wood Siding, Wood Frame
- Foundation: Basement
- Roof: Architectural,Shingle
Condition
- Year built: 2007
Utilities & green energy
- Sewer: Septic Permit 2 Bedroom
- Water: Private, Well
- Utilities for property: High Speed Internet Available
Community & HOA
Community
- Subdivision: None
HOA
- Has HOA: No
Location
- Region: Creston
Financial & listing details
- Price per square foot: $275/sqft
- Tax assessed value: $589,800
- Annual tax amount: $3,028
- Date on market: 6/26/2026
- Listing terms: Cash,Conventional,New Loan
- Road surface type: Paved
Estimated market value
Not available
Estimated sales range
Not available
Not available
Price history
| Date | Event | Price |
|---|---|---|
| 6/27/2026 | Listed for sale | $985,000+228.3%$275/sqft |
Source:  High Country AOR #262326 Report a problem High Country AOR #262326 Report a problem | ||
| 3/27/2017 | Sold | $300,000$84/sqft |
Source: High Country AOR #195779 Report a problem | ||
Public tax history
| Year | Property taxes | Tax assessment |
|---|---|---|
| 2025 | $3,091 +4% | $589,800 |
| 2024 | $2,973 | $589,800 |
| 2023 | $2,973 +35.3% | $589,800 +64.2% |
| 2022 | $2,197 | $359,200 |
| 2021 | $2,197 +12.3% | $359,200 |
| 2020 | $1,957 | $359,200 |
| 2019 | $1,957 +2% | $359,200 +13.2% |
| 2018 | $1,918 +13.4% | $317,200 |
| 2016 | $1,691 +2.8% | $317,200 |
| 2015 | $1,644 | $317,200 -3.6% |
| 2014 | $1,644 | $329,200 |
Find assessor info on the county website
Monthly payment
Est. payment
Payment breakdown
Explore the cost of this home by adjusting the details. Changes won't be saved.Climate risks
Neighborhood: 28615
Getting around
0 / 100
Car-DependentNearby schools
GreatSchools rating
- 7/10Blue Ridge ElementaryGrades: K-6Distance: 10.2 mi
- 10/10Ashe County MiddleGrades: 7-8Distance: 11.4 mi
- 4/10Ashe County HighGrades: 9-12Distance: 13.9 mi
Schools provided by the listing agent
- Elementary: Blue Ridge
- High: Ashe County
Source: High Country AOR. This data may not be complete. We recommend contacting the local school district to confirm school assignments for this home.
- $296,200-- bd-- ba1k sqft4096 Roundabout Rd, Creston, NC 28615Off Market
- $107,000-- bd-- ba624 sqft4251 Roundabout Rd, Creston, NC 28615Off Market
- $40,300-- bd-- ba-- sqftWillen Gap Road S Of, Mountain city, TN 37683Off Market
- $331,800-- bd-- ba2.4k sqft4061 Roundabout Rd, Creston, NC 28615Off Market
- $216,100-- bd-- ba1.8k sqft3840 Roundabout Rd, Creston, NC 28615Off Market
- $32,400-- bd-- ba504 sqft2484 Stage Rd, Mountain City, TN 37683Off Market
- $571,700-- bd1 ba840 sqft3356 Stage Rd, Mountain City, TN 37683Off Market
- $108,400-- bd-- ba1k sqft3723 Roundabout Rd, Creston, NC 28615Off Market
A local agent can set up tours, give advice and negotiate with sellers.
Similar homes
- $750,0003 bd3 ba2.1k sqft803 W Brushy Fork Road, Creston, NC 28615For Sale
 MLS ID #262572, Helen Phillips. High Country AOR
 - $499,0004 bd2 ba2.1k sqft3786 Peak Road, Creston, NC 28615For Sale
 MLS ID #263389, Beverly Black. High Country AOR
 - $949,9003 bd3 ba2.3k sqft163 Bear Track Lane, Vilas, NC 28692For Sale
 MLS ID #262723, Chase Barlow Gray. High Country AOR
 - $499,0003 bd2 ba2.6k sqft916 Willens Gap Rd, Mountain City, TN 37683For Sale
 MLS ID #9996210, Elizabeth Cornett. TVRMLS
 - $950,0003 bd4 ba3.2k sqft180 New River Trail, Fleetwood, NC 28626For SaleMLS ID #263132, Drew Taylor. High Country AOR
- $959,0003 bd3 ba2.8k sqft211 Wades Lane, Vilas, NC 28692For SaleMLS ID #262696, Scott MacIntosh. High Country AOR
- $965,0003 bd3 ba3.3k sqft871 Willow Mountain, Vilas, NC 28692For SaleMLS ID #260902, Don Blair. High Country AOR
- $999,9003 bd3 ba3.7k sqft211 Independence Way, West Jefferson, NC 28694For SaleMLS ID #263161, Scott Warren. High Country AOR
- $1,039,0002 bd4 ba4k sqft580 Little Tree Road, West Jefferson, NC 28694For SaleMLS ID #260271, Susan Ayers. High Country AOR
- $995,0003 bd3 ba2.9k sqft369 Spencer Branch Road, Lansing, NC 28643For SaleMLS ID #260751, Jeff Dollar. High Country AOR
- $999,9003 bd4 ba3.1k sqft114 Elk Crossing Drive, Todd, NC 28684For SaleMLS ID #261312, Kim Hurley. High Country AOR
- $1,150,0002 bd3 ba2.1k sqft1701 NC HIGHWAY 16 N, Crumpler, NC 28617For SaleMLS ID #262359, John Blevins. High Country AOR
- $925,0004 bd5 ba3.7k sqft989 Scenic Drive, Vilas, NC 28692For SaleMLS ID #261653, Matt Lambert. High Country AOR
- $925,0005 bd5 ba2.8k sqft899 Lauren Lane, West Jefferson, NC 28694For SaleMLS ID #260544, Billie Rogers. High Country AOR
- $899,0005 bd3 ba2.5k sqft2146 Nc Highway 194 Highway, Boone, NC 28607For SaleMLS ID #262331, Michelle Hartness. High Country AOR
- $875,0003 bd3 ba2.6k sqft632 Big Tree Road, West Jefferson, NC 28694For SaleMLS ID #260741, Jeff Dollar. High Country AOR
- $895,0003 bd6 ba2.8k sqft826 River Ridge Road, Boone, NC 28607For SaleMLS ID #261661, Brent Moore. High Country AOR
- $1,129,0003 bd5 ba3.4k sqft1527 Stone Mountain Rd, Trade, TN 37691For SaleMLS ID #9980532, Elizabeth Cornett. TVRMLS
- $1,100,0004 bd4 ba3.3k sqft1527 Mabel School Road, Zionville, NC 28698For SaleMLS ID #258265, Joel Farthing. High Country AOR
- $950,0003 bd3 ba2.1k sqft951 Woodland Shores, Jefferson, NC 28640For SaleMLS ID #261873, April Weaver-Taracido. High Country AOR
