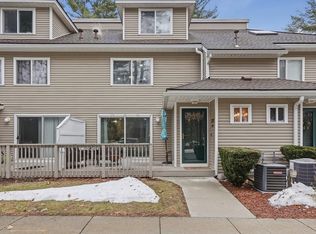
Welcome to Glenbrook Condominiums!Comfortable yet spacious this beautifully maintained townhouse offers a fresh, clean and inviting feel from the moment you walk in. Newer white kitchen, beautiful wood flooring and open floor plan create a bright and welcoming main living space.Natural sunlight pours into the living room and leads to a stunning private deck, creating the perfect spot to relax, entertain or simply enjoy the outdoors.The spacious primary bedroom features a private ensuite with private and two walk-in closets on a floor of its own. The second bedroom is located on its own level, offering wonderful privacy for both bedrooms.Finished lower level for a fun family room with lots of storage. Pet friendly( 1 pet permitted) Low condo fee. Easy lifestyle . 2 parking spaces right out front of unit .Easy access to major highways. KITCHEN approx 2016 HVAC approx 2018, water heater approx 2021 Brand new dishwasher and kitchen faucet Pride of ownership!
For sale
$469,900
175 Littleton Rd Unit B-4, Chelmsford, MA 01824
2beds
1,709sqft
Condominium, Townhouse
Built in 1994
-- sqft lot
$470,900 Zestimate®
$275/sqft
$408/mo HOA
What's special
Newer white kitchenStunning private deckSpacious primary bedroomOpen floor planPrivate ensuiteBeautiful wood flooringTwo walk-in closets
- 1 day
- 118
- 10
Zillow last checked:
Listing updated:
Listed by:
Julie Tsakirgis Group 617-548-1784,
RE/MAX Property Shoppe, Inc. 781-595-0099,
George Tsakirgis 781-910-2603
Source: MLS PIN,MLS#: 73584020
Facts & features
Interior
Bedrooms & bathrooms
- Bedrooms: 2
- Bathrooms: 3
- Full bathrooms: 2
- 1/2 bathrooms: 1
Primary bedroom
- Features: Bathroom - Full, Bathroom - Double Vanity/Sink, Walk-In Closet(s), Flooring - Wall to Wall Carpet
- Level: Second
- Area: 315
- Dimensions: 21 x 15
Bedroom 2
- Features: Bathroom - Full, Ceiling Fan(s), Walk-In Closet(s), Flooring - Wall to Wall Carpet
- Level: Third
- Area: 320
- Dimensions: 20 x 16
Primary bathroom
- Features: Yes
Bathroom 1
- Features: Bathroom - Full, Bathroom - Tiled With Shower Stall, Flooring - Stone/Ceramic Tile
- Level: Second
Bathroom 2
- Features: Bathroom - Full, Bathroom - Tiled With Tub & Shower, Flooring - Stone/Ceramic Tile
- Level: Third
Bathroom 3
- Features: Bathroom - Half, Flooring - Stone/Ceramic Tile
- Level: First
Dining room
- Features: Flooring - Wood, Lighting - Overhead
- Level: Main,First
- Area: 130
- Dimensions: 13 x 10
Family room
- Features: Walk-In Closet(s), Closet, Flooring - Wall to Wall Carpet, Lighting - Overhead
- Level: Basement
- Area: 352
- Dimensions: 22 x 16
Kitchen
- Features: Flooring - Laminate, Countertops - Upgraded, Breakfast Bar / Nook, Cabinets - Upgraded, Open Floorplan, Recessed Lighting, Remodeled, Stainless Steel Appliances, Gas Stove
- Level: Main,First
- Area: 110
- Dimensions: 11 x 10
Living room
- Features: Flooring - Wood, Deck - Exterior, Open Floorplan
- Level: Main,First
- Area: 190
- Dimensions: 19 x 10
Heating
- Forced Air, Natural Gas
Cooling
- Central Air
Appliances
- Included: Range, Dishwasher, Microwave, Refrigerator, Washer, Dryer
- Laundry: In Basement, In Unit, Electric Dryer Hookup, Washer Hookup
Features
- Entrance Foyer
- Flooring: Wood, Tile, Carpet, Flooring - Stone/Ceramic Tile
- Doors: Insulated Doors
- Windows: Insulated Windows
- Has basement: Yes
- Has fireplace: No
- Common walls with other units/homes: 2+ Common Walls
Interior area
- Total structure area: 1,709
- Total interior livable area: 1,709 sqft
- Finished area above ground: 1,366
- Finished area below ground: 343
Property
Parking
- Total spaces: 2
- Parking features: Assigned
- Uncovered spaces: 2
Accessibility
- Accessibility features: No
Features
- Patio & porch: Deck
- Exterior features: Deck
Details
- Parcel number: 3907981
- Zoning: RM
Construction
Type & style
- Home type: Townhouse
- Property subtype: Condominium, Townhouse
Materials
- Frame
- Roof: Shingle
Condition
- Year built: 1994
Utilities & green energy
- Electric: Circuit Breakers
- Sewer: Public Sewer
- Water: Public
- Utilities for property: for Gas Range, for Gas Oven, for Electric Dryer, Washer Hookup
Community & HOA
Community
- Features: Shopping, Park, Walk/Jog Trails, Golf, Bike Path, Conservation Area, Highway Access, House of Worship, Public School
HOA
- Services included: Water, Sewer, Insurance, Maintenance Structure, Road Maintenance, Maintenance Grounds, Snow Removal, Trash, Reserve Funds
- HOA fee: $408 monthly
Location
- Region: Chelmsford
Financial & listing details
- Price per square foot: $275/sqft
- Tax assessed value: $460,600
- Annual tax amount: $6,402
- Date on market: 9/29/2026
- Listing terms: Contract
Estimated market value
$470,900
$447,000 - $494,000
$2,830/mo
Price history
| Date | Event | Price |
|---|---|---|
| 9/29/2026 | Listed for sale | $469,900+327.6%$275/sqft |
Source: MLS PIN #73584020 Report a problem | ||
| 2/28/1994 | Sold | $109,900$64/sqft |
Source: Public Record Report a problem | ||
Public tax history
| Year | Property taxes | Tax assessment |
|---|---|---|
| 2025 | $6,402 +9.6% | $460,600 +7.4% |
| 2024 | $5,843 +6.1% | $429,000 +11.9% |
| 2023 | $5,508 +6.2% | $383,300 +16.5% |
| 2022 | $5,187 +5.7% | $328,900 +5.5% |
| 2021 | $4,908 -3.4% | $311,800 +0.9% |
| 2020 | $5,081 +6% | $308,900 +5.4% |
| 2019 | $4,794 -0.2% | $293,200 +9.6% |
| 2018 | $4,803 +3% | $267,400 +2.7% |
| 2017 | $4,665 +8.4% | $260,300 +9% |
| 2016 | $4,304 +0.6% | $238,700 +4.3% |
| 2015 | $4,280 +1.6% | $228,900 +3.2% |
| 2014 | $4,212 +12.2% | $221,900 +6.1% |
| 2013 | $3,755 -11.3% | $209,200 -13.6% |
| 2012 | $4,233 +4.6% | $242,000 |
| 2011 | $4,046 +2.1% | $242,000 -7.5% |
| 2010 | $3,963 +5.3% | $261,600 -2.2% |
| 2009 | $3,764 -6.3% | $267,500 -10.1% |
| 2008 | $4,016 +2.5% | $297,500 -4.9% |
| 2007 | $3,919 | $312,800 |
Find assessor info on the county website
Monthly payment
Est. payment
Payment breakdown
Explore the cost of this home by adjusting the details. Changes won't be saved.Climate risks
Neighborhood: Littleton Road Area
- $485,0002 bd3 ba1.7k sqft175 Littleton Rd UNIT A-2, Chelmsford, MA 01824Sold
- $499,0003 bd3 ba1.3k sqft175 Littleton Rd UNIT B-6, Chelmsford, MA 01824For Sale

- $514,4003 bd3 ba1.8k sqft175 Littleton Rd UNIT A-10, Chelmsford, MA 01824Off Market
- $466,0002 bd2 ba1.7k sqft175 Littleton Rd UNIT B-10, Chelmsford, MA 01824Off Market
Similar homes
- $499,0003 bd3 ba1.3k sqftGlenbrook Condominiums, Chelmsford, MA 01824For SaleMLS ID #73582686, Ian Applegate, Lamacchia Realty, Inc.. MLS PIN
- $425,0002 bd2 ba1.5k sqftWoodcrest Condominium, Chelmsford, MA 01824For Sale
 MLS ID #73571238, Maureen Howe, ERA Key Realty Services. MLS PIN
 - $534,9003 bd3 ba1.9k sqftChelmsford Villiage, Chelmsford, MA 01824For Sale
 MLS ID #73581801, Keith Marhafer, Keller Williams Realty North Central. MLS PIN
 - $414,9002 bd2 ba1k sqftThe Courtyard, Chelmsford, MA 01824For Sale
 MLS ID #73578641, Ellen Bartnicki, RE/MAX Encore. MLS PIN
