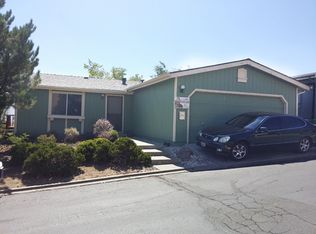
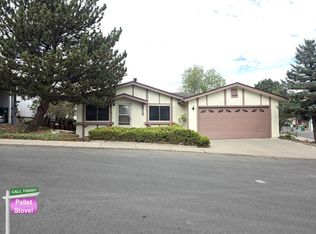
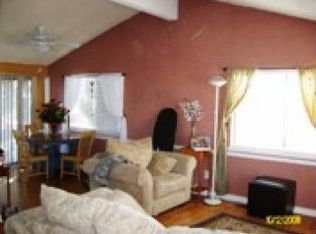
Welcome to this well-maintained 3-bedroom, 2-bath home designed with a desirable split floor plan. The spacious primary suite is situated on one side of the home, while two additional bedrooms are located on the opposite side for added privacy. The home features vaulted ceilings, textured walls, central air conditioning, and an inviting eat-in kitchen that opens to the family room, creating a comfortable space for everyday living and entertaining. The kitchen is equipped with upgraded stainless-steel appliances, including a gas range with a built-in air fryer feature. The laundry room offers abundant storage and includes a washer/dryer combo. Recent updates include a newer roof, newer furnace, and newly replaced backyard fencing, providing added value and peace of mind. Situated on a private lot with no rear neighbors, the outdoor space is just as appealing. Enjoy your morning coffee or unwind in the evening on the charming covered front porch. The property also features an oversized carport, two storage sheds, and a fully fenced backyard. Conveniently located with easy access to freeways, downtown Reno, shopping, dining, and schools this home is in the gated, family-friendly community of Sun Villa Estates in north Reno. This property is a manufactured home located within a mobile home park. The sale includes the home only; the land is not included and remains under ownership of the park. Buyers will be required to enter into a space lease agreement with the park for the lot on which the home is situated, and monthly space rent will apply. Please call the park directly for any questions regarding space rent. Approval by park management may be required prior to purchase or occupancy.
Under contract
$105,000
41 Chianti Way, Reno, NV 89512
3beds
980sqft
Manufactured Home
Built in 1990
-- sqft lot
$-- Zestimate®
$107/sqft
$-- HOA
What's special
Central air conditioningDesirable split floor planOversized carportFully fenced backyardTwo storage shedsSpacious primary suiteNewly replaced backyard fencing
- 64 days
- 312
- 21
Zillow last checked:
Listing updated:
Listed by:
Gino Piccirilli 760-567-0995,
SILVER STATE HOMES OF NEVADA LLC
Source: My State MLS,MLS#: 11866598
Facts & features
Interior
Bedrooms & bathrooms
- Bedrooms: 3
- Bathrooms: 2
- Full bathrooms: 2
Rooms
- Room types: En Suite, First Floor Bathroom, First Floor Master Bedroom, Kitchen, Laundry Room, Living Room, Master Bedroom, Walk-in Closet
Basement
- Area: 0
Heating
- Gas
Cooling
- Central
Appliances
- Included: Dishwasher, Disposal, Dryer, Refrigerator, Oven, Washer, Water Heater, Stainless Steel Appliances
Features
- Has basement: No
- Has fireplace: No
Interior area
- Total structure area: 980
- Total interior livable area: 980 sqft
- Finished area above ground: 980
Property
Parking
- Parking features: Driveway
- Has carport: Yes
- Has uncovered spaces: Yes
Features
- Stories: 1
- Patio & porch: Deck
- Fencing: Fenced
Details
- Additional structures: Shed(s), Carport
- On leased land: Yes
- Lease amount: $980
Construction
Type & style
- Home type: MobileManufactured
- Property subtype: Manufactured Home
Materials
- Wood Siding
- Roof: Asphalt
Condition
- New construction: No
- Year built: 1990
Utilities & green energy
- Electric: Amps(0)
Community & HOA
Community
- Subdivision: Northeast Reno
HOA
- Has HOA: No
Location
- Region: Reno
Financial & listing details
- Price per square foot: $107/sqft
- Date on market: 7/2/2026
- Date available: 07/01/2026
- Listing agreement: Exclusive
Estimated market value
Not available
Estimated sales range
Not available
Not available
Price history
| Date | Event | Price |
|---|---|---|
| 8/10/2026 | Contingent | $105,000$107/sqft |
Source: My State MLS #11866598 Report a problem | ||
| 7/2/2026 | Listed for sale | $105,000$107/sqft |
Source: My State MLS #11866598 Report a problem | ||
Public tax history
Tax history is unavailable.
Monthly payment
Climate risks
Neighborhood: Northeast
Similar homes
- $129,0002 bd2 ba1.3k sqft106 Cabernet Pkwy, Reno, NV 89512For Sale
 MLS ID #11883675, Gino Piccirilli, SILVER STATE HOMES OF NEVADA LLC. My State MLS
 - $69,9002 bd2 ba900 sqft3810 Patricia Ln, Reno, NV 89512For Sale
 MLS ID #11718794, Mary Harrison, White Knight Homes of Nevada. NY State MLS
 - $99,9992 bd2 ba1.4k sqft675 Parlanti Ln Space 109, Sparks, NV 89434For Sale
 MLS ID #11850451, Gino Piccirilli, SILVER STATE HOMES OF NEVADA LLC. My State MLS
 - $89,9992 bd2 ba1.1k sqft280 Mellen Way, Sparks, NV 89431For Sale
 MLS ID #11927935, Gino Piccirilli, SILVER STATE HOMES OF NEVADA LLC. My State MLS
 - $119,9001 bd1 ba665 sqft3953 Clear Acre Ln APT 310, Reno, NV 89512Active
 MLS ID #260011051, Kristopher Kent, Reno Realty. NNRMLS
 - $129,0001 bd1 ba696 sqft3865 E Leonesio Dr APT B2, Reno, NV 89512ActiveMLS ID #260008567, Chante Hargrove, RE/MAX Professionals-Reno. NNRMLS
- $95,0002 bd1 ba940 sqft1945 4th St APT 48, Sparks, NV 89431ActiveMLS ID #260004406, Gustavo Torres, Dickson Realty - Caughlin. NNRMLS
- $135,0002 bd1 ba940 sqft1945 4th St APT 51, Sparks, NV 89431ActiveMLS ID #250058938, Ashley Evans, Dickson Realty - Sparks. NNRMLS
- $118,0002 bd1 ba945 sqft1945 4th St APT 3, Sparks, NV 89431ActiveMLS ID #260005539, Tiffany Perkins, Hello Real Estate Center. NNRMLS
