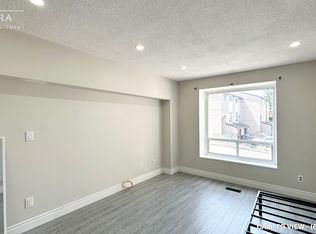
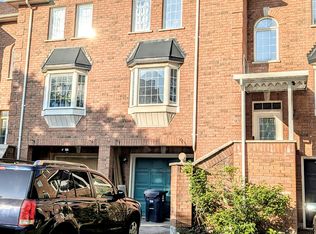
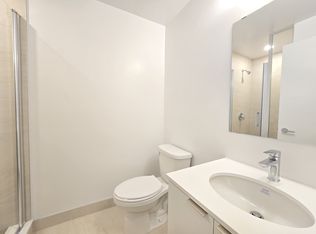
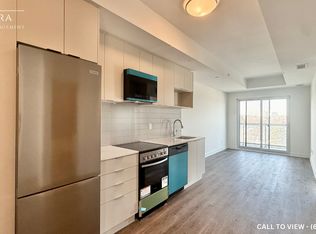
Welcome to this beautifully renovated 2-storey condo townhome featuring 3 spacious bedrooms and 2 bathrooms. This move-in-ready home offers hardwood flooring throughout, an updated kitchen, modern light fixtures, and upgraded bathrooms. Enjoy a bright, inviting living space with stylish finishes throughout. Conveniently located just minutes from Highway 401, grocery stores, shopping, schools, and everyday amenities. A fantastic opportunity for first-time buyers, families, or investors looking for a beautifully updated home in a convenient location. Move in and enjoy!
For sale
C$675,000
41 Collinsgrove Rd #196, Toronto, ON M1E 4Z1
3beds
2baths
Townhouse
Built in ----
-- sqft lot
$-- Zestimate®
C$--/sqft
C$563/mo HOA
What's special
Hardwood flooring throughoutUpdated kitchenModern light fixturesUpgraded bathroomsBright inviting living spaceStylish finishes throughout
- 23 hours
- 7
- 0
Zillow last checked:
Listing updated:
Listed by:
RE/MAX HALLMARK FIRST GROUP REALTY LTD.
Source: TRREB,MLS®#: E14087760 Originating MLS®#: Toronto Regional Real Estate Board
Originating MLS®#: Toronto Regional Real Estate BoardFacts & features
Interior
Bedrooms & bathrooms
- Bedrooms: 3
- Bathrooms: 2
Primary bedroom
- Level: Second
- Dimensions: 4.02 x 3.3
Bedroom 2
- Level: Second
- Dimensions: 3.95 x 2.6
Bedroom 3
- Level: Second
- Dimensions: 3.03 x 2.62
Dining room
- Level: Main
- Dimensions: 3.02 x 2.8
Kitchen
- Level: Main
- Dimensions: 3.48 x 2.04
Living room
- Level: Main
- Dimensions: 0.91 x 3.2
Recreation
- Level: Basement
- Dimensions: 3.8 x 3.76
Heating
- Forced Air, Gas
Cooling
- Central Air
Appliances
- Laundry: In-Suite Laundry
Features
- Flooring: Brick & Beam
- Basement: Walk-Out Access
- Has fireplace: No
Interior area
- Living area range: 900-999 null
Video & virtual tour
Property
Parking
- Total spaces: 2
- Parking features: Garage
- Has garage: Yes
Features
- Stories: 2
Details
- Parcel number: 114980068
Construction
Type & style
- Home type: Townhouse
- Property subtype: Townhouse
Materials
- Brick
Community & HOA
HOA
- Services included: Building Insurance Included, Common Elements Included, Parking Included, Water Included
- HOA fee: C$563 monthly
- HOA name: YCC
Location
- Region: Toronto
Financial & listing details
- Annual tax amount: C$2,096
- Date on market: 10/16/2026
Price history
Price history is unavailable.
Public tax history
Tax history is unavailable.
Climate risks
Neighborhood: West Hill
Nearby schools
GreatSchools rating
No schools nearby
We couldn't find any schools near this home.
Similar homes
- C$575,0003 bd2 ba-- sqftNature Path, Toronto, ON M1E 2R1For Sale
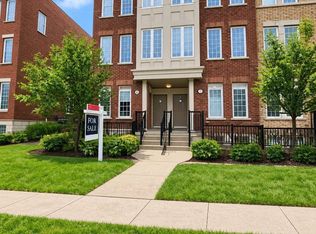 MLS ID #E14029390, NEWGEN REALTY EXPERTS. TRREB
 - C$699,0003 bd3 ba-- sqft9B Falaise Rd, Toronto, ON M1E 0B9For Sale
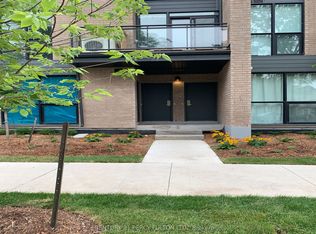 MLS ID #E13726522, CENTURY 21 PERCY FULTON LTD.. TRREB
 - C$609,0003 bd3 ba-- sqft15 Heron Park Pl #12, Toronto, ON M1E 0B8For Sale
 MLS ID #E13874066, ANTHONY INSIGNE, Salesperson. TRREB
 - C$681,0002 bd3 ba-- sqft13 Falaise Rd, Toronto, ON M1E 3B6For Sale
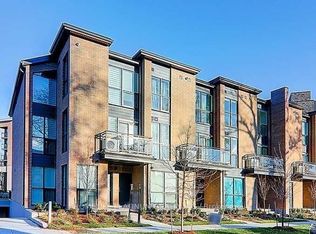 MLS ID #E13837140, HOMELIFE PLATINUM REALTY INC.. TRREB
