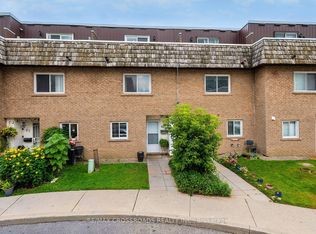
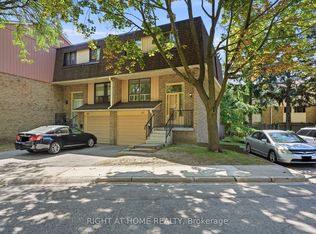
Welcome to this stunning end-unit condo townhouse, fully revitalized in a top-to-bottom renovation completed in 2018. This rare opportunity blends modern style with the functional needs of a growing household. As an end unit, you benefit from extra privacy and an abundance of natural light that streams through the windows on multiple sides. The moment you step inside, you'll notice how the open-concept layout seamlessly connects the living, dining, and kitchen spaces-perfect for both daily life and entertaining. The kitchen, modernized in 2018,features sleek countertops, contemporary cabinetry, and updated appliances, making meal prep a pleasure. Upstairs, the spacious four-bedroom layout offers incredible flexibility-perfect for families, home offices, or guest spaces. The primary bedroom serves as a serene retreat, while the additional bedrooms offer ample space for children or hobbies. Two full bathrooms ensure convenience, each tastefully updated during the 2018 renovation with modern fixtures, chictiling, and spa-like finishes. A standout feature of this home is the dedicated two-car parking-an absolute luxury in the area. Whether you've got two vehicles or need space for guests, parking will never be a worry.Outside, enjoy a private patio space-ideal for summer barbecues or morning coffee. The community surrounding the townhouse offers green spaces, walking paths, and easy access to local amenities, schools, and transit. This truly turn-key home is a rare gem-offering the convenience of a contemporary renovation combined with the space and privacy you need. Move in and start enjoying the lifestyle you've been dreaming of!
For sale
C$678,000
10 Rodda Blvd #91, Toronto, ON M1E 2Z6
4beds
4baths
Townhouse
Built in ----
-- sqft lot
$-- Zestimate®
C$--/sqft
C$950/mo HOA
What's special
Abundance of natural lightOpen-concept layoutContemporary cabinetryUpdated appliancesSpacious four-bedroom layoutDedicated two-car parkingPrivate patio space
- 134 days
- 11
- 0
Zillow last checked:
Listing updated:
Listed by:
YOUR HOME SOLD GUARANTEED REALTY INTERCITY PLUS INC.
Source: TRREB,MLS®#: E13208020 Originating MLS®#: Toronto Regional Real Estate Board
Originating MLS®#: Toronto Regional Real Estate BoardFacts & features
Interior
Bedrooms & bathrooms
- Bedrooms: 4
- Bathrooms: 4
Primary bedroom
- Level: Third
- Dimensions: 4.51 x 3.9
Bedroom 2
- Level: Third
- Dimensions: 2.77 x 3.81
Bedroom 3
- Level: Second
- Dimensions: 2.99 x 3.93
Bedroom 4
- Level: Second
- Dimensions: 4.54 x 3.44
Dining room
- Level: Main
- Dimensions: 2.77 x 3.51
Kitchen
- Level: Main
- Dimensions: 4.3 x 4.54
Kitchen
- Level: Basement
- Dimensions: 3.75 x 4.42
Living room
- Level: Main
- Dimensions: 3.9 x 4.54
Recreation
- Level: Basement
- Dimensions: 3.81 x 4.3
Heating
- Forced Air, Gas
Cooling
- Central Air
Appliances
- Included: Water Heater Owned
- Laundry: Multiple Locations, In-Suite Laundry, In Basement
Features
- Basement: Finished,Separate Entrance,Finished with Walk-Out
- Has fireplace: Yes
- Fireplace features: Electric
Interior area
- Living area range: 1600-1799 null
Video & virtual tour
Property
Parking
- Total spaces: 2
- Parking features: Garage Door Opener
- Has garage: Yes
Features
- Stories: 3
Details
- Parcel number: 113530001
Construction
Type & style
- Home type: Townhouse
- Property subtype: Townhouse
Materials
- Brick
Community & HOA
HOA
- Services included: Common Elements Included, Parking Included, Building Insurance Included, Water Included
- HOA fee: C$950 monthly
- HOA name: YCC
Location
- Region: Toronto
Financial & listing details
- Annual tax amount: C$1,682
- Date on market: 5/28/2026
Price history
Price history is unavailable.
Public tax history
Tax history is unavailable.
Climate risks
Neighborhood: West Hill
Nearby schools
GreatSchools rating
No schools nearby
We couldn't find any schools near this home.


Similar homes
- C$678,0004 bd3 ba-- sqft143 Purpledusk Trl, Toronto, ON M1E 4C9For Sale
 MLS ID #E13879830, CENTURY 21 ATRIA REALTY INC.. TRREB
 - C$681,0002 bd3 ba-- sqft13 Falaise Rd, Toronto, ON M1E 3B6For Sale
 MLS ID #E13837140, HOMELIFE PLATINUM REALTY INC.. TRREB
 - C$649,9004 bd2 ba-- sqft110 Purpledusk Trl, Toronto, ON M1E 4E1For Sale
 MLS ID #E13868622, HOMELIFE LANDMARK REALTY INC.. TRREB
 - C$649,0004 bd2 ba-- sqft371 Orton Park Rd #65, Toronto, ON M1G 3V1For Sale
 MLS ID #E13870478, RIGHT AT HOME REALTY INC.. TRREB
