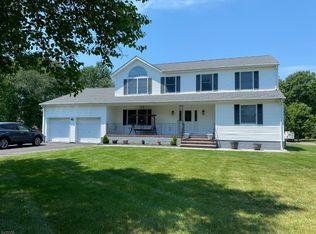
Welcome to this beautiful custom Colonial in desirable Parsippany-Troy Hills Township! Offering 4 bedrooms, 3 full baths, and 1 half bath, this spacious home combines comfort, functionality, and timeless charm.The first floor features a welcoming foyer, living room, formal dining room, family room with gas fireplace, kitchen with breakfast bar and eat-in area, breakfast room, laundry room, and powder room. Upstairs, the spacious primary suite offers a full bath with bidet, jetted tub, and stall shower, along with a dressing room and walk-in closet with a closet system. Three additional bedrooms and two full baths complete the second level.The partially finished full basement provides a recreation room, office, storage, and utility space, with a convenient pop-up attic for additional storage. An attached 2-car garage and wide blacktop driveway add convenience.Situated on a level corner lot, the property features a classic brick exterior, deck, and underground lawn sprinkler system. A wonderful opportunity to own a spacious custom home in a desirable location. Located in a lake community and near highways, shops, and much more. *Schedule your showing today and come see all this home has to offer!*
Active
$1,050,000
41 Florham Rd, Parsippany-Troy Hills Twp., NJ 07054
4beds
3,329sqft
Single Family Residence
Built in 1986
10,018 Square Feet Lot
$1,038,100 Zestimate®
$315/sqft
$-- HOA
What's special
Three additional bedroomsClassic brick exteriorBreakfast roomWide blacktop drivewayPowder roomLaundry roomFormal dining room
- 27 days
- 1,953
- 70
Zillow last checked:
Listing updated:
Listed by:
Ana Bassett 646-255-2083,
Signature Realty Nj,
Melissa Gonzales
Source: GSMLS,MLS#: 4048221
Facts & features
Interior
Bedrooms & bathrooms
- Bedrooms: 4
- Bathrooms: 4
- Full bathrooms: 3
- 1/2 bathrooms: 1
Primary bedroom
- Description: Dressing Room, Full Bath, Walk-In Closet
Bedroom 1
- Level: Second
- Area: 247
- Dimensions: 13 x 19
Bedroom 2
- Level: Second
- Area: 165
- Dimensions: 11 x 15
Bedroom 3
- Level: Second
- Area: 165
- Dimensions: 11 x 15
Bedroom 4
- Level: Second
- Area: 156
- Dimensions: 13 x 12
Primary bathroom
- Features: Bidet, Stall Shower
Dining room
- Features: Formal Dining Room
- Level: First
- Area: 195
- Dimensions: 13 x 15
Family room
- Level: First
- Area: 240
- Dimensions: 12 x 20
Kitchen
- Features: Breakfast Bar, Eat-in Kitchen
- Level: First
- Area: 165
- Dimensions: 11 x 15
Living room
- Level: First
- Area: 247
- Dimensions: 13 x 19
Basement
- Features: Exercise, RecRoom, SeeRem
Heating
- Baseboard - Hotwater, Zoned, Natural Gas
Cooling
- Central Air, Zoned
Appliances
- Included: Carbon Monoxide Detector, Central Vacuum, Dishwasher, Microwave, Range/Oven-Gas, Refrigerator, Self Cleaning Oven, Water Softener Owned
- Laundry: Level 1
Features
- Central Vacuum, Entrance Foyer, Breakfast, Exercise Room, Rec Room
- Flooring: Carpet, Marble, Tile, Wood
- Windows: Blinds, Drapes
- Basement: Yes,Partially Finished,Full,Sump Pump
- Number of fireplaces: 1
- Fireplace features: Family Room, Gas
Interior area
- Total structure area: 3,329
- Total interior livable area: 3,329 sqft
Property
Parking
- Total spaces: 2
- Parking features: 2 Car Width, Asphalt, Attached Garage
- Attached garage spaces: 2
Features
- Patio & porch: Deck
- Exterior features: Underground Lawn Sprinkler
- Has spa: Yes
- Spa features: Bath
Lot
- Size: 10,018 Square Feet
- Dimensions: .230 AC
- Features: Corner Lot, Level
Details
- Parcel number: 2329002620000000070000
Construction
Type & style
- Home type: SingleFamily
- Architectural style: Colonial,Custom Home
- Property subtype: Single Family Residence
Materials
- Brick
- Roof: Asphalt Shingle
Condition
- Year built: 1986
Utilities & green energy
- Gas: Gas-Natural
- Sewer: Public Sewer
- Water: Public
- Utilities for property: Natural Gas Connected
Community & HOA
Community
- Security: Carbon Monoxide Detector
- Subdivision: Lake Parsippany
Location
- Region: Parsippany
Financial & listing details
- Price per square foot: $315/sqft
- Tax assessed value: $502,900
- Annual tax amount: $17,807
- Date on market: 8/21/2026
- Ownership type: Fee Simple
Estimated market value
$1,038,100
$986,000 - $1.09M
$5,458/mo
Price history
| Date | Event | Price |
|---|---|---|
| 8/21/2026 | Listed for sale | $1,050,000+82.6%$315/sqft |
Source:  GSMLS #4048221 Report a problem GSMLS #4048221 Report a problem | ||
| 10/18/2019 | Sold | $575,000-4%$173/sqft |
Source: GSMLS #3557649 Report a problem | ||
| 7/10/2019 | Price change | $599,000-4.2%$180/sqft |
Source: Weichert Realtors #3557649 Report a problem | ||
| 6/13/2019 | Price change | $625,000-0.6%$188/sqft |
Source: Weichert Realtors #3557649 Report a problem | ||
| 5/17/2019 | Price change | $629,000-3.2%$189/sqft |
Source: Weichert Realtors #3557649 Report a problem | ||
| 2/27/2019 | Price change | $650,000-2.1%$195/sqft |
Source: Weichert Realtors #3532113 Report a problem | ||
| 2/16/2019 | Price change | $664,000-3.6%$199/sqft |
Source: Weichert Realtors #3532113 Report a problem | ||
| 11/28/2018 | Price change | $689,000-3%$207/sqft |
Source: Weichert Realtors #3515397 Report a problem | ||
| 11/13/2018 | Listed for sale | $710,000+16.4%$213/sqft |
Source: Weichert Realtors #3515397 Report a problem | ||
| 5/27/2015 | Sold | $610,000-3.9%$183/sqft |
Source: GSMLS #3206250 Report a problem | ||
| 4/11/2015 | Price change | $635,000-4.4%$191/sqft |
Source: RE/MAX American Dream #3206250 Report a problem | ||
| 3/22/2015 | Listed for sale | $664,500$200/sqft |
Source: RE/MAX American Dream #3206250 Report a problem | ||
Public tax history
| Year | Property taxes | Tax assessment |
|---|---|---|
| 2025 | $17,471 | $502,900 |
| 2024 | $17,471 +2.3% | $502,900 |
| 2023 | $17,084 +4.1% | $502,900 |
| 2022 | $16,410 +3% | $502,900 |
| 2021 | $15,937 +5.2% | $502,900 |
| 2020 | $15,142 +2.2% | $502,900 |
| 2019 | $14,810 +2.3% | $502,900 |
| 2018 | $14,478 +1.8% | $502,900 |
| 2017 | $14,227 +2.7% | $502,900 |
| 2016 | $13,850 +1.3% | $502,900 |
| 2015 | $13,669 +2.3% | $502,900 |
| 2014 | $13,357 +1.7% | $502,900 |
| 2013 | $13,136 +2.3% | $502,900 |
| 2012 | $12,839 +2.2% | $502,900 |
| 2011 | $12,557 +4.5% | $502,900 |
| 2010 | $12,019 +4.7% | $502,900 |
| 2009 | $11,476 | $502,900 |
| 2008 | -- | $502,900 |
| 2007 | -- | $502,900 |
| 2006 | -- | $502,900 |
| 2005 | -- | $502,900 |
| 2003 | -- | $502,900 +203.1% |
| 2002 | -- | $165,900 |
| 2001 | -- | $165,900 |
Find assessor info on the county website
Monthly payment
Est. payment
Payment breakdown
Explore the cost of this home by adjusting the details. Changes won't be saved.Climate risks
Neighborhood: Lake Parsippany
Nearby schools
Schools provided by the listing agent
- Elementary: Lkparspny
- Middle: Brooklawn
- High: Par-hills
Source: GSMLS. This data may not be complete. We recommend contacting the local school district to confirm school assignments for this home.
Similar homes
- $1,199,9005 bd4 ba3.2k sqft60 Park Rd, Parsippany-Troy Hills Twp., NJ 07054For Sale
 MLS ID #4034599, Darlene Schror, Redfin Corporation. GSMLS
 - $949,0004 bd3 ba3.1k sqft10 Warrior Way, Parsippany-Troy Hills Twp., NJ 07054For Sale
 MLS ID #4051124, Barbara Day, Realty One Group Legend. GSMLS
 - $1,075,0004 bd3 ba3.3k sqft156 Kingsland Rd, Boonton Twp., NJ 07005For Sale
 MLS ID #4053368, Glen Baker, Re/Max Select. GSMLS
 - $1,125,0004 bd3 ba2.8k sqft15 Crescent Ridge Rd, Rockaway Twp., NJ 07005For Sale
 MLS ID #4053213, Gina Tutela, Exp Realty, Llc. GSMLS
