Designed with style, comfort and everyday living in mind, this beautifully finished home offers exceptional space across three levels. A dramatic two-story entry welcomes you with hardwood floors, custom millwork and thoughtfully designed living spaces. The kitchen is the centerpiece of the home, featuring white cabinetry, quartz countertops, an oversized center island, stainless steel appliances, herringbone tile backsplash and elegant gold accents. It opens seamlessly to the spacious family room, creating an inviting setting for entertaining and everyday gatherings. A formal dining room with coffered ceiling and designer lighting, additional living room and first-floor den offer even more flexibility. Upstairs are four generously sized bedrooms, including an impressive primary suite with a beautifully appointed private bath featuring a freestanding soaking tub, oversized glass shower and double vanity. Convenient second-floor laundry completes this level. The finished lower level provides even more living space with room for recreation, a media area, home gym or playroom, plus an additional full bath. Outside, enjoy a fully fenced backyard surrounded by mature trees with plenty of space to relax or entertain. An attached garage adds convenience. Refined finishes, generous room sizes and a versatile layout make this home one you truly need to experience in person.
Active
$999,999
767 Hemlock Rd, Union Twp., NJ 07083
5beds
2,684sqft
Single Family Residence
Built in 1953
5,662 Square Feet Lot
$993,500 Zestimate®
$373/sqft
$-- HOA
What's special
Beautifully finished homeDouble vanityHardwood floorsDesigner lightingRefined finishesBeautifully appointed private bathThoughtfully designed living spaces
- 40 days
- 870
- 73
Zillow last checked:
Listing updated:
Listed by:
Roy Castro 973-943-0956,
Realty One Group Living,
Katima Oyibo
Source: GSMLS,MLS#: 4056993
Facts & features
Interior
Bedrooms & bathrooms
- Bedrooms: 5
- Bathrooms: 5
- Full bathrooms: 5
Bedroom 1
- Level: Second
Bedroom 2
- Level: First
Bedroom 3
- Level: Second
Bedroom 4
- Level: Second
Dining room
- Level: First
Family room
- Level: First
Kitchen
- Features: Separate Dining Area
- Level: First
Living room
- Level: First
Basement
- Features: Bath(s) Other, Den, Office
Heating
- 2 Units, Forced Air, Natural Gas
Cooling
- 2 Units, Central Air
Appliances
- Included: Dishwasher, Dryer, Microwave, Range/Oven-Gas, Refrigerator, Washer, Gas Water Heater
- Laundry: Level 2
Features
- Bedroom
- Flooring: Wood
- Basement: Yes,Finished
- Has fireplace: No
Interior area
- Total structure area: 2,684
- Total interior livable area: 2,684 sqft
Property
Parking
- Total spaces: 1
- Parking features: 1 Car Width, Asphalt, Paver Block, Attached Garage
- Attached garage spaces: 1
- Uncovered spaces: 1
Features
- Fencing: Privacy
Lot
- Size: 5,662 Square Feet
- Dimensions: 51 x 110
Details
- Parcel number: 2919036040000000100000
Construction
Type & style
- Home type: SingleFamily
- Architectural style: Colonial
- Property subtype: Single Family Residence
Materials
- Composition Siding, Vinyl Siding
- Roof: Asphalt Shingle
Condition
- Year built: 1953
- Major remodel year: 2021
Utilities & green energy
- Gas: Gas In Street
- Sewer: Public Sewer
- Water: Public
- Utilities for property: Gas In Street
Community & HOA
Location
- Region: Union
Financial & listing details
- Price per square foot: $373/sqft
- Tax assessed value: $80,600
- Annual tax amount: $18,798
- Date on market: 10/5/2026
- Ownership type: Fee Simple
Estimated market value
$993,500
$944,000 - $1.04M
$5,201/mo
Price history
| Date | Event | Price |
|---|---|---|
| 10/6/2026 | Listed for sale | $999,999-4.7%$373/sqft |
Source:  GSMLS #4056993 Report a problem | ||
| 7/15/2026 | Listing removed | $1,049,000$391/sqft |
Source: GSMLS #4038955 Report a problem | ||
| 7/11/2026 | Listed for sale | $1,049,000+7%$391/sqft |
Source: GSMLS #4038955 Report a problem | ||
| 10/21/2025 | Sold | $980,000+0.1%$365/sqft |
Source: GSMLS #3973464 Report a problem | ||
| 9/3/2025 | Pending sale | $979,000$365/sqft |
Source: GSMLS #3973464 Report a problem | ||
| 8/14/2025 | Listed for sale | $979,000$365/sqft |
Source: GSMLS #3973464 Report a problem | ||
| 8/5/2025 | Pending sale | $979,000$365/sqft |
Source: GSMLS #3973464 Report a problem | ||
| 7/11/2025 | Listed for sale | $979,000+8.9%$365/sqft |
Source:  MoreMLS #22519995 Report a problem | ||
| 8/28/2023 | Listing removed | -- |
Source: GSMLS #3857412 Report a problem | ||
| 8/5/2023 | Listed for sale | $899,000+15.3%$335/sqft |
Source: GSMLS #3857412 Report a problem | ||
| 4/14/2022 | Sold | $780,000$291/sqft |
Source: Public Record Report a problem | ||
| 2/2/2022 | Sold | $780,000+2.8%$291/sqft |
Source: GSMLS #3751019 Report a problem | ||
| 11/13/2021 | Listed for sale | $759,000+133.5%$283/sqft |
Source: GSMLS #3751019 Report a problem | ||
| 3/12/2021 | Sold | $325,000+8.4%$121/sqft |
Source: GSMLS #3680953 Report a problem | ||
| 1/14/2021 | Listed for sale | $299,900$112/sqft |
Source:  NextHome #3680953 Report a problem | ||
| 1/5/2021 | Pending sale | $299,900$112/sqft |
Source: NEXTHOME PREMIER #3680953 Report a problem | ||
| 12/3/2020 | Listed for sale | $299,900+36.3%$112/sqft |
Source: NextHome Premier #3680953 Report a problem | ||
| 7/2/2002 | Sold | $220,000+20.9%$82/sqft |
Source: Public Record Report a problem | ||
| 10/17/2001 | Sold | $182,000$68/sqft |
Source: Public Record Report a problem | ||
Public tax history
| Year | Property taxes | Tax assessment |
|---|---|---|
| 2025 | $18,015 | $80,600 |
| 2024 | $18,015 +3.1% | $80,600 |
| 2023 | $17,465 +118.6% | $80,600 +111% |
| 2022 | $7,990 +2.5% | $38,200 |
| 2021 | $7,796 +3.4% | $38,200 |
| 2020 | $7,538 +1.7% | $38,200 |
| 2019 | $7,410 | $38,200 |
| 2018 | $7,410 +4% | $38,200 |
| 2017 | $7,122 +1.7% | $38,200 |
| 2016 | $7,004 +2.3% | $38,200 |
| 2015 | $6,847 +1.8% | $38,200 |
| 2014 | $6,723 +2.9% | $38,200 |
| 2013 | $6,531 +3.3% | $38,200 |
| 2012 | $6,325 +4.2% | $38,200 |
| 2011 | $6,069 +3.5% | $38,200 |
| 2010 | $5,863 +2.5% | $38,200 |
| 2009 | $5,721 | $38,200 |
| 2008 | -- | $38,200 |
| 2007 | $5,519 | $38,200 |
| 2006 | -- | $38,200 |
| 2005 | -- | $38,200 |
| 2004 | -- | $38,200 |
| 2003 | -- | $38,200 |
| 2002 | -- | $38,200 |
| 2001 | -- | $38,200 |
Find assessor info on the county website
Monthly payment
Est. payment
Payment breakdown
Explore the cost of this home by adjusting the details. Changes won't be saved.Climate risks
Neighborhood: 07083


Similar homes
- $1,035,0004 bd4 ba2.6k sqft419 Putnam Rd, Union Twp., NJ 07083For Sale
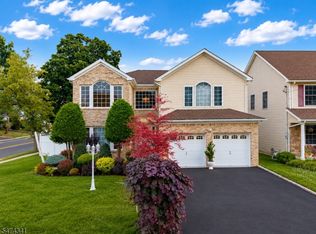 MLS ID #4064838, Nicaury Miller, Home Styles Realty. GSMLS
- $995,0005 bd3 ba2.6k sqft11 Tulip Ct, Kenilworth Boro, NJ 07033For Sale
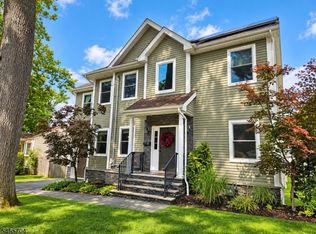 MLS ID #4057370, Paul Nilsen, Weichert Realtors. GSMLS
- $998,0006 bd5 ba3.4k sqft39 Lessing Rd, West Orange Twp., NJ 07052For Sale
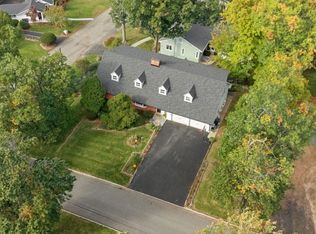 MLS ID #4059144, Geraldine Perez, Coldwell Banker Realty. GSMLS
- $975,0004 bd3 ba2k sqft492 Central Avenue, New Providence Boro, NJ 07974For Sale
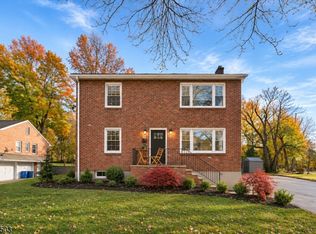 MLS ID #4063155, Scott Shuman, Keller Williams Realty. GSMLS
- $995,0004 bd3 ba2.7k sqft6 Dogwood Hl, Warren, NJ 07059For Sale
 MLS ID #2707375R, KATHLEEN H. FARAH. All Jersey MLS
- $950,0004 bd4 ba2.6k sqft6 Whitewood Rd, Edison, NJ 08820For SaleMLS ID #2705971R, ALKA ANEJA. All Jersey MLS
