Set on approximately 0.88 acres in Newton Centre’s historic Bishop Estate neighborhood, this distinguished circa-1905 Classical Revival residence offers an exceptional combination of architectural significance, timeless elegance, and gracious living. Encompassing over 7000 sf in the main house, the home is distinguished by its handsome stucco exterior, expansive porches, beautifully proportioned rooms, and refined architectural details. A sun-filled carriage house has been recently added to the property, offering an open floorplan on the first floor and 1 bedroom suite on the second.Recognized on the National Register of Historic Places, the residence reflects the craftsmanship and character of Newton’s early twentieth-century estates. Its substantial grounds and setting within the historic Olmsted-planned neighborhood provide a sense of privacy and distinction, complemented by the enduring appeal of one of Newton’s most established residential enclaves.A rare opportunity to own a property of remarkable architectural heritage and lasting appeal.
For sale
$3,900,000
41 Montvale Rd, Newton, MA 02459
5beds
6,839sqft
Single Family Residence
Built in 1900
0.88 Acres Lot
$4,022,000 Zestimate®
$570/sqft
$-- HOA
What's special
Handsome stucco exteriorSun-filled carriage houseExpansive porchesRefined architectural detailsBeautifully proportioned rooms
- 10 hours
- 206
- 13
Zillow last checked:
Listing updated:
Listed by:
Robin Allen 617-921-1019,
Hammond Residential Real Estate 617-731-4644,
Jamie Genser 617-515-5152
Source: MLS PIN,MLS#: 73590265
Facts & features
Interior
Bedrooms & bathrooms
- Bedrooms: 5
- Bathrooms: 7
- Full bathrooms: 4
- 1/2 bathrooms: 3
Primary bedroom
- Level: Second
- Area: 315
- Dimensions: 15 x 21
Bedroom 2
- Level: Second
- Area: 192
- Dimensions: 12 x 16
Bedroom 3
- Level: Second
- Area: 160
- Dimensions: 10 x 16
Bedroom 4
- Level: Second
- Area: 224
- Dimensions: 14 x 16
Bedroom 5
- Level: Second
- Area: 72
- Dimensions: 8 x 9
Primary bathroom
- Features: Yes
Bathroom 1
- Level: First
Bathroom 2
- Level: Second
Bathroom 3
- Level: Second
Dining room
- Level: First
- Area: 552
- Dimensions: 24 x 23
Family room
- Level: Basement
- Area: 345
- Dimensions: 23 x 15
Kitchen
- Level: First
- Area: 408
- Dimensions: 24 x 17
Living room
- Level: First
- Area: 640
- Dimensions: 20 x 32
Office
- Level: First
- Area: 169
- Dimensions: 13 x 13
Heating
- Baseboard, Oil
Cooling
- None
Appliances
- Included: Water Heater
- Laundry: In Basement
Features
- Sun Room, Den, Office, Foyer, Play Room, Sitting Room
- Flooring: Hardwood
- Basement: Partially Finished
- Number of fireplaces: 3
Interior area
- Total structure area: 6,839
- Total interior livable area: 6,839 sqft
- Finished area above ground: 6,839
- Finished area below ground: 2,114
Property
Parking
- Total spaces: 6
- Parking features: Carport, Paved Drive, Off Street
- Has carport: Yes
- Uncovered spaces: 6
Features
- Patio & porch: Patio
- Exterior features: Patio, Rain Gutters, Garden
Lot
- Size: 0.88 Acres
- Features: Wooded
Details
- Foundation area: 0
- Parcel number: M:0061 B:0005 L:0019,697880
- Zoning: SR1
Construction
Type & style
- Home type: SingleFamily
- Architectural style: Colonial Revival
- Property subtype: Single Family Residence
Materials
- Stone
- Foundation: Other
- Roof: Tile
Condition
- Year built: 1900
Utilities & green energy
- Sewer: Public Sewer
- Water: Public
Community & HOA
Community
- Features: Public Transportation, Shopping, Golf, Medical Facility, Highway Access, House of Worship, Private School, Public School, T-Station
HOA
- Has HOA: No
Location
- Region: Newton
Financial & listing details
- Price per square foot: $570/sqft
- Tax assessed value: $3,693,900
- Annual tax amount: $35,794
- Date on market: 10/14/2026
Estimated market value
$4,022,000
$3.46M - $4.67M
Not available
Price history
| Date | Event | Price |
|---|---|---|
| 10/13/2026 | Listed for sale | $3,900,000+200%$570/sqft |
Source: MLS PIN #73590265 Report a problem | ||
| 3/20/2007 | Sold | $1,300,000$190/sqft |
Source: Public Record Report a problem | ||
Public tax history
| Year | Property taxes | Tax assessment |
|---|---|---|
| 2025 | $34,339 +3.4% | $3,504,000 +3% |
| 2024 | $33,203 +3.8% | $3,401,900 +8.3% |
| 2023 | $31,983 +4.5% | $3,141,700 +8% |
| 2022 | $30,603 +3.6% | $2,909,000 +6% |
| 2021 | $29,529 +3.1% | $2,744,300 |
| 2020 | $28,650 +2.9% | $2,744,300 +3% |
| 2019 | $27,843 +0.5% | $2,664,400 +4.1% |
| 2018 | $27,705 +3.1% | $2,560,500 +6% |
| 2017 | $26,861 +4.6% | $2,415,600 +7% |
| 2016 | $25,691 +4.9% | $2,257,600 +7% |
| 2015 | $24,496 -0.6% | $2,109,900 +3.7% |
| 2014 | $24,653 +5.5% | $2,034,100 |
| 2013 | $23,372 +2.9% | $2,034,100 |
| 2012 | $22,721 +3.4% | $2,034,100 +0.9% |
| 2011 | $21,980 +2.6% | $2,016,500 -2% |
| 2010 | $21,421 +4.1% | $2,057,700 -0.4% |
| 2009 | $20,568 +2.7% | $2,065,100 |
| 2008 | $20,031 -2.9% | $2,065,100 -6.6% |
| 2007 | $20,639 +2.7% | $2,212,100 +3% |
| 2006 | $20,102 +3.7% | $2,147,700 +5% |
| 2005 | $19,390 +2.3% | $2,045,400 +10.1% |
| 2004 | $18,948 +4.6% | $1,857,600 +12% |
| 2003 | $18,112 +9.9% | $1,658,600 |
| 2002 | $16,486 +11% | $1,658,600 +34.7% |
| 2000 | $14,847 +4.8% | $1,231,100 +9.9% |
| 1999 | $14,171 | $1,120,200 |
Find assessor info on the county website
Monthly payment
Est. payment
Payment breakdown
Explore the cost of this home by adjusting the details. Changes won't be saved.Climate risks
Neighborhood: Newton Centre
Nearby schools
Schools provided by the listing agent
- Elementary: Ward/Mason Rice
- Middle: Bigelow/Brown
- High: North/South
Source: MLS PIN. This data may not be complete. We recommend contacting the local school district to confirm school assignments for this home.
Similar homes
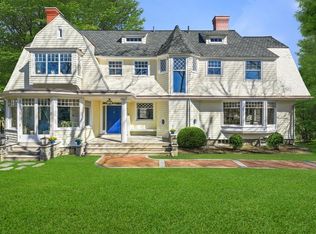
- $3,650,0005 bd5 ba6.3k sqft1 Croftdale Rd, Newton, MA 02459For Sale
 MLS ID #73516648, John Schwagerl, Northeastern Realty Group. MLS PIN
 - $3,995,0006 bd5 ba5.3k sqft40 Warren St, Newton, MA 02459For Sale
 MLS ID #73576703, Philip Garfinkle, Philip Garfinkle Realty Inc.. MLS PIN
 - $4,250,0005 bd4 ba6.3k sqft120 Rawson Rd, Brookline, MA 02445For Sale
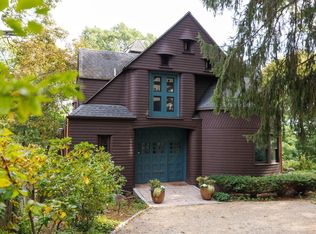 MLS ID #73590255, Elisabeth Preis, Compass. MLS PIN
 - $3,950,0005 bd6 ba7k sqft20 Boulder Rd, Newton, MA 02459For Sale
 MLS ID #73540147, Esin Susol, William Raveis R. E. & Home Services. MLS PIN
