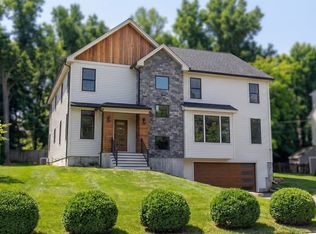
Striking new construction estate set on a quiet tree lined cul-del-sac in South Newton. Thoughtfully designed for modern living, the open floor plan is complimented by high ceilings and the finest finishes. The designers chef kitchen is a culinary showpiece, Wolf/Subzero appliances, stunning stone countertops & large island w/seating for 6, wet bar area and walk-in-pantry. The expansive living area has 19 ft. ceilings with a marble fireplace and filled with natural light anchored by sliding glass doors for seamless indoor/outdoor living opening up to a spacious/private leveled backyard. Main level features a dining room with beautiful millwork and designer light fixtures. Spacious office/first floor bedroom option and mudroom complete the first floor. Upstairs, 4 generously sized ensuite bedrooms await. The luxe primary suite includes fireplace, custom built-ins & spa-like bath with a steam shower and smart toilet. A laundry room with custom cabinetry equipped with washer/dryer and in-home dry cleaning unit. The lower level features an ensuite bedroom, entertaining area w/wet bar and a movie theater room. 3 car heated garage. Located within the acclaimed public school district, nearby vibrant shops/dining. Minutes to Boston.
For sale
$5,295,000
65 Levbert Rd, Newton, MA 02459
6beds
6,910sqft
Single Family Residence
Built in 2026
0.38 Acres Lot
$5,056,600 Zestimate®
$766/sqft
$-- HOA
What's special
Wet bar areaFinest finishesChef kitchenOpen floor planDesigner light fixturesLuxe primary suiteMovie theater room
- 1 day
- 333
- 33
Zillow last checked:
Listing updated:
Listed by:
Stephanie Lau 617-460-1029,
Bellafi Real Estate, Inc. 617-454-4042,
Stephanie Lau 617-460-1029
Source: MLS PIN,MLS#: 73590105
Facts & features
Interior
Bedrooms & bathrooms
- Bedrooms: 6
- Bathrooms: 7
- Full bathrooms: 5
- 1/2 bathrooms: 2
Primary bathroom
- Features: Yes
Heating
- Heat Pump, ENERGY STAR Qualified Equipment
Cooling
- Central Air, ENERGY STAR Qualified Equipment
Appliances
- Included: Electric Water Heater, Water Heater, Disposal, Microwave, ENERGY STAR Qualified Refrigerator, ENERGY STAR Qualified Dryer, ENERGY STAR Qualified Dishwasher, ENERGY STAR Qualified Washer, Range Hood, Range, Oven
- Laundry: Electric Dryer Hookup
Features
- Wet Bar, Wired for Sound
- Flooring: Tile, Engineered Hardwood
- Windows: Insulated Windows
- Has basement: No
- Number of fireplaces: 2
Interior area
- Total structure area: 6,910
- Total interior livable area: 6,910 sqft
- Finished area above ground: 4,726
- Finished area below ground: 2,184
Property
Parking
- Total spaces: 6
- Parking features: Attached, Paved Drive, Paved
- Attached garage spaces: 3
- Uncovered spaces: 3
Features
- Patio & porch: Covered
- Exterior features: Covered Patio/Deck, Rain Gutters, Professional Landscaping, Sprinkler System, Decorative Lighting, Outdoor Gas Grill Hookup
Lot
- Size: 0.38 Acres
- Features: Cul-De-Sac, Level
Details
- Parcel number: 703974
- Zoning: 999999
Construction
Type & style
- Home type: SingleFamily
- Architectural style: Contemporary
- Property subtype: Single Family Residence
Materials
- Stone
- Foundation: Concrete Perimeter
- Roof: Shingle
Condition
- Year built: 2026
Utilities & green energy
- Electric: Generator
- Sewer: Public Sewer
- Water: Public
- Utilities for property: for Electric Range, for Electric Oven, for Electric Dryer, Outdoor Gas Grill Hookup
Green energy
- Energy efficient items: Thermostat
Community & HOA
Community
- Features: Tennis Court(s), Park, Walk/Jog Trails, Bike Path, Highway Access, Public School
- Security: Security System
HOA
- Has HOA: No
Location
- Region: Newton
Financial & listing details
- Price per square foot: $766/sqft
- Tax assessed value: $9,999,999
- Annual tax amount: $9,999,999
- Date on market: 10/13/2026
Estimated market value
$5,056,600
$4.80M - $5.31M
Not available
Price history
| Date | Event | Price |
|---|---|---|
| 10/13/2026 | Listed for sale | $5,295,000+6%$766/sqft |
Source: MLS PIN #73590105 Report a problem | ||
| 3/27/2026 | Listing removed | $4,995,000$723/sqft |
Source: MLS PIN #73436106 Report a problem | ||
| 9/26/2025 | Listed for sale | $4,995,000$723/sqft |
Source: MLS PIN #73436106 Report a problem | ||
Public tax history
| Year | Property taxes | Tax assessment |
|---|---|---|
| 2025 | $15,989 +3.4% | $1,631,500 +3% |
| 2024 | $15,460 +6.3% | $1,584,000 +10.9% |
| 2023 | $14,545 +4.5% | $1,428,800 +8% |
| 2022 | $13,918 +3.6% | $1,323,000 +6% |
| 2021 | $13,430 +3.1% | $1,248,100 |
| 2020 | $13,030 +2.9% | $1,248,100 +3% |
| 2019 | $12,662 +3.8% | $1,211,700 +7.5% |
| 2018 | $12,200 +3.1% | $1,127,500 +6% |
| 2017 | $11,828 +4.6% | $1,063,700 +7% |
| 2016 | $11,313 +4.9% | $994,100 +7% |
| 2015 | $10,787 +0.4% | $929,100 +4.8% |
| 2014 | $10,748 +5.5% | $886,800 |
| 2013 | $10,189 +2.9% | $886,800 |
| 2012 | $9,906 +8.5% | $886,800 +5.9% |
| 2011 | $9,131 +2.6% | $837,700 -2% |
| 2010 | $8,898 +2.4% | $854,800 -2% |
| 2009 | $8,687 +2.7% | $872,200 |
| 2008 | $8,460 -5% | $872,200 -8.6% |
| 2007 | $8,905 +2.7% | $954,500 +3% |
| 2006 | $8,674 +3.7% | $926,700 +5% |
| 2005 | $8,367 -0.7% | $882,600 +6.8% |
| 2004 | $8,428 +4.6% | $826,300 +12% |
| 2003 | $8,057 +9.9% | $737,800 |
| 2002 | $7,334 +7.8% | $737,800 +30.8% |
| 2000 | $6,801 +4.8% | $563,900 +9.9% |
| 1999 | $6,491 | $513,100 |
Find assessor info on the county website
Monthly payment
Est. payment
Payment breakdown
Explore the cost of this home by adjusting the details. Changes won't be saved.Climate risks
Neighborhood: Oak Hill
Nearby schools
Schools provided by the listing agent
- Elementary: Memorial Spaulding
- Middle: Oak Hill Ms
- High: Nshs
Source: MLS PIN. This data may not be complete. We recommend contacting the local school district to confirm school assignments for this home.
Similar homes
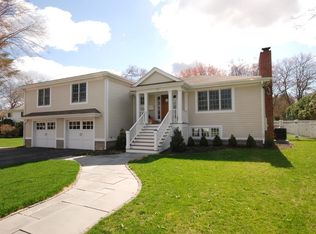
- $4,695,0007 bd9 ba7.4k sqft454 Dudley Rd, Newton, MA 02459For Sale
 MLS ID #73577217, The Sarkis Team, Douglas Elliman Real Estate - The Sarkis Team. MLS PIN
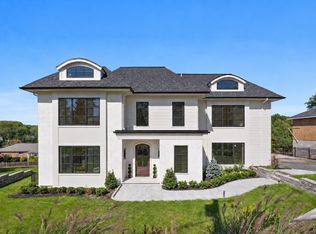
 - $4,750,0006 bd7 ba6.1k sqft71 Fairbanks Ave, Wellesley, MA 02481For Sale
 MLS ID #73590211, The Mazer Group, Compass. MLS PIN
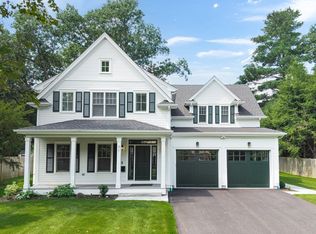
 - $3,795,0006 bd8 ba7.4k sqft949 Dedham St, Newton, MA 02459For Sale
 MLS ID #73584450, Michelle J. Lane, Michelle Lane Real Estate. MLS PIN
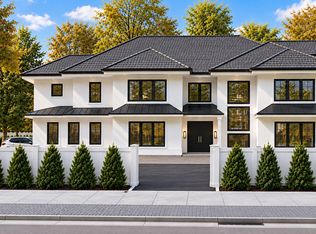
 - $3,495,0007 bd7 ba5.6k sqft135 Hartman Rd, Newton, MA 02459For Sale
 MLS ID #73572234, Smith & Oak Greater Boston Group, Smith and Oak Real Estate Co.. MLS PIN
