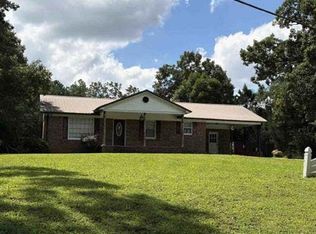
Opportunity-rich brick ranch in the county — 3 bed / 1 bath on a crawl space with hardwood floors ready for refinishing. Roof is approx. six years old and plumbing has been updated. Ideal layout for adding a second bath and fourth bedroom. Perfect for a fix-and-flip or buy-and-hold investment. County taxes only. For details or to schedule a showing, call Eddie at 901 860 3302.
For sale
$159,999
41 Pierce Rd, Beech Bluff, TN 38313
3beds
1,783sqft
Single Family Residence
Built in 1965
1 Acres Lot
$157,200 Zestimate®
$90/sqft
$-- HOA
What's special
Brick ranchPlumbing has been updatedHardwood floorsIdeal layout
- 3 days
- 257
- 22
Zillow last checked:
Listing updated:
Listed by:
Eddie Aeschliman,
EXIT Realty Blues City 731-554-3948
Source: CWTAR,MLS#: 2604516
Facts & features
Interior
Bedrooms & bathrooms
- Bedrooms: 3
- Bathrooms: 1
- Full bathrooms: 1
- Main level bathrooms: 1
- Main level bedrooms: 3
Primary bedroom
- Level: Main
- Area: 168
- Dimensions: 14.0 x 12.0
Bedroom
- Level: Main
- Area: 168
- Dimensions: 14.0 x 12.0
Bedroom
- Level: Main
- Area: 140
- Dimensions: 14.0 x 10.0
Den
- Level: Main
- Area: 234
- Dimensions: 18.0 x 13.0
Kitchen
- Level: Main
- Area: 252
- Dimensions: 21.0 x 12.0
Living room
- Level: Main
- Area: 272
- Dimensions: 17.0 x 16.0
Appliances
- Included: Electric Range, Electric Water Heater, Refrigerator
- Laundry: Main Level
Features
- Flooring: Hardwood, Vinyl
- Has fireplace: Yes
- Fireplace features: Masonry
Interior area
- Total structure area: 1,783
- Total interior livable area: 1,783 sqft
Property
Parking
- Total spaces: 2
- Parking features: Garage Faces Front
- Carport spaces: 2
Features
- Levels: One
- Patio & porch: Covered
Lot
- Size: 1 Acres
- Dimensions: 210 x 196
- Features: Level
Details
- Parcel number: 127 008.00
- Special conditions: Standard
Construction
Type & style
- Home type: SingleFamily
- Property subtype: Single Family Residence
Materials
- Brick, Vinyl Siding
- Foundation: Raised
- Roof: Shingle
Condition
- false
- New construction: No
- Year built: 1965
Utilities & green energy
- Sewer: Septic Tank
- Water: Public
- Utilities for property: Electricity Connected, Water Connected, Propane
Community & HOA
Community
- Subdivision: None
Location
- Region: Beech Bluff
Financial & listing details
- Price per square foot: $90/sqft
- Tax assessed value: $118,700
- Annual tax amount: $681
- Date on market: 9/24/2026
- Road surface type: Asphalt
Estimated market value
$157,200
$149,000 - $165,000
$1,670/mo
Price history
| Date | Event | Price |
|---|---|---|
| 9/24/2026 | Listed for sale | $159,999+68.6%$90/sqft |
Source:  CWTAR #2604516 Report a problem CWTAR #2604516 Report a problem | ||
| 12/11/2020 | Sold | $94,900$53/sqft |
Source: Public Record Report a problem | ||
| 10/10/2020 | Price change | $94,900-5%$53/sqft |
Source: RE/MAX Realty Source #202786 Report a problem | ||
| 9/3/2020 | Price change | $99,900-4.8%$56/sqft |
Source: RE/MAX Realty Source #202786 Report a problem | ||
| 7/16/2020 | Listed for sale | $104,900+245.6%$59/sqft |
Source: RE/MAX Realty Source #202786 Report a problem | ||
| 9/5/2018 | Sold | $30,353$17/sqft |
Source: Public Record Report a problem | ||
Public tax history
| Year | Property taxes | Tax assessment |
|---|---|---|
| 2025 | $556 | $29,675 |
| 2024 | $556 | $29,675 |
| 2023 | $556 | $29,675 |
| 2022 | $556 +76.9% | $29,675 +121.9% |
| 2021 | $314 | $13,375 |
| 2020 | $314 | $13,375 |
| 2019 | $314 | $13,375 |
| 2018 | $314 -6.2% | $13,375 -2.2% |
| 2017 | $335 | $13,675 |
| 2016 | $335 +13.9% | $13,675 |
| 2015 | $294 | $13,675 |
| 2014 | $294 | $13,675 |
| 2013 | -- | $13,675 -8.4% |
| 2012 | $321 | $14,934 |
| 2011 | $321 | $14,934 |
| 2010 | -- | $14,934 |
| 2009 | -- | $14,934 +1.1% |
| 2008 | $341 | $14,774 |
| 2007 | $341 | $14,774 |
| 2006 | $341 | $14,774 |
| 2005 | $341 -27.3% | $14,774 -22.6% |
| 2004 | $470 +8.7% | $19,092 +8.7% |
| 2002 | $432 | $17,566 -1.3% |
| 2001 | -- | $17,791 -75% |
| 2000 | -- | $71,164 |
Find assessor info on the county website
Monthly payment
Est. payment
Payment breakdown
Explore the cost of this home by adjusting the details. Changes won't be saved.Climate risks
Neighborhood: 38313
Nearby schools
Schools provided by the listing agent
- District: Jackson Madison Consolidated District
Source: CWTAR. This data may not be complete. We recommend contacting the local school district to confirm school assignments for this home.
Similar homes
- $164,9003 bd2 ba1.3k sqft1963 Mifflin Rd, Beech Bluff, TN 38313For Sale
 MLS ID #2602869, Brandie Bassett, Total Realty Source. CWTAR
 - $--4 bd3 ba2k sqft753 Sand Road Cir, Henderson, TN 38340Auction
 Auction.com 1
 - $235,0003 bd2 ba1.1k sqft458 Rocky Springs Rd, Beech Bluff, TN 38313For Sale
 MLS ID #2604372, Ginger Williams, Town and Country. CWTAR
 - $179,9002 bd2 ba1.3k sqft2935 Old Medina Rd, Jackson, TN 38305For Sale
 MLS ID #2604510, Julie Holt, Blue Suede Realty. CWTAR
 - $--3 bd1 ba1.1k sqft266 W Forest Ave, Jackson, TN 38301Auction
 MLS ID #3593088, Nick Shuford | Principal Broker & Auctioneer. RealTracs MLS as distributed by MLS GRID
 - $189,9003 bd1 ba1.2k sqft454 White Ave, Henderson, TN 38340For SaleMLS ID #3230112, TAMMI N. MCCALL. RealTracs MLS as distributed by MLS GRID
- $130,0003 bd2 ba1.6k sqft80 James St, Jackson, TN 38301For SaleMLS ID #3518897, Sonya Harris. RealTracs MLS as distributed by MLS GRID
