This quality-built home is being offered by its original family and is situated on a .51-acre lot, offering the best in single-floor living. Highlights include a custom cherry kitchen with granite countertops, hardwood floors throughout the home, tile in the bathrooms, large Andersen windows, and an open well flowing floor plan. The living room features custom built-ins and a gas fireplace, while central air conditioning ensures year-round comfort. There are three generously sized bedrooms, while the primary suite features a walk-in closet, tray ceiling, and direct access to a screened-in porch perfect for quiet evenings. Additional space includes a finished room above the garage that is ideal as a home office or quiet study. And because this home has 1924 sq ft on the first floor, the unfinished basement is just as large and offers great options. Easy to view and fully turn-key, this exceptional home is ready for its next owner!
Active
Listed by: RE/MAX Shoreline • Fred Bussiere • 603-431-1111
$699,900
41 Pray Street, Rochester, NH 03868
3beds
2,166sqft
Ranch
Built in 2005
0.51 Acres Lot
$683,200 Zestimate®
$323/sqft
$-- HOA
What's special
Gas fireplaceCentral air conditioningThree generously sized bedroomsLarge andersen windowsTile in the bathrooms
- 7 days
- 340
- 14
Zillow last checked:
Listing updated:
Listed by:
Fred Bussiere,
RE/MAX Shoreline 603-431-1111
Source: PrimeMLS,MLS#: 5116879
Facts & features
Interior
Bedrooms & bathrooms
- Bedrooms: 3
- Bathrooms: 2
- Full bathrooms: 2
Heating
- Forced Air, Hot Air, Zoned
Cooling
- Central Air, Zoned
Appliances
- Included: Dishwasher, Dryer, Microwave, Electric Range, Refrigerator, Washer, Heat Pump Water Heater
- Laundry: 1st Floor Laundry
Features
- Cathedral Ceiling(s), Ceiling Fan(s), Dining Area, Kitchen/Dining, Kitchen/Living, Primary BR w/ BA, Soaking Tub, Walk-In Closet(s)
- Flooring: Carpet, Ceramic Tile, Hardwood
- Windows: Blinds, Window Treatments, Screens
- Basement: Bulkhead,Concrete Floor,Unfinished,Basement Stairs,Walk-Up Access
- Attic: Attic with Hatch/Scuttle
- Has fireplace: Yes
- Fireplace features: Gas
Interior area
- Total structure area: 4,090
- Total interior livable area: 2,166 sqft
- Finished area above ground: 2,166
- Finished area below ground: 0
Property
Parking
- Total spaces: 2
- Parking features: Paved, Auto Open, Direct Entry, Finished, Driveway, Garage, Attached
- Garage spaces: 2
- Has uncovered spaces: Yes
Accessibility
- Accessibility features: 1st Floor 3/4 Bathroom, 1st Floor Bedroom, 1st Floor Full Bathroom, 1st Floor Hrd Surfce Flr, Bathroom w/Roll-in Shower, Hard Surface Flooring, One-Level Home, Paved Parking, 1st Floor Laundry, Handicap Modified
Features
- Levels: One
- Stories: 1
- Patio & porch: Covered Porch, Screened Porch
- Exterior features: Deck
- Frontage length: Road frontage: 150
Lot
- Size: 0.51 Acres
- Features: Country Setting, Deed Restricted, Landscaped, Level, Subdivided, Wooded
Details
- Parcel number: RCHEM0223B0011L0012
- Zoning description: R1
- Special conditions: Standard
Construction
Type & style
- Home type: SingleFamily
- Architectural style: Contemporary,Ranch
- Property subtype: Ranch
Materials
- Aluminum Siding, Vinyl Siding
- Foundation: Concrete, Poured Concrete
- Roof: Architectural Shingle,Asphalt Shingle
Condition
- New construction: No
- Year built: 2005
Utilities & green energy
- Electric: 200+ Amp Service, Circuit Breakers
- Sewer: Concrete, Grey Water, Private Sewer, Public Sewer, Pump Up
- Utilities for property: Cable at Site, Propane, Fiber Optic Internt Avail
Community & HOA
Community
- Security: Carbon Monoxide Detector(s), HW/Batt Smoke Detector
Location
- Region: Rochester
Financial & listing details
- Price per square foot: $323/sqft
- Tax assessed value: $575,600
- Annual tax amount: $8,807
- Date on market: 11/4/2026
- Cumulative days on market: 8 days
- Listing agreement: Exclusive Right
- Road surface type: Paved
Estimated market value
$683,200
$649,000 - $717,000
$2,910/mo
Price history
| Date | Event | Price |
|---|---|---|
| 11/4/2026 | Listed for sale | $699,900+101.9%$323/sqft |
Source:  PrimeMLS #5116879 Report a problem | ||
| 3/24/2006 | Sold | $346,700$160/sqft |
Source: Public Record Report a problem | ||
Public tax history
| Year | Property taxes | Tax assessment |
|---|---|---|
| 2024 | $8,548 -13.5% | $575,600 +49.9% |
| 2023 | $9,882 +1.8% | $383,900 |
| 2022 | $9,705 +2.6% | $383,900 |
| 2021 | $9,463 +0.2% | $383,900 |
| 2020 | $9,448 -1.2% | $383,900 |
| 2019 | $9,559 +5.4% | $383,900 +12.7% |
| 2018 | $9,073 +1.2% | $340,600 |
| 2017 | $8,968 +9.7% | $340,600 +17.7% |
| 2016 | $8,176 +0.4% | $289,300 |
| 2015 | $8,144 +2.5% | $289,300 |
| 2014 | $7,947 +25.1% | $289,300 +20.1% |
| 2013 | $6,350 +2.7% | $240,900 |
| 2012 | $6,186 +3.3% | $240,900 |
| 2011 | $5,989 +3.3% | $240,900 -0.8% |
| 2010 | $5,800 +3.3% | $242,800 -0.8% |
| 2009 | $5,616 -14.2% | $244,800 -25.3% |
| 2008 | $6,549 +18.7% | $327,600 +8.9% |
| 2006 | $5,519 | $300,900 |
Find assessor info on the county website
Monthly payment
Est. payment
Payment breakdown
Explore the cost of this home by adjusting the details. Changes won't be saved.Climate risks
Neighborhood: 03868
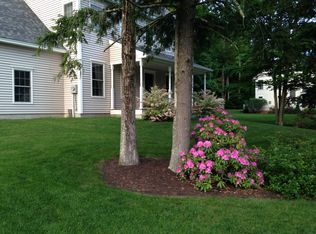
Similar homes
- $625,0004 bd3 ba2k sqft47 Pray Street, Rochester, NH 03868-5905Active
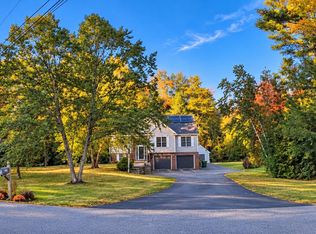 MLS ID #5105607, John P Quigley. PrimeMLS
- $725,0004 bd3 ba2.7k sqft153 Chesley Hill Road, Rochester, NH 03839Active
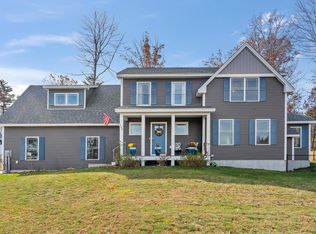 MLS ID #5116965, Kevin Cooper. PrimeMLS
- $424,9003 bd1 ba1.4k sqft32 Forest Park Drive, Rochester, NH 03868Active
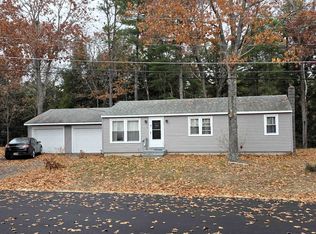 MLS ID #5117107, Bill Snowdon. PrimeMLS
- $599,0004 bd2 ba2.2k sqft291 Eastern Avenue, Rochester, NH 03867Active
 MLS ID #5109063, Anne Golding. PrimeMLS
- $799,9003 bd3 ba2.4k sqft390 Goodwin Road, Eliot, ME 03903Active
 MLS ID #1682453, EXP Realty. Maine Listings
