Custom-Built 4-Level Home with Country Views
Welcome home to this beautifully maintained, custom-built four-level home offering the perfect combination of city convenience and peaceful country views. Situated on an impressive 18,851-square-foot lot, this one-owner home has been lovingly cared for and offers 2,450 finished square feet plus approximately 650 additional unfinished square feet, providing plenty of room to grow.
The main level features a welcoming open-concept layout with 9-foot ceilings, including a spacious living room with, dining area, kitchen with custom oak cabinets and granite countertops, and a convenient laundry room. A half bath completes the main level. Updated paint throughout all finished levels creates a fresh, inviting atmosphere, while six-panel doors add a classic finishing touch on the main and lower levels.
The upper level offers a spacious primary suite with a walk-in closet and double-sink vanity, along with two additional bedrooms and a ¾ bath. The walkout lower level provides even more living space with a large family room and gas fireplace, fourth bedroom, and another ¾ bath—perfect for family gatherings, guests, or entertaining.
The lowest level is currently unfinished and offers approximately 650 square feet of additional potential living space. With egress windows already in place, this area could be finished as a fifth bedroom, home office, recreation room, or hobby space. Tons of storage throughout make it easy to keep everything organized.
Step outside onto the maintenance-free deck and enjoy the open backyard, mature trees, and beautiful country views. The spacious yard offers plenty of room to relax, entertain, garden, or simply enjoy the privacy of this exceptional setting.
An oversized three-stall garage provides abundant room for vehicles, recreational equipment, tools, and additional storage.
With its thoughtful four-level design, generous lot, extensive storage, flexible unfinished space, and peaceful setting, this special home offers a rare opportunity to enjoy a country feel while remaining within city limits. One owner, no pets, and exceptionally well maintained—this is a home you won’t want to miss!
For sale by owner
Price cut: $10K (9/7)
$444,900
410 13th St N, Cold Spring, MN 56320
4beds
2,450sqft
SingleFamily
Built in 2003
0.43 Acres Lot
$-- Zestimate®
$182/sqft
$-- HOA
What's special
Oversized three-stall garageOpen backyardFourth bedroomSpacious yardGenerous lotTwo additional bedroomsMaintenance-free deck
What the owner loves about this home
City amenities with a country feel/view.
- 42 days
- 900
- 20
Listed by:
Property Owner (320) 493-7778
Facts & features
Interior
Bedrooms & bathrooms
- Bedrooms: 4
- Bathrooms: 4
- Full bathrooms: 1
- 3/4 bathrooms: 2
- 1/2 bathrooms: 1
Heating
- Forced air, Gas
Cooling
- Central
Appliances
- Included: Dishwasher, Dryer, Freezer, Microwave, Range / Oven, Refrigerator, Washer
Features
- Flooring: Carpet, Laminate, Linoleum / Vinyl
- Basement: Unfinished
- Has fireplace: Yes
Interior area
- Total interior livable area: 2,450 sqft
Property
Parking
- Total spaces: 3
- Parking features: Garage - Attached
Features
- Exterior features: Brick, Metal
Lot
- Size: 0.43 Acres
Details
- Parcel number: 48296860319
Construction
Type & style
- Home type: SingleFamily
Materials
- steel
- Foundation: Other
- Roof: Asphalt
Condition
- New construction: No
- Year built: 2003
Community & HOA
Location
- Region: Cold Spring
Financial & listing details
- Price per square foot: $182/sqft
- Tax assessed value: $384,800
- Annual tax amount: $4,638
- Date on market: 7/27/2026
Estimated market value
Not available
Estimated sales range
Not available
$2,715/mo
Price history
| Date | Event | Price |
|---|---|---|
| 9/7/2026 | Price change | $444,900-2.2%$182/sqft |
Source: Owner Report a problem | ||
| 8/22/2026 | Price change | $454,900-1.1%$186/sqft |
Source: Owner Report a problem | ||
| 8/11/2026 | Listed for sale | $459,900$188/sqft |
Source: Owner Report a problem | ||
| 7/30/2026 | Listing removed | -- |
Source: Owner Report a problem | ||
| 7/27/2026 | Listed for sale | $459,900+945.2%$188/sqft |
Source: Owner Report a problem | ||
| 3/7/2003 | Sold | $44,000$18/sqft |
Source: Agent Provided Report a problem | ||
Public tax history
| Year | Property taxes | Tax assessment |
|---|---|---|
| 2025 | $4,638 +2.7% | $384,800 +1.1% |
| 2024 | $4,516 +4.2% | $380,700 +4.2% |
| 2023 | $4,336 +6% | $365,500 +17.8% |
| 2022 | $4,090 | $310,200 |
| 2021 | $4,090 +5.1% | $310,200 +4.7% |
| 2020 | $3,890 | $296,300 +2.8% |
| 2019 | $3,890 +1.7% | $288,300 +13.2% |
| 2018 | $3,826 +6.6% | $254,700 +1.9% |
| 2017 | $3,590 +5.9% | $250,000 |
| 2016 | $3,390 | -- |
| 2015 | $3,390 | -- |
| 2014 | $3,390 +10.4% | -- |
| 2013 | $3,072 -1.5% | -- |
| 2012 | $3,120 +3.1% | -- |
| 2011 | $3,026 +0.9% | -- |
| 2010 | $3,000 +6.9% | -- |
| 2009 | $2,806 +5.9% | -- |
| 2008 | $2,650 +3.8% | -- |
| 2007 | $2,554 -6.9% | -- |
| 2006 | $2,742 | -- |
Find assessor info on the county website
Monthly payment
Est. payment
Payment breakdown
Explore the cost of this home by adjusting the details. Changes won't be saved.Climate risks
Neighborhood: 56320
Similar homes
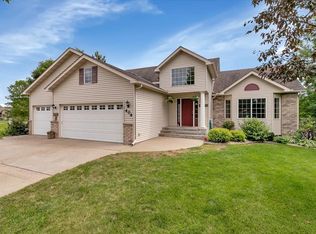

- $450,0004 bd3 ba2.6k sqft15665 Century Estates Cir, Cold Spring, MN 56320For Sale

 MLS ID #7133410, Christine J Lambertson, Coldwell Banker Crown Realtors. NorthstarMLS as distributed by MLS GRID
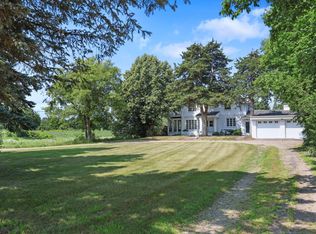
 - $469,9004 bd4 ba3k sqft15808 County Road 49, Cold Spring, MN 56320For Sale
 MLS ID #7041168, Aaron Loechler, Premier Real Estate Services. NorthstarMLS as distributed by MLS GRID
 - $499,0004 bd3 ba3k sqft21946 Oak Heights Cir, Cold Spring, MN 56320For Sale
 MLS ID #7122223, Paul Eisenschenk, Dane Arthur Real Estate Agency. NorthstarMLS as distributed by MLS GRID
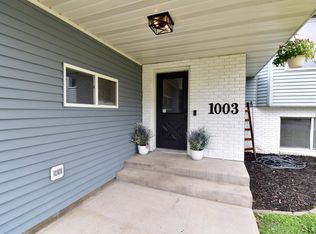
 - $389,9006 bd2 ba2k sqft1003 2nd St S, Cold Spring, MN 56320For Sale
 MLS ID #7122285, Weishalla Homes Team, Elevate Realty LLC. NorthstarMLS as distributed by MLS GRID
 - $454,9003 bd2 ba1.9k sqft16758 County Road 49, Cold Spring, MN 56320For SaleMLS ID #7068151, Lynn Feldhege, RE/MAX Results. NorthstarMLS as distributed by MLS GRID
- $370,0003 bd3 ba2k sqft208 2nd St N, Cold Spring, MN 56320For SaleMLS ID #7119050, Mark M. Lenaghan, Edina Realty, Inc. NorthstarMLS as distributed by MLS GRID
- $349,9004 bd2 ba2.4k sqft15 14th Ave S, Cold Spring, MN 56320For SaleMLS ID #7118312, Jon Dold, Century 21 First Realty, Inc.. NorthstarMLS as distributed by MLS GRID
- $324,9003 bd2 ba1.9k sqft523 6th Ave N, Cold Spring, MN 56320For SaleMLS ID #7124047, Helen Prill, Central MN Realty LLC. NorthstarMLS as distributed by MLS GRID
- $320,0003 bd2 ba2.1k sqft206 Rookery Dr, Cold Spring, MN 56320For SaleMLS ID #7121941, Moe Mossa, Savvy Avenue, LLC. NorthstarMLS as distributed by MLS GRID
- $275,0004 bd2 ba2k sqft629 2nd St S, Cold Spring, MN 56320For SaleMLS ID #7111739, Aaron Trompeter, A Trompeter Realty. NorthstarMLS as distributed by MLS GRID
- $474,9004 bd3 ba2.8k sqft9205 220th St, Saint Cloud, MN 56301For SaleMLS ID #7111205, John Chiantera, Edina Realty, Inc. NorthstarMLS as distributed by MLS GRID
- $304,9003 bd2 ba1.2k sqft1008 1st St S, Cold Spring, MN 56320For SaleMLS ID #7132548, Sarah Neu, Central MN Realty LLC. NorthstarMLS as distributed by MLS GRID
- $539,9004 bd3 ba2.5k sqft19868 Edgeton Rd, Richmond, MN 56368For SaleMLS ID #7138103, Kimberly A Olson, RE/MAX Today's Properties. NorthstarMLS as distributed by MLS GRID
- $425,0003 bd1 ba1.3k sqft21572 County Road 8, Cold Spring, MN 56320For SaleMLS ID #7113767, Tracy Hadler, Central MN Realty LLC. NorthstarMLS as distributed by MLS GRID
- $300,0003 bd2 ba1.8k sqft317 9th Ave S, Cold Spring, MN 56320For SaleMLS ID #7127291, Jonathan Soto, RE/MAX Results. NorthstarMLS as distributed by MLS GRID
- $439,8984 bd4 ba2.5k sqft1768 Casselberry Rd, Saint Cloud, MN 56303For SaleMLS ID #7125841, Skip Halverson, RE/MAX Results. NorthstarMLS as distributed by MLS GRID
- $525,0002 bd2 ba1.5k sqft11381 Hubert Ln, Cold Spring, MN 56320For SaleMLS ID #7117080, Nicole Doering, Edina Realty, Inc.. NorthstarMLS as distributed by MLS GRID
- $429,9003 bd2 ba2.1k sqft985 Juliet Way, Avon, MN 56310For SaleMLS ID #7133728, Wade W. Rodenwald, Century 21 First Realty, Inc.. NorthstarMLS as distributed by MLS GRID
- $439,9003 bd2 ba2.1k sqft471 Coleman Ave E, Eden Valley, MN 55329For SaleMLS ID #7120230, Ronald N Dockendorf, Riverwood Realty. NorthstarMLS as distributed by MLS GRID
- $485,0003 bd2 ba2.4k sqft25227 State Highway 23, Roscoe, MN 56371For SaleMLS ID #7135198, Karen A Derichs, Riverwood Realty. NorthstarMLS as distributed by MLS GRID
