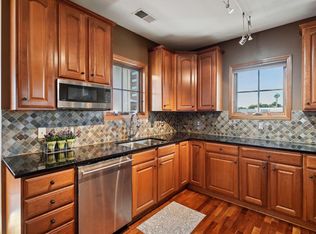
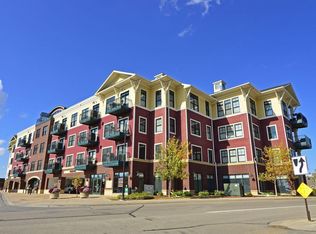
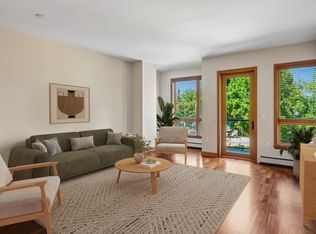
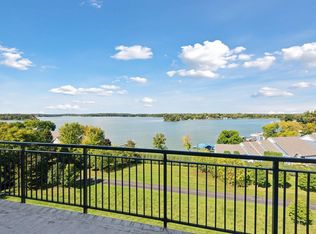
Enjoy lakeside living in this beautifully updated 2 bed, 2 bath condo with incredible views of both the lake and the nearby bike trail. This home features a spacious layout with a cozy fireplace, deck overlooking the lake and trail, and a kitchen complete with brand-new appliances. Recent updates include new furnace and AC for peace of mind. The building offers a community room and direct access to the Three Rivers Park District bike trails, perfect for outdoor enthusiasts. Surrounded by water on both sides, this location also puts you minutes from some of the area’s favorite dining spots - Lord Fletcher’s, The Narrows, The Lake Room, Back Channel Brewing, Surfside Bar & Grill, Cabana Anna’s, Minnetonka Drive-In, and Lost Lake Creamery. The perfect blend of comfort, convenience, and lake lifestyle awaits!
Active
$479,900
4100 Spring St APT 211, Spring Park, MN 55384
2beds
1,327sqft
(CC) High Rise (4+ Levels)
Built in 2005
-- sqft lot
$478,800 Zestimate®
$362/sqft
$683/mo HOA
What's special
Cozy fireplaceSpacious layout
- 279 days
- 209
- 9
Zillow last checked:
Listing updated:
Listed by:
AJ Pettersen 612-229-7927,
Pemberton RE
Source: NorthstarMLS as distributed by MLS GRID,MLS#: 7008943
Facts & features
Interior
Bedrooms & bathrooms
- Bedrooms: 2
- Bathrooms: 2
- Full bathrooms: 1
- 3/4 bathrooms: 1
Bedroom
- Level: Main
- Area: 170 Square Feet
- Dimensions: 17x10
Bedroom 2
- Level: Main
- Area: 156 Square Feet
- Dimensions: 13x12
Primary bathroom
- Level: Main
- Area: 90 Square Feet
- Dimensions: 10x9
Bathroom
- Level: Main
- Area: 54 Square Feet
- Dimensions: 9x6
Dining room
- Level: Main
- Area: 117 Square Feet
- Dimensions: 13x9
Foyer
- Level: Main
- Area: 36 Square Feet
- Dimensions: 9x4
Kitchen
- Level: Main
- Area: 117 Square Feet
- Dimensions: 13x9
Laundry
- Level: Main
- Area: 45 Square Feet
- Dimensions: 9x5
Living room
- Level: Main
- Area: 266 Square Feet
- Dimensions: 19x14
Other
- Level: Main
- Area: 20 Square Feet
- Dimensions: 5x4
Walk in closet
- Level: Main
- Area: 45 Square Feet
- Dimensions: 9x5
Heating
- Forced Air
Cooling
- Central Air
Appliances
- Included: Microwave, Range, Refrigerator, Stainless Steel Appliance(s)
- Laundry: In Unit
Features
- Basement: None
- Number of fireplaces: 1
- Fireplace features: Double Sided, Family Room
Interior area
- Total structure area: 1,327
- Total interior livable area: 1,327 sqft
- Finished area above ground: 1,327
- Finished area below ground: 0
Property
Parking
- Total spaces: 2
- Parking features: Heated Garage, Underground
- Garage spaces: 2
Accessibility
- Accessibility features: No Stairs Internal
Features
- Levels: One
- Stories: 1
- Patio & porch: Deck
- Fencing: None
Lot
- Size: 0.55 Acres
- Features: Tree Coverage - Heavy
Details
- Foundation area: 1377
- Parcel number: 1811723440077
- Zoning description: Residential-Single Family
Construction
Type & style
- Home type: Condo
- Property subtype: (CC) High Rise (4+ Levels)
- Attached to another structure: Yes
Materials
- Other
- Roof: Flat
Condition
- New construction: No
- Year built: 2005
Utilities & green energy
- Electric: Circuit Breakers, Power Company: Xcel Energy
- Gas: Natural Gas
- Sewer: City Sewer/Connected
- Water: City Water/Connected
Community & HOA
Community
- Subdivision: Cic 1393 Lakeview Lofts
HOA
- Has HOA: Yes
- Amenities included: Car Wash, Elevator(s), Lobby Entrance, Other, Trail(s)
- Services included: Controlled Access, Hazard Insurance, Maintenance Grounds, Parking, Professional Mgmt, Shared Amenities, Snow Removal
- HOA fee: $683 monthly
- HOA name: Gassen
- HOA phone: 952-922-5575
Location
- Region: Spring Park
Financial & listing details
- Price per square foot: $362/sqft
- Tax assessed value: $501,500
- Annual tax amount: $4,693
- Date on market: 1/15/2026
- Cumulative days on market: 127 days
- Road surface type: Paved
Estimated market value
$478,800
$455,000 - $503,000
$2,245/mo
Price history
| Date | Event | Price |
|---|---|---|
| 10/7/2026 | Listed for sale | $479,900-2%$362/sqft |
Source:  NorthstarMLS as distributed by MLS GRID #7008943 Report a problem NorthstarMLS as distributed by MLS GRID #7008943 Report a problem | ||
| 3/17/2026 | Price change | $489,900-2%$369/sqft |
Source: NorthstarMLS as distributed by MLS GRID #7008943 Report a problem | ||
| 2/4/2026 | Listed for sale | $499,900$377/sqft |
Source: NorthstarMLS as distributed by MLS GRID #7008943 Report a problem | ||
| 1/17/2026 | Pending sale | $499,900$377/sqft |
Source: NorthstarMLS as distributed by MLS GRID #7008943 Report a problem | ||
| 1/15/2026 | Listed for sale | $499,900-3.7%$377/sqft |
Source: NorthstarMLS as distributed by MLS GRID #7008943 Report a problem | ||
| 1/15/2026 | Listing removed | $519,000$391/sqft |
Source: eXp Realty #6790071 Report a problem | ||
| 12/4/2025 | Price change | $519,000-1.1%$391/sqft |
Source: NorthstarMLS as distributed by MLS GRID #6790071 Report a problem | ||
| 9/26/2025 | Listed for sale | $525,000+9.4%$396/sqft |
Source: NorthstarMLS as distributed by MLS GRID #6790071 Report a problem | ||
| 6/11/2024 | Sold | $480,000-4%$362/sqft |
Source: NorthstarMLS as distributed by MLS GRID #6525236 Report a problem | ||
| 6/1/2024 | Pending sale | $499,900$377/sqft |
Source: NorthstarMLS as distributed by MLS GRID #6525236 Report a problem | ||
| 4/27/2024 | Listed for sale | $499,900+138%$377/sqft |
Source: NorthstarMLS as distributed by MLS GRID #6525236 Report a problem | ||
| 4/3/2009 | Sold | $210,000-39.3%$158/sqft |
Source: Public Record Report a problem | ||
| 3/31/2008 | Listing removed | $345,900$261/sqft |
Source: Point2 #3293939 Report a problem | ||
| 2/1/2008 | Listed for sale | $345,900-4%$261/sqft |
Source: Point2 #3293939 Report a problem | ||
| 1/26/2006 | Sold | $360,131$271/sqft |
Source: Public Record Report a problem | ||
Public tax history
| Year | Property taxes | Tax assessment |
|---|---|---|
| 2026 | $5,057 +7.8% | $501,500 +6.4% |
| 2025 | $4,693 -4.5% | $471,500 +6.6% |
| 2024 | $4,914 +7.6% | $442,300 -9.1% |
| 2023 | $4,566 +27% | $486,600 +1.6% |
| 2022 | $3,595 -6.3% | $479,000 +43.4% |
| 2021 | $3,835 +2.9% | $334,000 -5.9% |
| 2020 | $3,727 -2.8% | $355,000 +10.9% |
| 2019 | $3,835 +2.9% | $320,000 +2.2% |
| 2018 | $3,727 +12.8% | $313,000 +8.7% |
| 2017 | $3,305 -8.4% | $288,000 +13.4% |
| 2016 | $3,608 +9.6% | $254,000 +7.6% |
| 2015 | $3,292 +4% | $236,000 +13.5% |
| 2014 | $3,164 +17.4% | $208,000 +4% |
| 2013 | $2,696 +3.5% | $200,000 |
| 2012 | $2,605 +11.3% | $200,000 |
| 2011 | $2,340 +12.2% | $200,000 +0.5% |
| 2010 | $2,086 -34.3% | $199,000 -38.6% |
| 2009 | $3,175 | $324,000 |
Find assessor info on the county website
Monthly payment
Est. payment
Payment breakdown
Explore the cost of this home by adjusting the details. Changes won't be saved.Climate risks
Neighborhood: 55384
- $425,0002 bd2 ba1.3k sqft4100 Spring St APT 214, Spring Park, MN 55384Sold
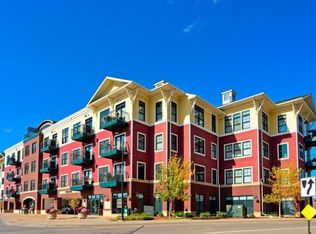
- $585,0002 bd2 ba1.7k sqft4100 Spring St APT 303, Spring Park, MN 55384Sold
- $560,0002 bd2 ba1.4k sqft4100 Spring St APT 402, Spring Park, MN 55384Sold
- $425,0001 bd2 ba1.2k sqft4100 Spring St APT 410, Spring Park, MN 55384For Sale

Similar homes
- $459,9001 bd1 ba1k sqft4201 Sunset Dr #N209, Spring Park, MN 55384For Sale
 MLS ID #7118203, Cynthia K Froid, Keller Williams Realty Integrity Lakes. NorthstarMLS as distributed by MLS GRID
 - $425,0001 bd2 ba1.2k sqft4100 Spring St APT 410, Spring Park, MN 55384For SaleMLS ID #7118376, Julianne S Joswiak, Coldwell Banker Realty. NorthstarMLS as distributed by MLS GRID
- $565,0001 bd2 ba1.2k sqft4201 Sunset Dr #N117, Spring Park, MN 55384For Sale
 MLS ID #7133210, Cynthia K Froid, Keller Williams Realty Integrity Lakes. NorthstarMLS as distributed by MLS GRID
 - $399,0001 bd2 ba1k sqft4100 Spring St APT 309, Spring Park, MN 55384For Sale
 MLS ID #7135017, Matthew C Johnson, Compass. NorthstarMLS as distributed by MLS GRID
 - $649,9002 bd2 ba1.4k sqft4201 Sunset Dr #N123, Spring Park, MN 55384For SaleMLS ID #7121336, Cynthia K Froid, Keller Williams Realty Integrity Lakes. NorthstarMLS as distributed by MLS GRID
- $699,9002 bd2 ba1.5k sqft4201 Sunset Dr #N321, Spring Park, MN 55384For SaleMLS ID #7121348, Cynthia K Froid, Keller Williams Realty Integrity Lakes. NorthstarMLS as distributed by MLS GRID
- $499,9002 bd2 ba1.5k sqft3125 Inglewood Ave S Unit 202, Saint Louis Park, MN 55426For SaleMLS ID #7141810, Carol B Bennett, Lakes Area Realty. NorthstarMLS as distributed by MLS GRID
- $475,0004 bd3 ba1.7k sqft6108 Whited Ave, Minnetonka, MN 55345For SaleMLS ID #7125794, Karen Xiao, Longhouse Realty. NorthstarMLS as distributed by MLS GRID
- $334,9003 bd3 ba1.1k sqft6917 Crosby Ct, Excelsior, MN 55331For SaleMLS ID #7162552, Matthew C Johnson, Compass. NorthstarMLS as distributed by MLS GRID
- $440,0003 bd2 ba1.9k sqft3110 N Chestnut St Unit 211, Chaska, MN 55318For SaleMLS ID #7143004, Colleen Schultz, Keller Williams Premier Realty Lake Minnetonka. NorthstarMLS as distributed by MLS GRID
- $256,9002 bd1 ba1.3k sqft15805 26th Ave N APT B, Plymouth, MN 55447For SaleMLS ID #7161607, Kristopher G. Jacobsen, Eos Realty, LLC. NorthstarMLS as distributed by MLS GRID
- $495,0002 bd2 ba1.7k sqft11460 Fairfield Rd W Unit 103, Hopkins, MN 55305For SaleMLS ID #7150814, Sheri L Fine, Edina Realty, Inc.. NorthstarMLS as distributed by MLS GRID
- $475,0002 bd2 ba1.3k sqft7100 Metro Blvd Unit 415, Edina, MN 55439For SaleMLS ID #7121233, Daren M Jensen, Edina Realty, Inc.. NorthstarMLS as distributed by MLS GRID
- $460,0673 bd2 ba1.7k sqft6512 Gray Fox Curv, Chanhassen, MN 55317For SaleMLS ID #7113612, Shaska Hansen, Real Broker, LLC. NorthstarMLS as distributed by MLS GRID
- $350,0002 bd1 ba1.1k sqft7100 Metro Blvd Unit 417, Edina, MN 55439For SaleMLS ID #7127815, Kathryn J Huss, Edina Realty, Inc.. NorthstarMLS as distributed by MLS GRID
- $350,0002 bd2 ba1.2k sqft7100 Metro Blvd Unit 233, Edina, MN 55439For SaleMLS ID #7129591, Daren M Jensen, Edina Realty, Inc.. NorthstarMLS as distributed by MLS GRID
- $400,0002 bd2 ba1.8k sqft6051 Laurel Ave APT 112, Golden Valley, MN 55416For SaleMLS ID #7085832, Tracy D Gazett, Edina Realty, Inc.. NorthstarMLS as distributed by MLS GRID
- $680,0002 bd2 ba1.9k sqft408 Parkers Lake Rd APT 206, Wayzata, MN 55391For SaleMLS ID #7087887, Julie A Trones, RE/MAX Results. NorthstarMLS as distributed by MLS GRID
- $420,0002 bd3 ba1.7k sqft2442 Autumn Ridge Ct, Chanhassen, MN 55317For SaleMLS ID #7153213, Zach Machacek, Fathom Realty MN, LLC. NorthstarMLS as distributed by MLS GRID
- $430,0004 bd2 ba1.7k sqft13499 Caramel Trl, Eden Prairie, MN 55346For SaleMLS ID #7138224, Joanne Hanson, Keller Williams Classic Rlty NW. NorthstarMLS as distributed by MLS GRID
