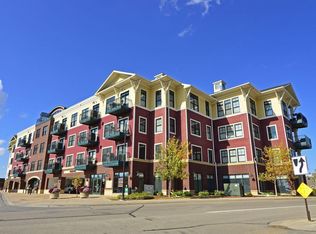
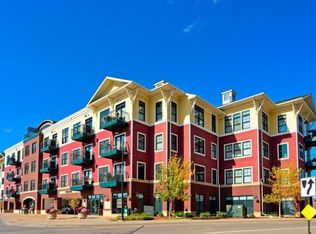
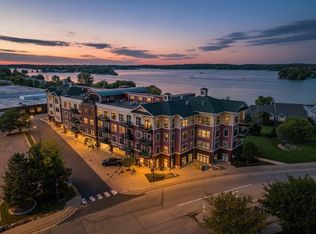
Ideal location for boating enthusiasts!! Enjoy sweeping views of Spring Park Bay on the shores of Lake Minnetonka from your own private deck! SW facing Sunny corner end unit with windows on 2 sides. Your own gas grill on private deck for your convenience. Primary large bedroom with private ensuite with double sinks, granite countertops, with separate tub and shower. All closets throughout are custom walk in with built in storage shelving and drawers. In unit laundry for your convenience. Rich hardwood floors flow through main living space. Cozy up to gas burning Fireplace while enjoying the lake view. Carpet in 2 bedrooms. Gourmet kitchen with gas stove, granite counter tops, ceramic backsplash and stainless steel appliances. Checkout 2 assigned underground parking stalls #51 & #52, and 5X7 Storage Locker #21. Located directly on the Dakota Trail for you to enjoy biking & hiking. Residents of this exclusive "Lakeview Lofts" community enjoy access to a top-floor community room offering breathtaking views of Lake Mtka a perfect setting for gatherings. Stay active in the main floor workout room on the greenway or explore miles of trails right at your doorstep. This meticulous corner unit is VERY well maintained!! Ready for you to enjoy!! Dogs & Cats allowed. No smoking. MOTIVATED SELLER!!
Active
$439,900
4100 Spring St APT 214, Spring Park, MN 55384
2beds
1,310sqft
Est.: Get pre-qualified
(CC) High Rise (4+ Levels)
Built in 2005
-- sqft lot
$430,900 Zestimate®
$336/sqft
$617/mo HOA
What's special
- 252 days |
- 211 |
- 6 |
Zillow last checked:
Listing updated:
Listed by:
Rose O Barkley 612-716-1040,
Lakes Area Realty G.V.
Source: NorthstarMLS as distributed by MLS GRID,MLS#: 6791541

Facts & features
Interior
Bedrooms & bathrooms
- Bedrooms: 2
- Bathrooms: 2
- Full bathrooms: 1
- 3/4 bathrooms: 1
Bedroom
- Level: Main
- Area: 156 Square Feet
- Dimensions: 13 X 12
Bedroom 2
- Level: Main
- Area: 132 Square Feet
- Dimensions: 11 X 12
Deck
- Level: Main
- Area: 60 Square Feet
- Dimensions: 10 X 6
Dining room
- Level: Main
- Area: 120 Square Feet
- Dimensions: 15 X 8
Foyer
- Level: Main
- Area: 48 Square Feet
- Dimensions: 8 X 6
Kitchen
- Level: Main
- Area: 117 Square Feet
- Dimensions: 13 X 9
Laundry
- Level: Main
- Area: 48 Square Feet
- Dimensions: 8 X 6
Living room
- Level: Main
- Area: 180 Square Feet
- Dimensions: 15 X 12
Heating
- Forced Air
Cooling
- Central Air
Appliances
- Included: Dishwasher, Dryer, Freezer, Microwave, Range, Refrigerator, Stainless Steel Appliance(s), Washer
- Laundry: Laundry Room, Main Level
Features
- Basement: Other
- Number of fireplaces: 1
- Fireplace features: Gas, Living Room
Interior area
- Total structure area: 1,310
- Total interior livable area: 1,310 sqft
- Finished area above ground: 1,310
- Finished area below ground: 0
Video & virtual tour
Property
Parking
- Total spaces: 2
- Parking features: Assigned, Attached, Garage Door Opener, Guest, Heated Garage, Garage, Underground
- Attached garage spaces: 2
- Has uncovered spaces: Yes
Accessibility
- Accessibility features: Accessible Elevator Installed
Features
- Levels: One
- Stories: 1
- Patio & porch: Deck
- Has view: Yes
- View description: South, Lake
- Has water view: Yes
- Water view: Lake
- Waterfront features: Lake View
Lot
- Size: 0.55 Acres
- Dimensions: .551/24002
Details
- Foundation area: 1310
- Parcel number: 1811723440079
- Zoning description: Residential-Multi-Family
Construction
Type & style
- Home type: Condo
- Property subtype: (CC) High Rise (4+ Levels)
- Attached to another structure: Yes
Materials
- Brick, Concrete
- Roof: Asphalt,Flat
Condition
- New construction: No
- Year built: 2005
Utilities & green energy
- Electric: 100 Amp Service, Power Company: Xcel Energy
- Gas: Natural Gas
- Sewer: City Sewer/Connected
- Water: City Water/Connected
Community & HOA
Community
- Security: Fire Sprinkler System
- Subdivision: Cic 1393 Lakeview Lofts
HOA
- Has HOA: Yes
- Amenities included: Car Wash, Concrete Floors & Walls, Deck, Elevator(s), Fire Sprinkler System, In-Ground Sprinkler System, Lobby Entrance, Security Building
- Services included: Hazard Insurance, Lawn Care, Maintenance Grounds, Parking, Professional Mgmt, Sanitation, Sewer, Shared Amenities, Snow Removal, Water
- HOA fee: $617 monthly
- HOA name: Gassen
- HOA phone: 952-922-5575
Location
- Region: Spring Park
Financial & listing details
- Price per square foot: $336/sqft
- Tax assessed value: $418,400
- Annual tax amount: $3,966
- Date on market: 9/19/2025

Rose Barkley
(763) 535-3500
By pressing Contact Agent, you agree that the real estate professional identified above may call/text you about your search, which may involve use of automated means and pre-recorded/artificial voices. You don't need to consent as a condition of buying any property, goods, or services. Message/data rates may apply. You also agree to our Terms of Use. Zillow does not endorse any real estate professionals. We may share information about your recent and future site activity with your agent to help them understand what you're looking for in a home.
Estimated market value
$430,900
$409,000 - $452,000
$2,245/mo
Price history
| Date | Event | Price |
|---|---|---|
| 10/16/2025 | Price change | $439,900-3.3%$336/sqft |
Source: | ||
| 9/30/2025 | Price change | $455,000-8.8%$347/sqft |
Source: | ||
| 9/25/2025 | Listed for sale | $499,000+58.4%$381/sqft |
Source: | ||
| 5/18/2018 | Sold | $315,000-3.1%$240/sqft |
Source: | ||
| 3/20/2018 | Pending sale | $325,000$248/sqft |
Source: RE/MAX Advantage Plus #4913040 Report a problem | ||
| 3/5/2018 | Listed for sale | $325,000+25%$248/sqft |
Source: RE/MAX Advantage Plus #4913040 Report a problem | ||
| 8/5/2015 | Sold | $260,000-3.7%$198/sqft |
Source: | ||
| 1/1/2015 | Listed for sale | $269,900$206/sqft |
Source: RE/MAX Advantage Plus #4551082 Report a problem | ||
| 11/6/2014 | Listing removed | $269,900$206/sqft |
Source: RE/MAX Advantage Plus #4531248 Report a problem | ||
| 9/26/2014 | Price change | $269,900-3.6%$206/sqft |
Source: RE/MAX Advantage Plus #4531248 Report a problem | ||
| 8/22/2014 | Price change | $279,900-3.4%$214/sqft |
Source: RE/MAX Advantage Plus #4504464 Report a problem | ||
| 6/19/2014 | Price change | $289,900-3.3%$221/sqft |
Source: RE/MAX Advantage Plus #4467602 Report a problem | ||
| 4/30/2014 | Price change | $299,900-3.2%$229/sqft |
Source: RE/MAX Advantage Plus #4467602 Report a problem | ||
| 4/16/2014 | Listed for sale | $309,900+66.2%$237/sqft |
Source: RE/MAX Advantage Plus #4467602 Report a problem | ||
| 12/8/2008 | Sold | $186,500-5.8%$142/sqft |
Source: Public Record Report a problem | ||
| 9/28/2008 | Price change | $197,900-2.9%$151/sqft |
Source: Listhub #3561919 Report a problem | ||
| 8/23/2008 | Listed for sale | $203,900-55.7%$156/sqft |
Source: Listhub #3561919 Report a problem | ||
| 9/19/2006 | Sold | $459,900$351/sqft |
Source: Public Record Report a problem | ||
Public tax history
| Year | Property taxes | Tax assessment |
|---|---|---|
| 2025 | $3,966 -7% | $418,400 +10.2% |
| 2024 | $4,263 +8.3% | $379,800 -10% |
| 2023 | $3,936 +30.5% | $422,100 +2.2% |
| 2022 | $3,016 -6.8% | $413,000 +42.4% |
| 2021 | $3,237 -5.2% | $290,000 -5.8% |
| 2020 | $3,414 +5.5% | $308,000 +2% |
| 2019 | $3,237 -5.2% | $302,000 +8.2% |
| 2018 | $3,414 +25.7% | $279,000 +9.4% |
| 2017 | $2,717 -10.5% | $255,000 +12.8% |
| 2016 | $3,037 +11.1% | $226,000 +5.1% |
| 2015 | $2,733 +2.4% | $215,000 +18.8% |
| 2014 | $2,669 +21.9% | $181,000 |
| 2013 | $2,190 +3.5% | $181,000 |
| 2012 | $2,116 +10.8% | $181,000 |
| 2011 | $1,909 +12.4% | $181,000 -0.5% |
| 2010 | $1,699 -38% | $182,000 -37.5% |
| 2009 | $2,742 | $291,000 |
Find assessor info on the county website
Monthly payment
Est. payment$--/mo
Payment breakdown
Explore the cost of this home by adjusting the details. Changes won't be saved.
All calculations are estimates and provided by Zillow, Inc. for informational purposes only. Actual amounts may vary.
HOA fees may include property taxes on listings classified as Co-Ops. Contact the listing agent and/or owner for fee details.
Mortgage interest rates are dependent on a number of factors, including credit score, down payment, and repayment length. Interest rate data provided by Zillow Group Marketplace, Inc. as of 1/1/1970 from various mortgage lenders with which we have lead or other similar arrangements; the Estimated Payment is an average of those rates.
See how much you could borrow to make a competitive offer.
Climate risks
Neighborhood: 55384
Nearby schools
GreatSchools rating
- 9/10Grandview Middle SchoolGrades: 5-7Distance: 2.1 mi
- 9/10Mound-Westonka High SchoolGrades: 8-12Distance: 2.6 mi
- 10/10Hilltop Primary SchoolGrades: K-4Distance: 2.4 mi
- Minnesota
- Hennepin County
- Spring Park
- 55384
- 4100 Spring St Apartment 214