Exceptional 4-bedroom, 3.5-bath country estate situated on 10 beautifully manicured acres in the heart of Moreland's horse country. A winding driveway welcomes you to gorgeous fenced and cross-fenced pastures and picturesque views. Equestrian amenities include a pristine 3-stall drive-through barn with tack room, split hay lofts, paved aisleway, tongue-and-groove loft flooring and fly-spray system, plus shaded paddock areas, a pole barn and oversized detached 3-car garage. Inside, the spacious country kitchen features new quartz countertops, breakfast area overlooking the pastures and a large walk-in pantry. A formal dining room and impressive vaulted sunroom/great room with abundant natural light and wood-burning stove provide wonderful gathering spaces. The incredibly spacious primary suite features soaring tongue-and-groove ceilings, panoramic views and a gas fireplace with a hickory mantel hand-hewn from a tree on the property. Brand-new engineered hardwood flooring enhances the main living areas, and the finished basement provides additional flexible space. A gardener's dream, the large fenced garden offers seven raised, irrigated beds plus an abundance of established fruit, including figs, plums, peaches, apples, pears, blueberries, blackberries, muscadines and grapes, along with 17 pecan trees. Two deep wells serve the property, including one with a picturesque hand pump and a primary well with a new electric submersible pump. An emergency generator connects directly to a dedicated auxiliary panel for added peace of mind. Enjoy the views from the expansive back deck or relax on the shaded veranda with its cozy fireplace and seating overlooking the garden, barn and pastures-the perfect setting for a crisp autumn evening. A truly special property combining equestrian living, beautiful grounds and exceptional country charm.
Active
$1,150,000
792 Fincher Rd, Moreland, GA 30259
4beds
3,922sqft
Single Family Residence
Built in 1980
10 Acres Lot
$1,079,400 Zestimate®
$293/sqft
$-- HOA
What's special
Wood-burning stovePanoramic viewsPicturesque viewsIncredibly spacious primary suiteSplit hay loftsPole barnLarge walk-in pantry
- 46 days
- 600
- 34
Zillow last checked:
Listing updated:
Listed by:
Marlene Henderson 678-977-3675,
Keller Williams Realty Atl. Partners,
Cindy Davidson 770-480-2310,
Keller Williams Realty Atl. Partners
Source: GAMLS,MLS#: 10838258
Facts & features
Interior
Bedrooms & bathrooms
- Bedrooms: 4
- Bathrooms: 4
- Full bathrooms: 3
- 1/2 bathrooms: 1
- Main level bathrooms: 3
- Main level bedrooms: 4
Rooms
- Room types: Family Room, Foyer, Laundry, Office
Dining room
- Features: Seats 12+
Kitchen
- Features: Breakfast Area, Country Kitchen, Solid Surface Counters
Heating
- Electric, Heat Pump
Cooling
- Ceiling Fan(s), Central Air, Electric
Appliances
- Included: Dishwasher, Microwave, Oven/Range (Combo), Refrigerator
- Laundry: Other
Features
- Beamed Ceilings, Double Vanity, High Ceilings, Master On Main Level, Soaking Tub, Tile Bath, Walk-In Closet(s)
- Flooring: Hardwood, Tile
- Basement: Concrete,Daylight,Exterior Entry,Finished,Interior Entry
- Number of fireplaces: 1
Interior area
- Total structure area: 3,922
- Total interior livable area: 3,922 sqft
- Finished area above ground: 3,922
- Finished area below ground: 0
Video & virtual tour
Property
Parking
- Total spaces: 3
- Parking features: Detached, Garage, Garage Door Opener, Kitchen Level, Parking Pad, RV/Boat Parking, Side/Rear Entrance, Storage
- Has garage: Yes
- Has uncovered spaces: Yes
Features
- Levels: One
- Stories: 1
- Patio & porch: Deck, Porch
- Fencing: Fenced,Wood
Lot
- Size: 10 Acres
- Features: Pasture, Private
Details
- Additional structures: Barn(s), Garage(s), Stable(s)
- Parcel number: 116 1032 004
Construction
Type & style
- Home type: SingleFamily
- Architectural style: Other,Ranch
- Property subtype: Single Family Residence
Materials
- Other
- Roof: Composition
Condition
- Resale
- New construction: No
- Year built: 1980
Utilities & green energy
- Sewer: Septic Tank
- Water: Well
- Utilities for property: Cable Available, Electricity Available, High Speed Internet, Phone Available
Community & HOA
Community
- Features: None
- Subdivision: None
HOA
- Has HOA: No
- Services included: None
Location
- Region: Moreland
Financial & listing details
- Price per square foot: $293/sqft
- Tax assessed value: $599,736
- Annual tax amount: $5,667
- Date on market: 9/2/2026
- Cumulative days on market: 46 days
- Listing agreement: Exclusive Right To Sell
- Listing terms: Cash,Conventional,FHA,VA Loan
- Electric utility on property: Yes
Estimated market value
$1,079,400
$1.03M - $1.13M
$3,269/mo
Price history
| Date | Event | Price |
|---|---|---|
| 9/2/2026 | Listed for sale | $1,150,000+145.7%$293/sqft |
Source:  GAMLS #10838258 Report a problem GAMLS #10838258 Report a problem | ||
| 7/28/2017 | Sold | $468,000-2.5%$119/sqft |
Source:  GAMLS #8162974 Report a problem GAMLS #8162974 Report a problem | ||
| 7/2/2017 | Pending sale | $479,900$122/sqft |
Source: Keller Williams Rlty Atl. Part #8162974 Report a problem | ||
| 4/3/2017 | Price change | $479,900+0.2%$122/sqft |
Source: KELLER WILLIAMS RLTY ATL. PART #8162974 Report a problem | ||
| 3/28/2017 | Listed for sale | $479,000+36.9%$122/sqft |
Source: Owner Report a problem | ||
| 10/4/2006 | Sold | $350,000$89/sqft |
Source: Public Record Report a problem | ||
Public tax history
| Year | Property taxes | Tax assessment |
|---|---|---|
| 2025 | $5,553 +0.6% | $239,894 -1% |
| 2024 | $5,519 +3.1% | $242,357 +9.2% |
| 2023 | $5,352 +42.6% | $221,973 +50.7% |
| 2022 | $3,755 +8.4% | $147,293 +8.8% |
| 2021 | $3,462 | $135,356 |
| 2020 | $3,462 -4.1% | $135,356 +5.9% |
| 2019 | $3,609 +0% | $127,873 |
| 2018 | $3,608 +28.9% | $127,873 +26.1% |
| 2017 | $2,800 -1.1% | $101,395 |
| 2016 | $2,832 +1.1% | $101,395 |
| 2015 | $2,800 +2.3% | $101,395 |
| 2014 | $2,736 | $101,395 |
| 2013 | -- | -- |
| 2012 | -- | -- |
| 2011 | -- | -- |
| 2010 | -- | -- |
| 2009 | -- | -- |
| 2008 | -- | -- |
| 2007 | -- | -- |
| 2006 | -- | -- |
| 2005 | -- | -- |
| 2004 | -- | -- |
Find assessor info on the county website
Monthly payment
Est. payment
Payment breakdown
Explore the cost of this home by adjusting the details. Changes won't be saved.Climate risks
Neighborhood: 30259
Nearby schools
Schools provided by the listing agent
- Elementary: Moreland
- Middle: Smokey Road
- High: Newnan
Source: GAMLS. This data may not be complete. We recommend contacting the local school district to confirm school assignments for this home.
Similar homes
- $1,250,0004 bd3 ba4.5k sqft359 Trammell Rd, Moreland, GA 30259Active
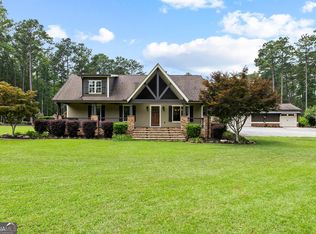
 MLS ID #10819562, Kaley D Hebert, Southern Classic Realtors. GAMLS
 - $1,150,0005 bd6 ba5.4k sqft110 Lost Creek Ct, Senoia, GA 30276Active
 MLS ID #10841696, Michelle Humes, Michelle Humes Real Estate. GAMLS
 - $1,150,0004 bd5 ba3.7k sqft29 Water Stone Cv, Newnan, GA 30265Active
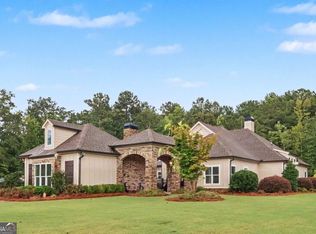 MLS ID #10845108, Jacqueline Campbell, REMAX Concierge. GAMLS
 - $727,9004 bd3 ba3k sqft104 E Oak St, Luthersville, GA 30251Active
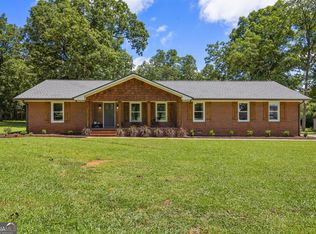 MLS ID #10846521, Crissy D Blount, Keller Williams Realty Atl. Partners. GAMLS
 - $1,155,0005 bd5 ba5.8k sqft4101 W Ellis Rd, Griffin, GA 30223Active Under ContractMLS ID #10819157, Kaley D Hebert, Southern Classic Realtors. GAMLS
- $829,0006 bd5 ba4.1k sqft260 Nixon Rd, Senoia, GA 30276ActiveMLS ID #10833100, Jacqueline Campbell, REMAX Concierge. GAMLS
- $1,150,0005 bd5 ba5.3k sqft125 Coventry Ct, Fayetteville, GA 30215ActiveMLS ID #10857477, Denise Wilhelm, BHHS Georgia Properties. GAMLS
- $1,100,0005 bd4 ba4.8k sqft4973 Greenville Rd, Lagrange, GA 30241ActiveMLS ID #10818097, Kaley D Hebert, Southern Classic Realtors. GAMLS
- $1,035,0004 bd5 ba3.4k sqft61 Forest Berry Ct, Newnan, GA 30265ActiveMLS ID #10845377, Tami Willard, Keller Williams Realty Atl. Partners. GAMLS
- $735,0005 bd5 ba5.5k sqft55 Fox Hall Xing E, Senoia, GA 30276ActiveMLS ID #10870004, Grubbs Property Group, Southern Classic Realtors. GAMLS
- $945,0003 bd3 ba4.2k sqft187 Peeples Rd, Fayetteville, GA 30215ActiveMLS ID #10847170, Paula Caruthers, BHHS Georgia Properties. GAMLS
- $995,0006 bd6 ba5.2k sqft348 Loring Ln, Peachtree City, GA 30269ActiveMLS ID #10873758, Stephanie Moore, Keller Williams Realty Atl. Partners. GAMLS
- $1,095,0004 bd4 ba3.2k sqft145 Bay Dr, Newnan, GA 30263ActiveMLS ID #10821961, Erin Roosen, Southern Classic Realtors. GAMLS
- $989,0005 bd6 ba5.3k sqft210 Mockingbird Ln, Brooks, GA 30205ActiveMLS ID #10738358, Joy Barnes, BHHS Georgia Properties. GAMLS
- $1,250,0005 bd5 ba4.9k sqft606 Wingspread, Peachtree City, GA 30269ActiveMLS ID #10844260, Tonya Jones Group, BHHS Georgia Properties. GAMLS
- $825,0005 bd3 ba3.6k sqft456 W McIntosh Rd, Brooks, GA 30205ActiveMLS ID #10803030, Michelle Humes, Michelle Humes Real Estate. GAMLS
- $799,9994 bd3 ba3.7k sqft395 W McIntosh Rd, Brooks, GA 30205ActiveMLS ID #10799809, Kathy Slade, Murray Company, Realtors. GAMLS
- $699,9995 bd5 ba5.3k sqft211 Fox Hall Xing W, Senoia, GA 30276ActiveMLS ID #10810093, Julie Greenlee, Keller Williams Realty Atl. Partners. GAMLS
- $699,9005 bd3 ba3.2k sqft16 Perthshire Dr, Peachtree City, GA 30269ActiveMLS ID #10874647, Jacob V Mullins, Dwelli. GAMLS
- $719,9004 bd4 ba3.7k sqft143 Linchwood Dr, Senoia, GA 30276ActiveMLS ID #10803764, Jennifer Zellner, Southern Classic Realtors. GAMLS
