Back on Market due to buyer's not being able to get their current home under contract. No fault of the sellers!! Gorgeous 3-Bedroom, 2.5-Bath in a Highly Sought-After Location. Welcome to the home you've been waiting for. This is where style, comfort, and quality come together beautifully. From the moment you step inside, you'll be captivated by the bright, open-concept design, highlighted by cathedral and tray ceilings and a cozy gas log fireplace that instantly makes the space feel like home. The kitchen is truly the heart of this home, featuring custom cabinetry, stunning countertops, abundant recessed lighting, and plenty of storage. Whether you're hosting friends or enjoying a quiet night in, this space is designed to impress!! Every detail has been thoughtfully considered, including a spacious laundry room with a sink, generous closet space throughout, and a gas tankless water heater that ensures you'll never run out of hot water. The primary suite offers a private retreat, complete with a walk-in shower and a layout designed for comfort and ease. Step outside and fall in love with the covered back porch which is perfect for morning coffee, evening relaxation, or entertaining guests year-round. The charming brick accents add a nice curb appeal, while the level, corner lot provides a usable, low-maintenance yard you'll truly enjoy. Plus, an encapsulated crawl space boosts energy efficiency, and the two-car garage offers plenty of room for parking and storage.
Located in a desirable area with quality craftsmanship throughout, this move-in-ready home checks every box and then some!! Don't miss your chance to make it yours! *All information is deemed reliable but not guaranteed. Buyer to verify all pertinent details.**
Active
Price cut: $5.1K (6/2)
$359,900
455 Carriage Dr, Crossville, TN 38555
3beds
1,800sqft
:
Get pre-qualified$2,118/mo
Single Family Residence, Residential
Built in 2017
0.3 Acres Lot
$-- Zestimate®
$200/sqft
$-- HOA
What's special
Cozy gas log fireplaceBright open-concept designPlenty of storageCathedral and tray ceilingsStunning countertopsAbundant recessed lightingGenerous closet space throughout
- 10 days |
- 370 |
- 18 |
Zillow last checked:
Listing updated:
Listed by:
Kassara Rae Drainas 931-710-6070,
Highlands Elite Real Estate 931-710-6070
Source: RealTracs MLS as distributed by MLS GRID,MLS#: 3187039
Facts & features
Interior
Bedrooms & bathrooms
- Bedrooms: 3
- Bathrooms: 3
- Full bathrooms: 2
- 1/2 bathrooms: 1
Bedroom 1
- Features: Walk-In Closet(s)
- Level: Walk-In Closet(s)
Kitchen
- Features: Pantry
- Level: Pantry
Other
- Features: Utility Room
- Level: Utility Room
Heating
- Central, Natural Gas
Cooling
- Central Air, Ceiling Fan(s)
Appliances
- Included: Dishwasher, Microwave, Range, Refrigerator
- Laundry: Washer Hookup, Electric Dryer Hookup
Features
- Walk-In Closet(s), Pantry, Ceiling Fan(s)
- Flooring: Wood
- Basement: Crawl Space
- Number of fireplaces: 1
Interior area
- Total structure area: 1,800
- Total interior livable area: 1,800 sqft
- Finished area above ground: 1,800
Property
Parking
- Total spaces: 2
- Parking features: Garage Door Opener, Attached
- Attached garage spaces: 2
Features
- Levels: One
- Stories: 1
- Patio & porch: Deck, Porch, Covered
Lot
- Size: 0.3 Acres
- Dimensions: 95.00 x 110.00
- Features: Corner Lot, Level
- Topography: Corner Lot,Level
Details
- Parcel number: 112D K 02800 000
- Special conditions: Standard
Construction
Type & style
- Home type: SingleFamily
- Architectural style: Traditional
- Property subtype: Single Family Residence, Residential
Materials
- Frame, Vinyl Siding, Other, Brick
Condition
- New construction: No
- Year built: 2017
Utilities & green energy
- Sewer: Public Sewer
- Water: Public
- Utilities for property: Natural Gas Available, Water Available
Community & HOA
Community
- Security: Smoke Detector(s)
- Subdivision: Holiday Trace Replat
Location
- Region: Crossville
Financial & listing details
- Price per square foot: $200/sqft
- Tax assessed value: $268,500
- Annual tax amount: $1,169
- Date on market: 7/17/2026
Estimated market value
Not available
Estimated sales range
Not available
Not available
Price history
| Date | Event | Price |
|---|---|---|
| 7/17/2026 | Listed for sale | $359,900$200/sqft |
Source:  East Tennessee Realtors #1339374 Report a problem East Tennessee Realtors #1339374 Report a problem | ||
| 6/16/2026 | Contingent | $359,900$200/sqft |
Source:  RealTracs MLS as distributed by MLS GRID #3187039 Report a problem RealTracs MLS as distributed by MLS GRID #3187039 Report a problem | ||
| 6/16/2026 | Pending sale | $359,900$200/sqft |
Source: East Tennessee Realtors #1339374 Report a problem | ||
| 6/2/2026 | Price change | $359,900-1.4%$200/sqft |
Source: East Tennessee Realtors #1339374 Report a problem | ||
| 5/4/2026 | Listed for sale | $365,000$203/sqft |
Source: East Tennessee Realtors #1339374 Report a problem | ||
| 5/2/2026 | Listing removed | $365,000$203/sqft |
Source: East Tennessee Realtors #1323080 Report a problem | ||
| 4/8/2026 | Price change | $365,000-5.2%$203/sqft |
Source: East Tennessee Realtors #1323080 Report a problem | ||
| 3/13/2026 | Price change | $385,000-3.5%$214/sqft |
Source: East Tennessee Realtors #1323080 Report a problem | ||
| 1/29/2026 | Price change | $399,000-2.7%$222/sqft |
Source: East Tennessee Realtors #1323080 Report a problem | ||
| 1/15/2026 | Price change | $410,000-1.2%$228/sqft |
Source: East Tennessee Realtors #1323080 Report a problem | ||
| 12/28/2025 | Price change | $415,000-1.2%$231/sqft |
Source: East Tennessee Realtors #1323080 Report a problem | ||
| 12/9/2025 | Price change | $420,000-1.2%$233/sqft |
Source: East Tennessee Realtors #1323080 Report a problem | ||
| 11/28/2025 | Listed for sale | $425,000+115.2%$236/sqft |
Source: East Tennessee Realtors #1323080 Report a problem | ||
| 10/27/2017 | Sold | $197,500+1028.6%$110/sqft |
Source: East Tennessee Realtors #1002722 Report a problem | ||
| 2/21/2017 | Sold | $17,500$10/sqft |
Source: Public Record Report a problem | ||
Public tax history
| Year | Property taxes | Tax assessment |
|---|---|---|
| 2025 | $1,169 | $67,125 |
| 2024 | $1,169 | $67,125 |
| 2023 | $1,169 | $67,125 |
| 2022 | $1,169 +6.2% | $67,125 +41.2% |
| 2021 | $1,100 +7.4% | $47,525 |
| 2020 | $1,025 +37.7% | $47,525 |
| 2019 | $744 -27.4% | $47,525 |
| 2018 | $1,025 +37.7% | $47,525 |
| 2017 | $744 +1517.4% | $47,525 +1484.2% |
| 2016 | $46 -27.9% | $3,000 |
| 2015 | $64 +4.9% | $3,000 |
| 2014 | $61 | $3,000 |
| 2013 | $61 -0.1% | $3,000 |
| 2012 | $61 | $3,000 |
| 2011 | -- | $3,000 +20% |
| 2010 | $49 +5.1% | $2,500 |
| 2009 | $47 +5% | $2,500 |
| 2008 | $45 | $2,500 |
| 2007 | $45 -23.5% | $2,500 |
| 2006 | $59 | $2,500 |
| 2005 | $59 | $2,500 |
| 2004 | $59 +9.3% | $2,500 |
| 2002 | $54 | $2,500 |
| 2001 | -- | $2,500 -63.6% |
| 2000 | -- | $6,875 |
Find assessor info on the county website
Monthly payment
Est. payment
Payment breakdown
Explore the cost of this home by adjusting the details. Changes won't be saved.Climate risks
Neighborhood: 38555
Nearby schools
GreatSchools rating
- 6/10Glenn Martin Elementary SchoolGrades: PK-8Distance: 1.2 mi
- 5/10Cumberland County High SchoolGrades: 9-12Distance: 1.1 mi
- $367,6003 bd3 ba1.8k sqft455 Carriage Dr LOT 36, Crossville, TN 38555Off Market
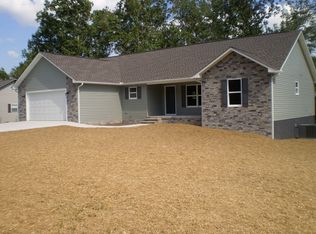
- $293,1003 bd2 ba1.5k sqft113 Carriage Dr, Crossville, TN 38555Off Market

- $304,7004 bd3 ba1.7k sqft441 Carriage Dr, Crossville, TN 38555Off Market

- $18,000-- bd-- ba-- sqftCarriage Dr, Crossville, TN 38555Off Market
- $352,600-- bd2 ba1.6k sqft33 Calloway Dr, Crossville, TN 38555Off Market
- $287,2003 bd2 ba1.5k sqft427 Carriage Dr, Crossville, TN 38555Off Market
- $339,0003 bd3 ba1.6k sqft53 Carriage Dr, Crossville, TN 38555For Sale
- $283,6003 bd2 ba1.4k sqft100 Carriage Dr, Crossville, TN 38555Off Market
A local agent can set up tours, give advice and negotiate with sellers.
A local lender can help you make sure your offer is ready when you are.
Similar homes
- $349,0003 bd2 ba1.4k sqft254 Canary Dr, Crossville, TN 38555For Sale

 MLS ID #1347814, Margo Carroll, Weichert, Realtors-The Webb Agency. East Tennessee Realtors
 - $389,9005 bd2 ba1.8k sqft177 Orange Cir, Crossville, TN 38555For Sale

 MLS ID #3243619, Kayla Hahn. RealTracs MLS as distributed by MLS GRID
 - $399,0003 bd3 ba1.5k sqft241 Cardinal Loop, Crossville, TN 38555For Sale
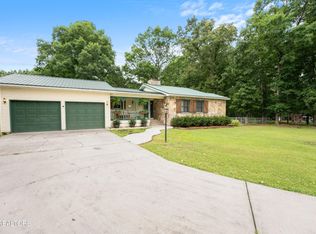 MLS ID #3248025, Kristi Tollett. RealTracs MLS as distributed by MLS GRID
 - $325,0003 bd2 ba1.4k sqft430 Rhododendron Cir Lot 15, Crossville, TN 38555New Construction
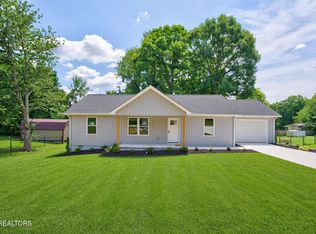 MLS ID #3251509, Tina Isham. RealTracs MLS as distributed by MLS GRID
 - $389,0003 bd2 ba1.5k sqft83 Shoreline Dr, Crossville, TN 38555For SaleMLS ID #1332811, Meg Daniels, Monarch Realty Group. East Tennessee Realtors
- $424,9003 bd2 ba1.5k sqft340 Prentice St, Crossville, TN 38555For SaleMLS ID #1342610, Andy Peterson, eXp Realty, LLC. East Tennessee Realtors
- $425,0004 bd3 ba2.5k sqft181 Braun St, Crossville, TN 38555For SaleMLS ID #3287820, Donna Baisley. RealTracs MLS as distributed by MLS GRID
- $314,9003 bd3 ba1.8k sqft212 Bayberry Dr, Crossville, TN 38555For SaleMLS ID #1325918, Kim Smith, Highlands Elite Real Estate. East Tennessee Realtors
- $345,7773 bd2 ba1.4k sqft7084 Big Horn Dr, Crossville, TN 38572For SaleMLS ID #1347027, Erica Hayes, Triple C Realty & Auction, LLC. East Tennessee Realtors
- $359,0003 bd2 ba1.6k sqft103 Brighton Ln, Fairfield Glade, TN 38558For SaleMLS ID #1347335, Maggie McHugh, Better Homes and Garden Real Estate Gwin Realty. East Tennessee Realtors
- $474,9003 bd3 ba2.3k sqft30 Laurel Cir, Crossville, TN 38555For SaleMLS ID #1342191, Jesse Lowe, The Real Estate Collective. East Tennessee Realtors
- $327,0003 bd2 ba1.6k sqft301 Dayton Ave, Crossville, TN 38555For SaleMLS ID #1532082, Jillian Stavely. Greater Chattanooga Realtors
- $350,0002 bd2 ba1.7k sqft7119 Big Horn Dr, Crossville, TN 38572For SaleMLS ID #1334385, Dave Goodwin, Weichert, Realtors-The Webb Agency. East Tennessee Realtors
- $299,0003 bd2 ba1.4k sqft1311 Cook Rd Lot 5, Crossville, TN 38555New ConstructionMLS ID #3061284, Tina Isham. RealTracs MLS as distributed by MLS GRID
- $399,0003 bd2 ba1.6k sqft3344 Warpath Dr, Crossville, TN 38572For SaleMLS ID #1347397, Sheryl Webb, Weichert, Realtors-The Webb Agency. East Tennessee Realtors
- $525,0004 bd3 ba2.5k sqft121 Laurelwood Ln, Crossville, TN 38555For SaleMLS ID #1340778, Tracey Barnes, Atlas Real Estate. East Tennessee Realtors
- $243,0003 bd2 ba1.2k sqft1513 Earl Jones Rd, Crossville, TN 38555For Sale
 MLS ID #245975, Sheryl Webb, Weichert Realtors - The Webb Agency. UCMLS
 - $343,8003 bd2 ba1.7k sqft34 Lakyn Dr, Crossville, TN 38571For SaleMLS ID #1332337, Heath Bunn, Exit Rocky Top Realty. East Tennessee Realtors
- $425,0003 bd3 ba2k sqft661 Grace Hill Dr, Crossville, TN 38571For SaleMLS ID #1347705, Lisa McCloud, LPT Realty, LLC. East Tennessee Realtors
- $369,0003 bd2 ba1.9k sqft42 Havenridge Pl, Fairfield Glade, TN 38558For SaleMLS ID #1345738, Pam Fountain, Century 21 Fountain Realty, LLC. East Tennessee Realtors
