Lake Edge Cape Cod offers a great location, spacious lot and an opportunity to build sweat equity with some clean up this property could sell over 400k. Classic floorplan w/ spacious living open to dining room w/gas fireplace, oak hardwoods and built-in buffet. French doors leading to the solarium, perfect spot for morning coffee or entertaining. Kitchen offers updated cabinetry, pantry and sink with a view to the backyard. 2 main floor bedrooms and full bath, currently one bedroom has W/D hook-ups allowing for main floor laundry. 2nd floor boasts two bedrooms, newer hardwood floors & updated bathroom. The basement has drain tile and could be finished to add more space. Large fenced backyard perfect for Fido and friends and a deck for summer BBQ's. Home has odor from cigarette smoke & pet stains on 1st floor hardwoods. Sweet location close to Lake Monona, parks, bike path, restaurants, Olbrich gardens and more!
Offer-no show
$335,000
4102 Buckeye Rd, Madison, WI 53716
4beds
1,591sqft
Single Family Residence
Built in 1955
0.25 Acres Lot
$342,700 Zestimate®
$211/sqft
$-- HOA
What's special
- --
- on Zillow
- 1,217
- views
- 90
- saves
Zillow last checked:
Listing updated:
Listed by:
Liz Lauer,
Lauer Realty Group, Inc.
Source: SCWMLS,MLS#: 2035877
Facts & features
Interior
Bedrooms & bathrooms
- Bedrooms: 4
- Bathrooms: 2
- Full bathrooms: 2
- Main level bathrooms: 1
Primary bedroom
- Level: Main
- Area: 143
- Dimensions: 13 x 11
Bedroom 2
- Level: Main
- Area: 88
- Dimensions: 11 x 8
Bedroom 3
- Level: Upper
- Area: 182
- Dimensions: 14 x 13
Bedroom 4
- Level: Upper
- Area: 196
- Dimensions: 14 x 14
Dining room
- Level: Main
- Area: 80
- Dimensions: 10 x 8
Kitchen
- Features: Range/Oven, Refrigerator, Dishwasher
- Level: Main
- Area: 132
- Dimensions: 12 x 11
Living room
- Level: Main
- Area: 221
- Dimensions: 17 x 13
Heating
- Forced Air
Cooling
- Central Air
Appliances
- Included: Water Softener Included
- Laundry: Lower Level
Features
- At Least 1 tub, Sun Room
- Basement: Full,Sump Pump,Laundry hookups
- Number of fireplaces: 1
- Fireplace features: 1 fireplace, Gas
Interior area
- Total structure area: 1,591
- Total interior livable area: 1,591 sqft
- Finished area above ground: 1,591
Property
Parking
- Total spaces: 1
- Parking features: 1 car, Attached, Garage Door Opener
- Attached garage spaces: 1
- Has uncovered spaces: Yes
Features
- Levels: One and One Half
- Stories: 1.5
- Patio & porch: Deck
- Fencing: Fenced
Lot
- Size: 0.25 Acres
- Features: Near Public Transit
Details
- Parcel number: 071009312126
- Zoning: R1
Construction
Type & style
- Home type: SingleFamily
- Architectural style: Cape Cod
- Property subtype: Single Family Residence
Materials
- Vinyl Siding, Brick, Stone
Condition
- Year built: 1955
Utilities & green energy
- Sewer: Public Sewer
- Water: Public
Community & HOA
Community
- Subdivision: Lake Edge Park
Location
- Region: Madison
Financial & listing details
- Price per square foot: $211/sqft
- Tax assessed value: $389,100
- Annual tax amount: $6,956
- Date on market: 11/4/2026
- Inclusions: Range/Oven, Refrigerator, Washer, Water Softener, Dishwasher, UHP Elite Home Warranty, Piano
- Exclusions: All personal property of the Seller.
Estimated market value
$342,700
$326,000 - $360,000
$2,708/mo
Price history
| Date | Event | Price |
|---|---|---|
| 11/5/2026 | Pending sale | $335,000$211/sqft |
Source: SCWMLS #2035877 Report a problem | ||
| 11/4/2026 | Listed for sale | $335,000+186.3%$211/sqft |
Source: SCWMLS #2035877 Report a problem | ||
| 7/1/1999 | Sold | $117,000$74/sqft |
Source: Agent Provided Report a problem | ||
Public tax history
| Year | Property taxes | Tax assessment |
|---|---|---|
| 2025 | $6,956 +1.2% | $381,500 +8.7% |
| 2024 | $6,871 +1.4% | $351,000 +4.4% |
| 2023 | $6,774 | $336,200 +23.1% |
| 2022 | -- | $273,100 +14% |
| 2021 | -- | $239,600 +6% |
| 2020 | -- | $226,000 +6% |
| 2019 | $4,536 | $213,200 |
| 2018 | $4,536 +7.4% | $213,200 +12% |
| 2017 | $4,225 +3.1% | $190,400 +5% |
| 2016 | $4,098 +0% | $181,300 +2% |
| 2014 | $4,096 +1.3% | $177,700 |
| 2013 | $4,044 -1.8% | $177,700 |
| 2012 | $4,118 +1.8% | $177,700 -3% |
| 2011 | $4,044 +1.5% | $183,200 -2% |
| 2010 | $3,986 +8% | $186,900 |
| 2009 | $3,690 -0.4% | $186,900 -5% |
| 2008 | $3,703 -1.6% | $196,700 |
| 2007 | $3,763 +5.3% | $196,700 +5% |
| 2006 | $3,574 +1.9% | $187,300 +8% |
| 2005 | $3,506 +1.3% | $173,400 +8% |
| 2004 | $3,462 +6.4% | $160,600 |
| 2003 | $3,253 +5.5% | $160,600 +18.6% |
| 2002 | $3,083 +2.3% | $135,400 +7.1% |
| 2001 | $3,014 +5.7% | $126,400 +9% |
| 2000 | $2,852 | $116,000 |
Find assessor info on the county website
Monthly payment
Est. payment
Payment breakdown
Explore the cost of this home by adjusting the details. Changes won't be saved.Climate risks
Neighborhood: Lake Edge
Nearby schools
Schools provided by the listing agent
- Elementary: Lori Mann Carey
- Middle: Sennett
- High: Lafollette
- District: Madison
Source: SCWMLS. This data may not be complete. We recommend contacting the local school district to confirm school assignments for this home.


Similar homes
- $395,5003 bd1 ba1.5k sqft1134 Woodvale Dr, Madison, WI 53716For Sale
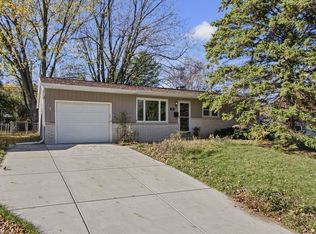 MLS ID #2035681, Maria Antoinette Cannarella. SCWMLS
- $389,0003 bd3 ba2.3k sqft4929 E Buckeye Rd, Madison, WI 53716For Sale
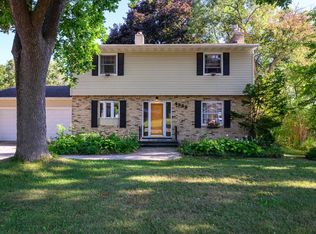 MLS ID #2028594, Joanna Janas. SCWMLS
- $368,7502 bd2 ba1.2k sqft3930 Rockwell Dr, Madison, WI 53714For Sale
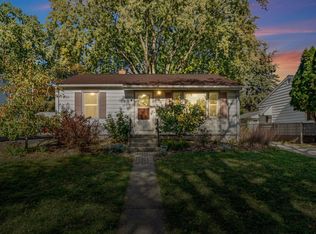 MLS ID #2035054, Ben Anton. SCWMLS
- $369,9003 bd1 ba1.1k sqft3625 Tulane Ave, Madison, WI 53714For Sale
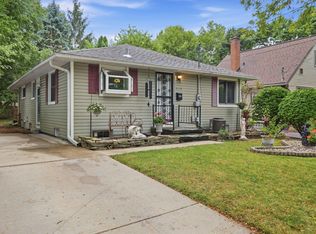 MLS ID #2032980, Jason Holtman. SCWMLS
