Professional Pictures COMING SOON
This Home in Crossville, TN is conveniently located in town. There is a park at the end of the road, schools are nearby and convenience is within walking distance.
When you arrive at 70 Yvonne Avenue you will see a front yard well covered with shade from trees and welcoming front porch.
This home has been updated throughout to give it a more modern appearance.
Walking in to the living room you will see an open space that flows to the kitchen. The kitchen includes an island containing the sink and dishwasher with the stove thoughtfully located directly behind the island. In the kitchen, next to the backdoor you will find a half bath. You may use the back door to reach the sunroom where the washer and dryer hooks and the hot water heater are located. You then have access to the back yard through the sunroom.
Off to the right of the living room you will find the entrance to the master suite.
The master suite has a pocket door that will close off your Master bedroom, closet and bathroom from the rest of the home.
The large walk in closet give you plenty of room to store your clothing and the master bathroom is exceptional. It features a free standing tub, and a shower. The master suite is definitely an appealing part of this property
UPSTAIRS
The stairs are located near the center of the house. At the top landing you will find a large community space. The landing connects you to 3 rooms. On the far left you have a bedroom that could be used as an office with a bathroom that includes a shower.
There is a 2nd bedroom at the center and a 3rd at the far right.
Both levels are centrally heated and cooled with brand new units.
The back yard has garage/shed/storage space.
This home is ready to be enjoyed by its next owners! Come see it today
--All New Electrical
--New AC
BUYERS AGENT TO VERIFY ALL DETAILS.
Active
$295,000
70 Yvonne Ave, Crossville, TN 38555
4beds
1,400sqft
:
Get pre-qualified$1,736/mo
Single Family Residence, Residential
Built in 1947
0.31 Acres Lot
$-- Zestimate®
$211/sqft
$-- HOA
What's special
- 7 days |
- 242 |
- 23 |
Likely to sell faster than
Zillow last checked:
Listing updated:
Listed by:
Chris Harris 931-242-9297,
Discover Realty & Auction, LLC 615-444-9800
Source: RealTracs MLS as distributed by MLS GRID,MLS#: 3295011
Facts & features
Interior
Bedrooms & bathrooms
- Bedrooms: 4
- Bathrooms: 3
- Full bathrooms: 2
- 1/2 bathrooms: 1
- Main level bedrooms: 1
Primary bathroom
- Features: Suite
- Level: Suite
Heating
- Central
Cooling
- Central Air
Appliances
- Included: Electric Oven, Electric Range, Dishwasher, Refrigerator
- Laundry: Electric Dryer Hookup, Washer Hookup
Features
- Flooring: Laminate
- Basement: Crawl Space
Interior area
- Total structure area: 1,400
- Total interior livable area: 1,400 sqft
- Finished area above ground: 1,400
Property
Parking
- Total spaces: 1
- Parking features: Detached
- Garage spaces: 1
Features
- Levels: One
- Stories: 2
- Patio & porch: Porch, Covered
Lot
- Size: 0.31 Acres
- Dimensions: 100 x 142.5 IRR
- Features: Level
- Topography: Level
Details
- Additional structures: Storage
- Parcel number: 113B J 01600 000
- Special conditions: Standard
Construction
Type & style
- Home type: SingleFamily
- Property subtype: Single Family Residence, Residential
Materials
- Vinyl Siding
- Roof: Metal
Condition
- New construction: No
- Year built: 1947
Utilities & green energy
- Sewer: Public Sewer
- Water: Public
- Utilities for property: Water Available
Community & HOA
HOA
- Has HOA: No
Location
- Region: Crossville
Financial & listing details
- Price per square foot: $211/sqft
- Tax assessed value: $115,400
- Annual tax amount: $502
- Date on market: 7/20/2026
Estimated market value
Not available
Estimated sales range
Not available
Not available
Price history
| Date | Event | Price |
|---|---|---|
| 7/24/2026 | Listed for sale | $295,000+47.5%$211/sqft |
Source:  RealTracs MLS as distributed by MLS GRID #3295011 Report a problem RealTracs MLS as distributed by MLS GRID #3295011 Report a problem | ||
| 10/9/2024 | Listing removed | $200,000$143/sqft |
Source: RealTracs MLS as distributed by MLS GRID #2687862 Report a problem | ||
| 9/30/2024 | Price change | $200,000-9.5%$143/sqft |
Source: RealTracs MLS as distributed by MLS GRID #2687862 Report a problem | ||
| 9/20/2024 | Price change | $221,000-1.3%$158/sqft |
Source:  East Tennessee Realtors #1272015 Report a problem East Tennessee Realtors #1272015 Report a problem | ||
| 9/17/2024 | Price change | $224,000-0.4%$160/sqft |
Source: East Tennessee Realtors #1272015 Report a problem | ||
| 8/5/2024 | Price change | $225,000-8.2%$161/sqft |
Source: East Tennessee Realtors #1272015 Report a problem | ||
| 5/18/2024 | Price change | $245,000-5.6%$175/sqft |
Source: Owner Report a problem | ||
| 5/8/2024 | Listed for sale | $259,500+201.7%$185/sqft |
Source: Owner Report a problem | ||
| 11/20/2020 | Sold | $86,000-13.1%$61/sqft |
Source: East Tennessee Realtors #1131635 Report a problem | ||
| 11/4/2020 | Pending sale | $99,000$71/sqft |
Source: CENTURY 21 Realty Group, LLC #1131635 Report a problem | ||
| 10/2/2020 | Listed for sale | $99,000$71/sqft |
Source: CENTURY 21 Realty Group, LLC #1131635 Report a problem | ||
Public tax history
| Year | Property taxes | Tax assessment |
|---|---|---|
| 2025 | $502 | $28,850 |
| 2024 | $502 | $28,850 |
| 2023 | $502 | $28,850 |
| 2022 | $502 +47.1% | $28,850 +95.6% |
| 2021 | $342 +7.4% | $14,750 |
| 2020 | $318 +37.7% | $14,750 |
| 2019 | $231 -27.4% | $14,750 |
| 2018 | $318 +37.7% | $14,750 |
| 2017 | $231 +9.5% | $14,750 +6.9% |
| 2016 | $211 -35.3% | $13,800 -10% |
| 2015 | $326 +5% | $15,325 +0.1% |
| 2014 | $311 | $15,317 |
| 2013 | $311 -0.1% | $15,317 |
| 2012 | $311 | $15,317 |
| 2011 | -- | $15,317 -17.3% |
| 2010 | $366 +5.1% | $18,521 |
| 2009 | $348 +5% | $18,521 |
| 2008 | $332 | $18,521 |
| 2007 | $332 -23.5% | $18,521 |
| 2006 | $433 +61.2% | $18,521 +61.2% |
| 2005 | $269 | $11,488 |
| 2004 | $269 +9.3% | $11,488 |
| 2002 | $246 | $11,488 |
| 2001 | -- | $11,488 -70.5% |
| 2000 | -- | $38,923 |
Find assessor info on the county website
Monthly payment
Est. payment
Payment breakdown
Explore the cost of this home by adjusting the details. Changes won't be saved.Climate risks
Neighborhood: 38555
Nearby schools
GreatSchools rating
- 6/10Glenn Martin Elementary SchoolGrades: PK-8Distance: 0.2 mi
- 5/10Cumberland County High SchoolGrades: 9-12Distance: 0.3 mi
Schools provided by the listing agent
- Elementary: Glenn Martin Elementary
- Middle: Glenn Martin Elementary
- High: Cumberland County High School
Source: RealTracs MLS as distributed by MLS GRID. This data may not be complete. We recommend contacting the local school district to confirm school assignments for this home.
- $189,3004 bd2 ba1k sqft90 Yvonne Ave, Crossville, TN 38555Off Market
- $181,000-- bd1 ba897 sqft48 Yvonne Ave, Crossville, TN 38555Off Market
- $252,900-- bd2 ba1.7k sqft56 Penny Ln, Crossville, TN 38555Off Market
- $119,9002 bd1 ba624 sqft98 Yvonne Ave, Crossville, TN 38555Sold

- $113,900-- bd1 ba624 sqft69 Yvonne Ave, Crossville, TN 38555Off Market
- $144,8002 bd1 ba918 sqft51 Yvonne Ave, Crossville, TN 38555Off Market
- $122,400-- bd1 ba768 sqft33 Yvonne Ave, Crossville, TN 38555Off Market
- $61,300-- bd1 ba1k sqft79 Yvonne Ave, Crossville, TN 38555Off Market
A local agent can set up tours, give advice and negotiate with sellers.
A local lender can help you make sure your offer is ready when you are.
Similar homes
- $272,9003 bd2 ba1.2k sqft59 Brown Ave, Crossville, TN 38555For Sale
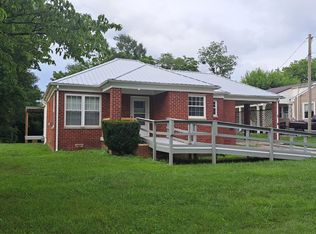
 MLS ID #1347970, John Krismanits, Southern Hills Realty of TN, LLC. East Tennessee Realtors
 - $330,0003 bd2 ba1.7k sqft93 Pigeon Ridge Rd, Crossville, TN 38555For Sale
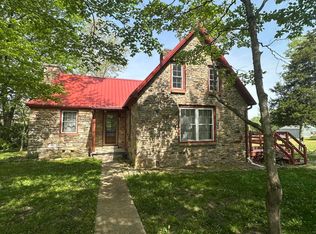 MLS ID #1348486, Sammy Fuentes, LPT Realty, LLC. East Tennessee Realtors
 - $235,0003 bd2 ba1.1k sqft298 Deathridge Rd, Crossville, TN 38555For Sale
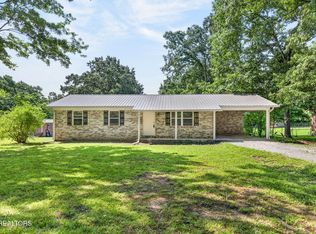 MLS ID #1349424, Sarah Hunter, Weichert, Realtors-The Webb Agency. East Tennessee Realtors
 - $322,0003 bd2 ba1.4k sqft22 Patrick Dr, Crossville, TN 38555For Sale
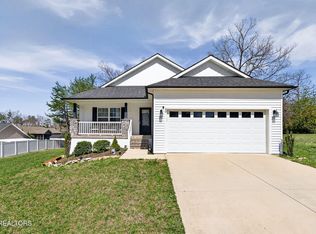
 MLS ID #3187079, Catlin Barlow. RealTracs MLS as distributed by MLS GRID
 - $375,0003 bd2 ba1.4k sqft77 Mulberry Cir, Crossville, TN 38555For SaleMLS ID #1349516, Melissa Hinch, Atlas Real Estate. East Tennessee Realtors
- $339,9293 bd2 ba1.5k sqft3 Patrick Dr, Crossville, TN 38555For Sale
 MLS ID #245342, Heather Skender-Newton, Skender-Newton Realty. UCMLS
 - $289,0003 bd2 ba1.3k sqft140 Jesse Loop, Crossville, TN 38555For SaleMLS ID #1346758, Kathy Randolph, Berkshire Hathaway HomeServices Southern Realty. East Tennessee Realtors
- $299,0003 bd2 ba1.4k sqft1311 Cook Rd Lot 5, Crossville, TN 38555New ConstructionMLS ID #3061284, Tina Isham. RealTracs MLS as distributed by MLS GRID
- $215,0004 bd2 ba1.6k sqft130 Hickory Ln, Crossville, TN 38555For SaleMLS ID #3069478, Karen Kindrick. RealTracs MLS as distributed by MLS GRID
- $299,0003 bd2 ba1.3k sqft290 County Garage Rd, Crossville, TN 38555For SaleMLS ID #239787, Sue Pecora, The Real Estate Collective. UCMLS
- $310,0003 bd3 ba1.5k sqft1252 Cook Rd, Crossville, TN 38555For SaleMLS ID #239742, Andrew Willis, True Blue Realty, LLC. UCMLS
- $349,0003 bd2 ba1.4k sqft254 Canary Dr, Crossville, TN 38555For SaleMLS ID #1347814, Margo Carroll, Weichert, Realtors-The Webb Agency. East Tennessee Realtors
- $359,9003 bd3 ba1.8k sqft455 Carriage Dr, Crossville, TN 38555For SaleMLS ID #3187039, Kassara Rae Drainas. RealTracs MLS as distributed by MLS GRID
- $--2 bd1 ba1k sqft396 Pomona Rd, Crossville, TN 38571AuctionMLS ID #3304207, Adam Davis. RealTracs MLS as distributed by MLS GRID
- $314,9003 bd3 ba1.8k sqft212 Bayberry Dr, Crossville, TN 38555For SaleMLS ID #1325918, Kim Smith, Highlands Elite Real Estate. East Tennessee Realtors
- $375,0001 bd2 ba1k sqft1074 S Main St, Crossville, TN 38555For SaleMLS ID #1349493, Michelle Hale, Century 21 Fountain Realty, LLC. East Tennessee Realtors
- $339,0003 bd3 ba1.6k sqft53 Carriage Dr, Crossville, TN 38555For SaleMLS ID #3136892, Melissa Marchuk. RealTracs MLS as distributed by MLS GRID
- $335,0003 bd2 ba1.6k sqft359 Dayton Ave, Crossville, TN 38555For SaleMLS ID #244150, Victoria Eberhart, Wallace Upper Cumberland. UCMLS
- $325,0002 bd2 ba1.2k sqft135 Peachtree Dr, Crossville, TN 38555For SaleMLS ID #1348655, Sharon R. Walker, Pioneer Realty, Inc.. East Tennessee Realtors
- $289,9003 bd2 ba1.4k sqft484 Wells Rd, Crossville, TN 38555For SaleMLS ID #241391, Abby Brown, Century 21 Realty Group. UCMLS
