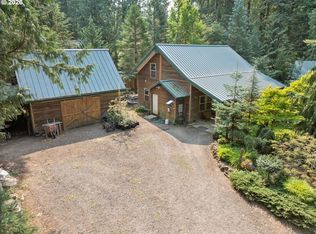
Furnished log chalet in Tim Rim with amenities of pool, tennis court(s) & trail to Sandy River access. Great room has floor to ceiling windows & skylight, vaulted ceilings & cozy wood stove backed by native rock. Covered front porch or newer rear deck are both great spots for morning coffee or dining alfresco. Custom bathrooms feature pebble finishes. A wonderful vacation home that you can rent as a STR. Dues covers Pool, Tennis Court(s) & water.
Active
$575,000
21561 E Hideaway Ln, Rhododendron, OR 97049
3beds
1,260sqft
Residential, Single Family Residence
Built in 2007
7,405 Square Feet Lot
$-- Zestimate®
$456/sqft
$89/mo HOA
What's special
Amenities of poolFurnished log chaletNewer rear deckVaulted ceilingsCovered front porch
- 158 days
- 249
- 18
Zillow last checked:
Listing updated:
Listed by:
Lesli Ann Bekins lbekins@comcast.net,
RE/MAX Equity Group
Source: RMLS (OR),MLS#: 153611842
Facts & features
Interior
Bedrooms & bathrooms
- Bedrooms: 3
- Bathrooms: 2
- Full bathrooms: 2
- Main level bathrooms: 2
Rooms
- Room types: Loft, Laundry, Entry, Bedroom 2, Bedroom 3, Dining Room, Family Room, Kitchen, Living Room, Primary Bedroom
Primary bedroom
- Features: Ensuite, Vaulted Ceiling, Walkin Closet, Wood Floors
- Level: Upper
- Area: 234
- Dimensions: 18 x 13
Bedroom 2
- Features: Closet, Wood Floors
- Level: Main
- Area: 110
- Dimensions: 11 x 10
Bedroom 3
- Features: Closet, Wood Floors
- Level: Main
- Area: 110
- Dimensions: 11 x 10
Dining room
- Features: Great Room, Vaulted Ceiling
- Level: Main
- Area: 48
- Dimensions: 8 x 6
Kitchen
- Features: Builtin Features, Dishwasher, Disposal, Great Room, Free Standing Range, Free Standing Refrigerator, Tile Floor, Vaulted Ceiling
- Level: Main
- Area: 162
- Width: 9
Living room
- Features: Beamed Ceilings, Ceiling Fan, Great Room, Skylight, Tile Floor, Vaulted Ceiling, Wood Stove
- Level: Main
- Area: 238
- Dimensions: 17 x 14
Heating
- Zoned
Cooling
- None
Appliances
- Included: Dishwasher, Free-Standing Range, Free-Standing Refrigerator, Range Hood, Washer/Dryer, Disposal, Electric Water Heater
- Laundry: Laundry Room
Features
- Ceiling Fan(s), Vaulted Ceiling(s), Balcony, Closet, Great Room, Built-in Features, Beamed Ceilings, Walk-In Closet(s)
- Flooring: Tile, Wood
- Windows: Double Pane Windows, Vinyl Frames, Skylight(s)
- Basement: Crawl Space
- Number of fireplaces: 1
- Fireplace features: Stove, Wood Burning, Wood Burning Stove
- Furnished: Yes
Interior area
- Total structure area: 1,260
- Total interior livable area: 1,260 sqft
Video & virtual tour
Property
Parking
- Parking features: Driveway, Off Street
- Has uncovered spaces: Yes
Features
- Stories: 2
- Patio & porch: Covered Patio, Deck, Porch
- Exterior features: Balcony
- Has view: Yes
- View description: Trees/Woods
Lot
- Size: 7,405 Square Feet
- Dimensions: 100 x 72 x 100 x 72
- Features: Gentle Sloping, Trees, SqFt 7000 to 9999
Details
- Additional structures: Furnished
- Parcel number: 00729215
- Zoning: HR
Construction
Type & style
- Home type: SingleFamily
- Architectural style: Cabin,Chalet
- Property subtype: Residential, Single Family Residence
Materials
- Log
- Foundation: Concrete Perimeter
- Roof: Metal
Condition
- Resale
- New construction: No
- Year built: 2007
Utilities & green energy
- Sewer: Public Sewer
- Water: Community
- Utilities for property: Cable Connected
Community & HOA
Community
- Subdivision: Timberline Rim # 2
HOA
- Has HOA: Yes
- Amenities included: Pool, Tennis Court, Water
- HOA fee: $35 monthly
- Second HOA fee: $54 monthly
Location
- Region: Rhododendron
Financial & listing details
- Price per square foot: $456/sqft
- Tax assessed value: $473,781
- Annual tax amount: $3,420
- Date on market: 5/9/2026
- Listing terms: Cash,Conventional
- Road surface type: Paved
Estimated market value
Not available
Estimated sales range
Not available
Not available
Price history
| Date | Event | Price |
|---|---|---|
| 7/15/2026 | Price change | $575,000-4.2%$456/sqft |
Source:  RMLS (OR) #153611842 Report a problem RMLS (OR) #153611842 Report a problem | ||
| 5/10/2026 | Listed for sale | $599,900+8.1%$476/sqft |
Source: RMLS (OR) #153611842 Report a problem | ||
| 10/21/2025 | Price change | $2,500-3.8%$2/sqft |
Source: Zillow Rentals Report a problem | ||
| 8/29/2025 | Listed for rent | $2,600$2/sqft |
Source: Zillow Rentals Report a problem | ||
| 9/28/2022 | Sold | $555,000+18.1%$440/sqft |
Source: RMLS (OR) #22171884 Report a problem | ||
| 8/20/2022 | Pending sale | $470,000$373/sqft |
Source: RMLS (OR) #22171884 Report a problem | ||
| 8/15/2022 | Listed for sale | $470,000+2511.1%$373/sqft |
Source: RMLS (OR) #22171884 Report a problem | ||
| 3/31/2006 | Sold | $18,000$14/sqft |
Source: Public Record Report a problem | ||
Public tax history
| Year | Property taxes | Tax assessment |
|---|---|---|
| 2025 | $3,421 +10.5% | $226,276 +3% |
| 2024 | $3,096 +2.6% | $219,686 +3% |
| 2023 | $3,017 +2.8% | $213,288 +3% |
| 2022 | $2,936 +3.7% | $207,076 +3% |
| 2021 | $2,832 +2.7% | $201,045 +3% |
| 2020 | $2,756 +0.6% | $195,190 +3% |
| 2019 | $2,741 +4.7% | $189,505 +3% |
| 2018 | $2,619 | $183,985 +3% |
| 2017 | $2,619 +6.1% | $178,626 +3% |
| 2016 | $2,467 | $173,423 +3% |
| 2015 | $2,467 +2.9% | $168,372 +3% |
| 2014 | $2,398 +7.3% | $163,468 +3% |
| 2013 | $2,235 +0.4% | $158,707 +3% |
| 2012 | $2,227 +3.7% | $154,084 +3% |
| 2011 | $2,149 +3.2% | $149,596 +3% |
| 2010 | $2,083 +2.8% | $145,239 +3% |
| 2009 | $2,026 +62.8% | $141,009 +31.3% |
| 2008 | $1,244 | $107,365 |
Find assessor info on the county website
Monthly payment
Est. payment
Payment breakdown
Explore the cost of this home by adjusting the details. Changes won't be saved.Climate risks
Neighborhood: 97049
Nearby schools
Schools provided by the listing agent
- Elementary: Welches
- Middle: Welches
- High: Sandy
Source: RMLS (OR). This data may not be complete. We recommend contacting the local school district to confirm school assignments for this home.
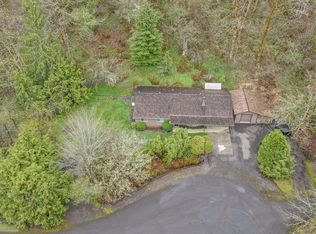
- $372,8003 bd1 ba992 sqft21501 E Hideaway Ln, Rhododendron, OR 97049Off Market
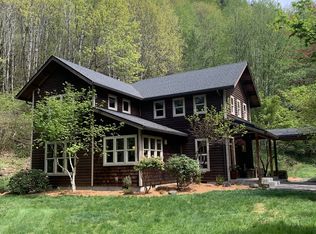
- $805,0003 bd3 ba2k sqft21485 E Hideaway Ln, Rhododendron, OR 97049Sold
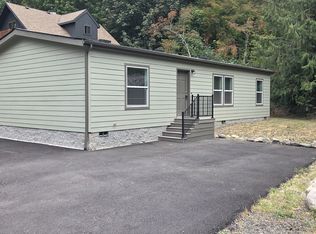
- $457,3003 bd2 ba1.2k sqft21531 E Hideaway Ln, Rhododendron, OR 97049Off Market
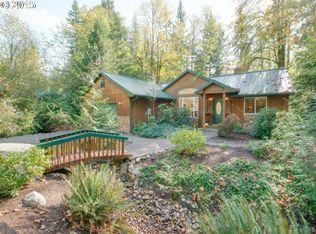
- $587,5003 bd2 ba1.4k sqft21488 E Hideaway Ln, Rhododendron, OR 97049Off Market
Similar homes
- $599,0003 bd2 ba1.4k sqft64785 E Sandy River Ln, Rhododendron, OR 97049Active

 MLS ID #407587490, Cydelle Higa-Johnston, Real Broker. RMLS (OR)
 - $574,9503 bd2 ba1.6k sqft26845 E Rolling Riffle Ln, Rhododendron, OR 97049Active
 MLS ID #681623592, Liz Warren, Premiere Property Group LLC. RMLS (OR)
 - $575,0003 bd2 ba1.5k sqft24990 E Tillicum St, Welches, OR 97067Active
 MLS ID #249756314, Patti Gay-Buoy, Premiere Property Group LLC. RMLS (OR)
 - $500,0003 bd2 ba1.3k sqft65582 Timberline Dr E, Rhododendron, OR 97049Active
 MLS ID #588029355, Kyle Huckabee, Premiere Property Group LLC. RMLS (OR)
 - $589,0003 bd2 ba1.3k sqft72410 E Smith Loop, Rhododendron, OR 97049ActiveMLS ID #775529534, Joe Fustolo, Soldera Properties, Inc. RMLS (OR)
- $449,0002 bd2 ba1.2k sqft64890 E Mountain Meadow Ln, Rhododendron, OR 97049ActiveMLS ID #139388873, Patti Gay-Buoy, Premiere Property Group LLC. RMLS (OR)
- $599,0003 bd3 ba1.3k sqft65065 E Lupine Dr, Rhododendron, OR 97049ActiveMLS ID #410587141, Steven Scott, eXp Realty, LLC. RMLS (OR)
- $584,0004 bd1 ba1.4k sqft71010 E McFarland Rd, Rhododendron, OR 97049ActiveMLS ID #673544951, Jacob Serrill, Kelly Right Real Estate of Portland, LLC. RMLS (OR)
- $635,0003 bd2 ba1.6k sqft21490 E Briarwood Rd, Rhododendron, OR 97049ActiveMLS ID #761614455, Patti Gay-Buoy, Premiere Property Group LLC. RMLS (OR)
- $522,0002 bd1 ba1.1k sqft68750 E Barlow Trail Rd, Rhododendron, OR 97049ActiveMLS ID #683537075, Jessica Cornwell, Hanna Realty Inc.. RMLS (OR)
- $499,0003 bd2 ba1.5k sqft22073 E Wild Fern Ln, Brightwood, OR 97011ActiveMLS ID #367664823, Patti Gay-Buoy, Premiere Property Group LLC. RMLS (OR)
- $465,0002 bd2 ba1.1k sqft69881 E Alpine North Ct, Rhododendron, OR 97049ActiveMLS ID #710762949, Krystal Rollins, Nova Realty NW, LLC. RMLS (OR)
- $495,0002 bd1 ba1k sqft23797 E Lolo Pass Rd, Rhododendron, OR 97049ActiveMLS ID #219460440, Sean Robbins, eXp Realty, LLC. RMLS (OR)
- $479,0001 bd1 ba719 sqft21820 E Ez Ln, Rhododendron, OR 97049ActiveMLS ID #650096040, Monique Farinha, Premiere Property Group LLC. RMLS (OR)
- $574,8003 bd2 ba1.2k sqft66295 E Crystal Creek Rd, Brightwood, OR 97011ActiveMLS ID #623746846, Christopher Kelly, Berkshire Hathaway HomeServices NW Real Estate. RMLS (OR)
- $414,9503 bd2 ba1.2k sqft21494 E Hideaway Ln, Rhododendron, OR 97049ActiveMLS ID #298181292, Andy Wilcox, Matin Real Estate. RMLS (OR)
- $484,9003 bd2 ba1.8k sqft64701 E Brightwood Loop Rd, Brightwood, OR 97011ActiveMLS ID #208326443, Cody Gibson, Keller Williams PDX Central. RMLS (OR)
- $545,0003 bd2 ba1.2k sqft55964 E Highway 26, Sandy, OR 97055ActiveMLS ID #752889029, Simone Gettle, Keller Williams Realty Portland Elite. RMLS (OR)
- $379,0002 bd1 ba676 sqft23060 E Wallace Ave, Welches, OR 97067ActiveMLS ID #446917866, Liz Warren, Premiere Property Group LLC. RMLS (OR)
- $464,0002 bd2 ba1k sqft64277 E Brightwood Loop Rd, Brightwood, OR 97011ActiveMLS ID #401900767, Jamie Scott, John L. Scott Portland South. RMLS (OR)
