A Charming Cape, Beautiful Grounds, and an Opportunity to Make It Your Own!
Welcome to 411 Howells Road, a classic four-bedroom Cape situated on nearly one-third of an acre of picturesque, park-like grounds in the desirable West Islip School District.
Offering approximately 1,200 square feet of living space, this home features hardwood floors, a versatile floor plan, and a full unfinished basement. Filled with character and potential, the interior offers a wonderful opportunity for its next owner to update, refresh, and personalize the living spaces to reflect their own style.
Step outside and discover what makes this property especially appealing. Mature greenery and a generous backyard create a peaceful, tranquil setting with room to relax, entertain, and enjoy the outdoors. An existing patio, outdoor fireplace, and built-in barbecue area offer the foundation for an inviting outdoor retreat, with some restoration and improvements to bring the space to its full potential.
The home would benefit from additional cosmetic updating and improvements, offering buyers the freedom to select their own finishes and create a space that truly feels like home. Thoughtfully priced to reflect its current condition, this property presents an appealing opportunity to enjoy a generous parcel and the West Islip School District while making improvements over time.
Conveniently located near shopping, dining, parks, Sunrise Highway, the Southern State Parkway, and Sagtikos State Parkway.
A peaceful setting, a charming home, and the opportunity to make it your own. Discover the possibilities at 411 Howells Road.
Pending
$549,000
411 Howells Road, Bay Shore, NY 11706
4beds
1,209sqft
Single Family Residence, Residential
Built in 1950
0.31 Acres Lot
$-- Zestimate®
$454/sqft
$-- HOA
What's special
- 32 days
- 3,140
- 382
Likely to sell faster than
Zillow last checked:
Listing updated:
Listed by:
X Marks The Spot Home Svcs Inc 516-640-2525,
Mark J. Lagnese 516-640-2525
Source: OneKey® MLS as distributed by MLS GRID,MLS#: 1055182
Facts & features
Interior
Bedrooms & bathrooms
- Bedrooms: 4
- Bathrooms: 1
- Full bathrooms: 1
Heating
- Oil
Cooling
- None
Appliances
- Included: Gas Cooktop, Gas Oven, Refrigerator
Features
- First Floor Bedroom, First Floor Full Bath
- Flooring: Hardwood
- Basement: Full,Unfinished
- Attic: Crawl
- Has fireplace: No
Interior area
- Total structure area: 1,209
- Total interior livable area: 1,209 sqft
Property
Parking
- Parking features: Driveway
- Has uncovered spaces: Yes
Lot
- Size: 0.31 Acres
Details
- Parcel number: 0500313000100020000
- Special conditions: None
Construction
Type & style
- Home type: SingleFamily
- Architectural style: Cape Cod
- Property subtype: Single Family Residence, Residential
Materials
- Frame
Condition
- Year built: 1950
Utilities & green energy
- Sewer: Public Sewer
- Water: Public
- Utilities for property: Cable Available, Electricity Connected, Propane, Sewer Connected, Trash Collection Public
Community & HOA
HOA
- Has HOA: No
Location
- Region: Bay Shore
Financial & listing details
- Price per square foot: $454/sqft
- Tax assessed value: $33,100
- Annual tax amount: $10,677
- Date on market: 10/4/2026
- Cumulative days on market: 21 days
- Listing agreement: Exclusive Right To Sell
- Electric utility on property: Yes
Estimated market value
Not available
Estimated sales range
Not available
Not available
Price history
| Date | Event | Price |
|---|---|---|
| 10/23/2026 | Pending sale | $549,000$454/sqft |
Source:  OneKey® MLS as distributed by MLS GRID #1055182 Report a problem | ||
| 10/4/2026 | Listed for sale | $549,000+37.3%$454/sqft |
Source: OneKey® MLS as distributed by MLS GRID #1055182 Report a problem | ||
| 4/15/2026 | Sold | $400,000$331/sqft |
Source: Public Record Report a problem | ||
Public tax history
| Year | Property taxes | Tax assessment |
|---|---|---|
| 2025 | -- | $33,100 |
| 2024 | -- | $33,100 |
| 2023 | -- | $33,100 |
| 2022 | -- | $33,100 |
| 2021 | -- | $33,100 |
| 2020 | -- | $33,100 |
| 2019 | -- | $33,100 |
| 2018 | -- | $33,100 |
| 2017 | $8,182 | $33,100 |
| 2016 | -- | $33,100 |
| 2015 | -- | $33,100 |
| 2014 | -- | $33,100 |
| 2013 | -- | $33,100 |
| 2012 | -- | $33,100 |
| 2011 | -- | $33,100 |
| 2010 | -- | $33,100 |
| 2009 | -- | $33,100 |
| 2008 | -- | $33,100 |
| 2007 | $2,271 +15.1% | $33,100 |
| 2005 | $1,973 -22.2% | $33,100 |
| 2004 | $2,538 +1.7% | $33,100 |
| 2003 | $2,495 +7.3% | $33,100 |
| 2002 | $2,325 | $33,100 |
| 2001 | -- | $33,100 |
| 2000 | $1,660 | $33,100 |
Find assessor info on the county website
Monthly payment
Climate risks
Neighborhood: 11706
Nearby schools
Schools provided by the listing agent
- Elementary: Manetuck Elementary School
- Middle: Udall Road Middle School
- High: West Islip Senior High School
Source: OneKey® MLS as distributed by MLS GRID. This data may not be complete. We recommend contacting the local school district to confirm school assignments for this home.
Similar homes
- $--4 bd2 ba1.4k sqft29 W Oakdale St, Bay Shore, NY 11706Auction
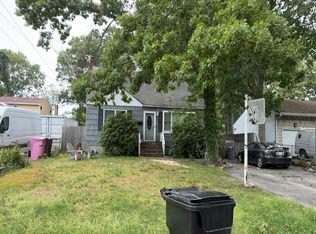 Auction.com 2
- $599,9992 bd2 ba1.1k sqft1009 Joselson Avenue, Bay Shore, NY 11706For Sale
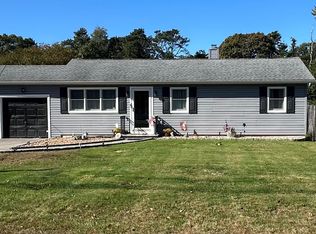
 MLS ID #1065402, Robert Newman, Listing by: Master Estates. OneKey® MLS as distributed by MLS GRID
- $465,0003 bd1 ba1.1k sqft1058 Bay Shore Avenue, Bay Shore, NY 11706For Sale
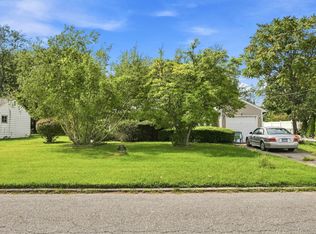 MLS ID #1064941, Samantha Lordi, Listing by: Daniel Gale Sothebys Intl Rlty. OneKey® MLS as distributed by MLS GRID
- $649,9994 bd3 ba1.5k sqft1596 E Forks Road, Bay Shore, NY 11706For Sale
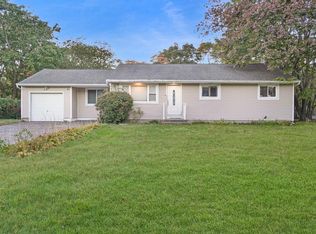 MLS ID #1065960, Tehzibakhtar Saiyed, Listing by: Legacy Estate Realty. OneKey® MLS as distributed by MLS GRID
- $599,0003 bd2 ba1.5k sqft1442 Baldwin Boulevard, Bay Shore, NY 11706For SaleMLS ID #1058240, Cheryl A. Messina, Listing by: Signature Premier Properties. OneKey® MLS as distributed by MLS GRID
- $599,0004 bd3 ba1.1k sqft243 Vermont Avenue, Bay Shore, NY 11706For SaleMLS ID #1056531, Tammy J. Ramsay, Listing by: Eric G Ramsay Jr Assoc LLC. OneKey® MLS as distributed by MLS GRID
- $599,9993 bd1 ba1.1k sqft1023 Udall Road, Bay Shore, NY 11706For SaleMLS ID #1038855, Lisa Strazzeri, Listing by: Signature Premier Properties. OneKey® MLS as distributed by MLS GRID
- $560,0003 bd1 ba1.3k sqft1556 N Gardiner Drive, Bay Shore, NY 11706For SaleMLS ID #1046781, Hayes Cohen, Listing by: Signature Premier Properties. OneKey® MLS as distributed by MLS GRID
- $569,9992 bd1 ba1.7k sqft1024 Howells Road, Bay Shore, NY 11706For SaleMLS ID #1053085, Starisha Simpson, Listing by: Everyday Realty Services. OneKey® MLS as distributed by MLS GRID
- $590,0003 bd2 ba1.4k sqft1013 Merriam Road, Bay Shore, NY 11706For SaleMLS ID #999675, Amelia A. Vasquez ABR PSA SRS, Listing by: Exit Realty Achieve. OneKey® MLS as distributed by MLS GRID
- $450,0003 bd1 ba964 sqft1619 Brightshore Boulevard, Bay Shore, NY 11706For SaleMLS ID #1025583, Rosalee Demchak, Listing by: Exit Realty Connections. OneKey® MLS as distributed by MLS GRID
- $675,0003 bd2 ba1.8k sqft1385 Gardiner Drive, Bay Shore, NY 11706For SaleMLS ID #1056834, Romarico V. Relevo, Listing by: Sure Home Realty Inc. OneKey® MLS as distributed by MLS GRID
- $460,0003 bd1 ba906 sqft1056 Bay Shore Avenue, Bay Shore, NY 11706For SaleMLS ID #1063670, Dawn Sofio, Listing by: Daniel Gale Sothebys Intl Rlty. OneKey® MLS as distributed by MLS GRID
- $555,0003 bd2 ba960 sqft1612 N Gardiner Drive, Bay Shore, NY 11706For SaleMLS ID #1037951, Luis M. Cordero, Listing by: Connections Realty. OneKey® MLS as distributed by MLS GRID
- $630,0003 bd2 ba1.4k sqft1327 Brooklyn Boulevard, Bay Shore, NY 11706For SaleMLS ID #1054812, Vilma Carrillo, Listing by: ARVY Realty. OneKey® MLS as distributed by MLS GRID
- $525,0003 bd1 ba800 sqft70 E Lakeland Street, Bay Shore, NY 11706For SaleMLS ID #1007871, Susan Cavanagh, Listing by: Exit Family Realty. OneKey® MLS as distributed by MLS GRID
- $595,0003 bd1 ba800 sqft1016 Howells Road, Bay Shore, NY 11706For SaleMLS ID #979652, Oscar M. Salazar Sorto, Listing by: ARVY Realty. OneKey® MLS as distributed by MLS GRID
- $510,0004 bd2 ba1.8k sqft1761 Manatuck Boulevard, Bay Shore, NY 11706For SaleMLS ID #1062298, Shedettah Richards, Listing by: Real Broker NY LLC. OneKey® MLS as distributed by MLS GRID
- $625,0003 bd1 ba1k sqft35 Circle Lane, Bay Shore, NY 11706For SaleMLS ID #1062734, Jose P. Nazario, Listing by: Herrick Real Estate LLC. OneKey® MLS as distributed by MLS GRID
