Welcome to 411 S Iowa St! Where you can enjoy the feeling of being tucked away with the convenience of all the amenities Camp Point has to offer! Sitting on just over half an acre just outside of city limits this property gives you plenty of room to breathe. Completely remodeled in 2024; this home offers new drywall, updated bathrooms, a brand-new kitchen, and luxury vinyl plank flooring throughout. Outside improvements include a new metal roof (2024) and new siding (2025). This property truly shines with plenty of room to spread out and large outbuildings offering an abundance of space for storage, hobbies or whatever your needs may be! This space allows you to enjoy the outdoors without sacrificing the convenience of being close to town!
For sale
$164,900
411 S Iowa St, Camp Point, IL 62320
3beds
925sqft
Single Family Residence, Residential
Built in ----
0.62 Acres Lot
$162,000 Zestimate®
$178/sqft
$-- HOA
What's special
Updated bathroomsBrand-new kitchenNew drywall
- 4 days
- 68
- 3
Zillow last checked:
Listing updated:
Listed by:
Noel Peters Phone:217-224-8100,
Davis & Associates, REALTORS
Source: RMLS Alliance as distributed by MLS GRID,MLS#: CA1046983 Originating MLS: Capital Area Association of Realtors
Originating MLS: Capital Area Association of Realtors
Facts & features
Interior
Bedrooms & bathrooms
- Bedrooms: 3
- Bathrooms: 2
- Full bathrooms: 2
Bedroom 1
- Level: Main
- Dimensions: 11ft 0in x 10ft 0in
Bedroom 2
- Level: Main
- Dimensions: 10ft 0in x 9ft 0in
Bedroom 3
- Level: Main
- Dimensions: 10ft 0in x 9ft 0in
Additional room
- Description: Bathroom
- Level: Main
- Dimensions: 7ft 0in x 5ft 0in
Kitchen
- Level: Main
- Dimensions: 12ft 0in x 11ft 0in
Laundry
- Level: Main
- Dimensions: 5ft 0in x 6ft 0in
Living room
- Level: Main
- Dimensions: 15ft 5in x 11ft 0in
Main level
- Area: 925
Heating
- Electric
Cooling
- Central Air
Appliances
- Included: Dryer, Microwave, Range, Refrigerator, Washer
Features
- Basement: Crawl Space
Interior area
- Total structure area: 925
- Total interior livable area: 925 sqft
Property
Parking
- Parking features: Carport, Gravel
- Has carport: Yes
Features
- Waterfront features: Creek
Lot
- Size: 0.62 Acres
- Dimensions: 497 x 410 x 498 x 425
Details
- Additional structures: Outbuilding
- Parcel number: 030031300000
Construction
Type & style
- Home type: SingleFamily
- Architectural style: Ranch
- Property subtype: Single Family Residence, Residential
Materials
- Vinyl Siding
- Foundation: Block
- Roof: Metal
Condition
- New construction: No
Utilities & green energy
- Sewer: Septic Tank
Community & HOA
Community
- Subdivision: None
Location
- Region: Camp Point
Financial & listing details
- Price per square foot: $178/sqft
- Tax assessed value: $120,450
- Annual tax amount: $2,066
- Date on market: 10/6/2026
Estimated market value
$162,000
$154,000 - $170,000
$1,499/mo
Price history
| Date | Event | Price |
|---|---|---|
| 10/6/2026 | Listed for sale | $164,900+57%$178/sqft |
Source:  RMLS Alliance as distributed by MLS GRID #CA1046983 Report a problem RMLS Alliance as distributed by MLS GRID #CA1046983 Report a problem | ||
| 2/16/2024 | Sold | $105,000$114/sqft |
Source: Public Record Report a problem | ||
Public tax history
| Year | Property taxes | Tax assessment |
|---|---|---|
| 2024 | $2,301 +6.4% | $40,150 +7.4% |
| 2023 | $2,162 +3.9% | $37,390 +5.2% |
| 2022 | $2,080 +23.9% | $35,540 +2.9% |
| 2021 | $1,679 +77.3% | $34,530 +2.7% |
| 2020 | $947 -1.2% | $33,620 +3.6% |
| 2019 | $959 -0.6% | $32,450 +3% |
| 2018 | $964 -28.5% | $31,510 +3% |
| 2017 | $1,348 +37.9% | $30,580 +6.9% |
| 2016 | $978 -100% | $28,610 |
| 2015 | $98,858,000 +9671191% | $28,610 +2.6% |
| 2012 | $1,022 | $27,880 |
| 2011 | $1,022 +5.5% | $27,880 +11.8% |
| 2009 | $969 -4.9% | $24,930 |
| 2008 | $1,019 -17.9% | $24,930 +2.4% |
| 2007 | $1,241 | $24,340 |
Find assessor info on the county website
Monthly payment
Est. payment
Payment breakdown
Explore the cost of this home by adjusting the details. Changes won't be saved.Climate risks
Neighborhood: 62320
Nearby schools
Schools provided by the listing agent
- High: Camp Point
Source: RMLS Alliance as distributed by MLS GRID. This data may not be complete. We recommend contacting the local school district to confirm school assignments for this home.
Similar homes
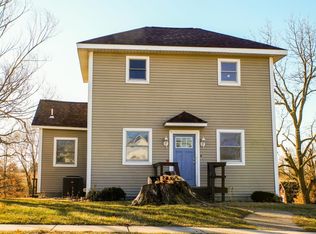
- $175,0002 bd2 ba1.2k sqft401 E Wood St, Camp Point, IL 62320For Sale By Owner

- $155,9003 bd1 ba875 sqft1818 Highland Dr N, Quincy, IL 62301New
 MLS ID #12777028, Mary Bockenfeld, Zanger & Associates, Inc., REALTORS. MRED as distributed by MLS GRID
 - $142,9002 bd2 ba1.3k sqft402 N Augusta Rd, Clayton, IL 62324Active
 MLS ID #100539116, Amy Hildebrand, Bower & Associates, Inc., REALTORS. MRED as distributed by MLS GRID
 - $139,9002 bd2 ba1.2k sqft200 Albers St, Golden, IL 62339For Sale
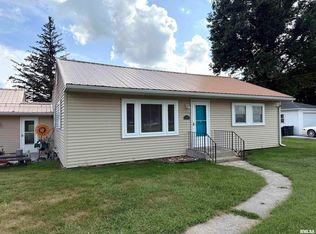
 MLS ID #CA1046465, Luke Tappe, KW Hometown. RMLS Alliance as distributed by MLS GRID
 - $149,5002 bd1 ba1.3k sqft312 E Union St, Mount Sterling, IL 62353For SaleMLS ID #CA1047013, Lance Grady, LG Realty. RMLS Alliance as distributed by MLS GRID
- $139,9002 bd1 ba728 sqft1319 N 24th St, Quincy, IL 62301For SaleMLS ID #CA1047061, Misty Dowling, Gem City Real Estate Group. RMLS Alliance as distributed by MLS GRID
- $89,9003 bd2 ba900 sqft712 S State Rd, Mendon, IL 62351For SaleMLS ID #CA1046963, Jeremy D Farlow, Farlow Real Estate Experts. RMLS Alliance as distributed by MLS GRID
- $135,0002 bd2 ba1.2k sqft1102 Hayes St, Golden, IL 62339For SaleMLS ID #CA1043582, Carrie Jo Flesner, KW Hometown. RMLS Alliance as distributed by MLS GRID
- $151,0003 bd1 ba1.1k sqft1231 N 12th St, Quincy, IL 62301For SaleMLS ID #CA1046583, Kelly Little, Farlow Real Estate Experts. RMLS Alliance as distributed by MLS GRID
- $179,9003 bd1 ba1.1k sqft2415 Cherry St, Quincy, IL 62301For SaleMLS ID #CA1045271, Janet Arns, Happel, Inc., REALTORS. RMLS Alliance as distributed by MLS GRID
- $105,0002 bd1 ba1.2k sqft811 Center St, Augusta, IL 62311For SaleMLS ID #CA1046948, Jacquelyn Weisenburger, Happel, Inc., REALTORS. RMLS Alliance as distributed by MLS GRID
- $182,5003 bd1 ba1.2k sqft709 N Capitol Ave, Mount Sterling, IL 62353For SaleMLS ID #CA1044335, Lance Grady, LG Realty. RMLS Alliance as distributed by MLS GRID
- $173,0003 bd1 ba1.2k sqft1300 S 24th St, Quincy, IL 62301For SaleMLS ID #CA1043999, Michelle Soltwedel, Happel, Inc., REALTORS. RMLS Alliance as distributed by MLS GRID
- $195,0003 bd1 ba1.1k sqft3721 Queen Anne Ave, Quincy, IL 62305For SaleMLS ID #CA1046317, Brandi Griswold, Happel, Inc., REALTORS. RMLS Alliance as distributed by MLS GRID
