Experience the best of Point Washington: luxury, privacy, and no HOA. Nestled perfectly between the tranquil Choctawhatchee Bay and the Emerald Coast, this meticulously crafted estate in the serene Daughettes neighborhood redefines coastal living. Enjoy the absolute best of the bay lifestyle, from peaceful morning paddle-boarding and world-class fishing to breathtaking evening sunsets just moments from your door. Designed for both grand entertaining and intimate daily life, this 5-bedroom, 4.5-bathroom residence features two nearly identical primary suites--an effortless solution for multi-generational living or refined guest hosting. The chef's kitchen is bathed in natural light, featuring a massive island and custom finishes. High-end functionality continues with a dedicated home office and a charming hallway bunk room for additional visitors. Storage is effortless with a generous laundry suite, oversized walk-in closets, and a spacious three-car garage. Don't miss this rare opportunity for ultimate privacy near the water--schedule your private tour today!
For sale
Price cut: $75K (8/30)
$1,860,000
411 W Point Washington Rd, Pt Washington, FL 32459
5beds
4,124sqft
Single Family Residence
Built in 2024
0.26 Acres Lot
$-- Zestimate®
$451/sqft
$-- HOA
What's special
Massive islandDedicated home officeCustom finishesGenerous laundry suiteCharming hallway bunk roomSpacious three-car garageOversized walk-in closets
- 125 days
- 311
- 43
Zillow last checked:
Listing updated:
Listed by:
Kristen T Reed 850-207-6559,
Tyler York 30A
Source: ECAOR,MLS#: 1005970
Facts & features
Interior
Bedrooms & bathrooms
- Bedrooms: 5
- Bathrooms: 5
- Full bathrooms: 4
- 1/2 bathrooms: 1
Primary bedroom
- Level: First
- Area: 240 Square Feet
- Dimensions: 16 x 15
Primary bedroom
- Level: Second
- Area: 238 Square Feet
- Dimensions: 17 x 14
Bedroom
- Level: Second
- Area: 221 Square Feet
- Dimensions: 17 x 13
Bedroom
- Level: Second
- Area: 156 Square Feet
- Dimensions: 13 x 12
Bedroom
- Level: Second
- Area: 252 Square Feet
- Dimensions: 18 x 14
Kitchen
- Level: First
- Area: 288 Square Feet
- Dimensions: 18 x 16
Living room
- Level: First
- Area: 437 Square Feet
- Dimensions: 23 x 19
Appliances
- Included: Dishwasher, Disposal, Double Oven, Range Hood, Electric Water Heater
Features
- Vaulted Ceiling(s), Hallway Bunk Beds, Pantry, Walls Paneled
- Flooring: Hardwood
- Windows: Window Treatments
- Has fireplace: Yes
- Common walls with other units/homes: No Common Walls
Interior area
- Total structure area: 4,124
- Total interior livable area: 4,124 sqft
Property
Parking
- Total spaces: 3
- Parking features: Garage - Attached
- Attached garage spaces: 3
Features
- Stories: 2
- Patio & porch: Covered
- Exterior features: Private Yard, Sprinkler System, Outdoor Kitchen
- Pool features: In Ground
- Fencing: Privacy
Lot
- Size: 0.26 Acres
- Dimensions: 75 x 200
- Features: Within 1/2 Mile to Water
Details
- Parcel number: 282S19240500100030
- Zoning description: Resid Single Family
Construction
Type & style
- Home type: SingleFamily
- Architectural style: Other
- Property subtype: Single Family Residence
Condition
- Construction Complete
- New construction: No
- Year built: 2024
Utilities & green energy
- Water: Public
Community & HOA
Community
- Security: Smoke Detector(s)
- Subdivision: DAUGHETTES AMENDED
Location
- Region: Pt Washington
Financial & listing details
- Price per square foot: $451/sqft
- Date on market: 6/22/2026
Estimated market value
Not available
Estimated sales range
Not available
Not available
Price history
| Date | Event | Price |
|---|---|---|
| 8/30/2026 | Price change | $1,860,000-3.9%$451/sqft |
Source:  ECAOR #1005970 Report a problem ECAOR #1005970 Report a problem | ||
| 7/18/2026 | Price change | $1,935,000-2%$469/sqft |
Source: ECAOR #1005970 Report a problem | ||
| 6/22/2026 | Listed for sale | $1,975,000-1%$479/sqft |
Source: ECAOR #1005970 Report a problem | ||
| 5/19/2026 | Listing removed | $1,995,000$484/sqft |
Source: ECAOR #994415 Report a problem | ||
| 3/26/2026 | Price change | $1,995,000-3.1%$484/sqft |
Source: ECAOR #994415 Report a problem | ||
| 3/9/2026 | Price change | $2,059,000-6.2%$499/sqft |
Source: ECAOR #994415 Report a problem | ||
| 2/13/2026 | Listed for sale | $2,195,000+29.3%$532/sqft |
Source: ECAOR #994415 Report a problem | ||
| 9/5/2024 | Sold | $1,697,308+578.9%$412/sqft |
Source: ECAOR #946243 Report a problem | ||
| 2/21/2022 | Pending sale | $250,000$61/sqft |
Source: ECAOR #888670 Report a problem | ||
| 1/9/2022 | Listed for sale | $250,000$61/sqft |
Source: ECAOR #888670 Report a problem | ||
Public tax history
Tax history is unavailable.
Monthly payment
Est. payment
Payment breakdown
Explore the cost of this home by adjusting the details. Changes won't be saved.Climate risks
Neighborhood: 32459
Nearby schools
Schools provided by the listing agent
- Elementary: Dune Lakes
- Middle: Emerald Coast
- High: South Walton
Source: ECAOR. This data may not be complete. We recommend contacting the local school district to confirm school assignments for this home.
- $459,9004 bd3 ba1.7k sqft423 W Point Washington Rd, Santa Rosa Beach, FL 32459Off Market
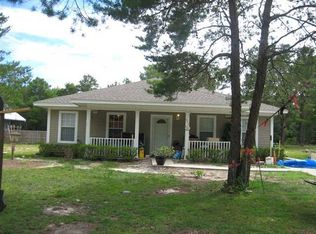
- $720,0004 bd3 ba1.7k sqft423 W Point Washington Rd, Point Washington, FL 32459Off Market
- $402,2003 bd2 ba1k sqft403 W Point Washington Rd, Santa Rosa Beach, FL 32459Off Market
- $822,3003 bd2 ba3.1k sqft39 Point Washington Ct, Santa Rosa Beach, FL 32459Off Market
Similar homes
- $1,895,0005 bd5 ba4k sqft153 Cedar St, Santa Rosa Beach, FL 32459For Sale

 MLS ID #994895, Jodie L Veilleux, Jon Howard Realty LLC. ECAOR
 - $1,899,4006 bd6 ba4.2k sqft143 Seaboard Ln, Santa Rosa Beach, FL 32459For Sale
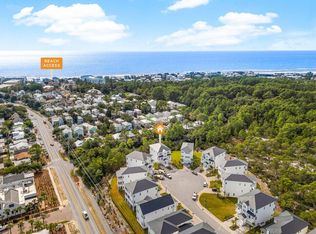 MLS ID #1013921, Karen K Martineau, RE/MAX Coastal Properties. ECAOR
 - $1,350,0005 bd5 ba2.4k sqft276 Little Canal Dr, Santa Rosa Beach, FL 32459For Sale
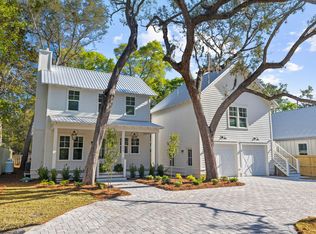 MLS ID #1010524, Luke W Hufham, Christies International Real Estate Emerald Coast. ECAOR
 - $1,950,0003 bd3 ba3.6k sqft279 Smith Dr, Santa Rosa Beach, FL 32459For Sale
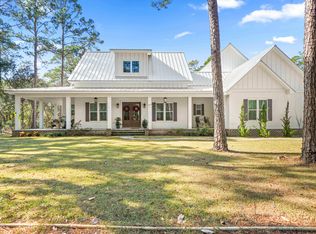 MLS ID #991839, Carol S Sharp, Watersound Real Estate. ECAOR
 - $1,650,0004 bd4 ba2.4k sqft20 Sunrise Cir, Santa Rosa Beach, FL 32459For SaleMLS ID #1014011, Austin C Norwood, Pinnacle Beach Properties. ECAOR
- $1,699,0004 bd5 ba3k sqft51 Okeechobee W, Santa Rosa Beach, FL 32459For SaleMLS ID #1004576, Shade S Butler, 30A Local Real Estate. ECAOR
- $2,099,0005 bd4 ba2.9k sqft325 Morgans Trl, Santa Rosa Beach, FL 32459For SaleMLS ID #1007616, Patrick Wilson, Mainsail Realty Company. ECAOR
- $1,699,9006 bd6 ba4.1k sqft49 Seaboard Ln, Santa Rosa Beach, FL 32459For SaleMLS ID #1002525, Cherissa Cabahug, 1 Percent Lists Florida Coast. ECAOR
- $1,600,0004 bd5 ba2.8k sqft58 W Carefree Ln, Santa Rosa Beach, FL 32459For SaleMLS ID #1005595, Michael B Savage, Christies International Real Estate Emerald Coast. ECAOR
- $2,458,3505 bd5 ba2.7k sqft43 Suzanne Dr, Santa Rosa Beach, FL 32459For SaleMLS ID #1013529, Jabbour Luxury Group, Scenic Sotheby's International Realty. ECAOR
- $2,295,0006 bd5 ba3.4k sqft102 Churchill Dr, Santa Rosa Beach, FL 32459For SaleMLS ID #999155, Jilenna D Parmeley, RealJoy Realty LLC. ECAOR
- $1,595,0004 bd4 ba3.1k sqft77 Seaboard Ln, Santa Rosa Beach, FL 32459For SaleMLS ID #1003721, Spears Group, Compass. ECAOR
- $1,700,0004 bd5 ba2.4k sqft18 Okeechobee E, Pt Washington, FL 32459For SaleMLS ID #1013261, Genieve P Baranowski, World Impact Real Estate. ECAOR
- $2,045,0005 bd5 ba3.1k sqft305 Elm St, Santa Rosa Beach, FL 32459For SaleMLS ID #1012558, Hayden T Stroop, Compass. ECAOR
- $2,650,0005 bd6 ba3.1k sqft17 Sand Dunes Rd, Santa Rosa Beach, FL 32459For SaleMLS ID #1013127, Brittney Sullins, Christies International Real Estate Emerald Coast. ECAOR
- $1,995,0003 bd5 ba2.6k sqft207 Anchor Rode Cir, Santa Rosa Beach, FL 32459For SaleMLS ID #1010160, Vogel Group, Scenic Sotheby's International Realty. ECAOR
- $2,349,0004 bd5 ba2.8k sqft2176 S County Highway 83, Santa Rosa Beach, FL 32459For SaleMLS ID #1004774, The Dixon Team, 30A Home Sales. ECAOR
- $2,545,0004 bd5 ba3.5k sqft27 Sand Dollar Ct, Santa Rosa Beach, FL 32459For SaleMLS ID #1014218, Stuart Kirby, Scenic Sotheby's International Realty. ECAOR
- $1,575,0004 bd3 ba2.5k sqft215 Walnut St, Santa Rosa Beach, FL 32459For SaleMLS ID #1012289, Polakoff Group, Scenic Sotheby's International Realty. ECAOR
