Beautiful multi-dwelling ranch property on a fully usable one-acre lot. The main residence offers 5 bedrooms, 4 baths, including two primary suites, along with extensive upgrades throughout. The separate 2-bedroom, 1-bath ADU has its own address, independent electric meter, gas and owned solar panels--just like the main home.A charming mission-style fountain welcomes you at the front entry, with three gated access points, including one with an electric gate opener and a walk in gate. The property is ideal for horses, featuring a corral and grazing area, plus mature landscaping with over a dozen fruit and citrus trees, six pepper trees along the frontage, three beautiful oak trees, and a rose garden situated between both homes.Outdoor living is enhanced by a built-in BBQ connected to one of the two 300-gallon propane tanks (one dedicated to each home). Enjoy scenic mountain views toward Camarillo from multiple vantage points.Both homes feature new interior and exterior paint. The main residence includes top-quality American-made engineered wood flooring throughout most of the home, with marble flooring in the front family room and tile flooring in all bathrooms. The kitchen has been fully renovated with new cabinetry, quartzite countertops, and new appliances. All bathrooms have been completely updated as well.Additional features include a hidden room above the 3-car garage, offering excellent storage or potential flex-space.
Under contract
Listed by: Century 21 Masters • Josie Hurtado • 805-377-0511
$1,799,900
4111 Sand Canyon Rd, Somis, CA 93066
7beds
3,882sqft
Single Family Residence
Built in 1979
1 Acres Lot
$1,697,800 Zestimate®
$464/sqft
$-- HOA
What's special
- 99 days
- 191
- 6
Zillow last checked:
Listing updated:
Listed by:
Josie Hurtado DRE #01022001 805-377-0511,
Century 21 Masters
Source: CRMLS,MLS#: V1-36721 Originating MLS: California Regional MLS (Ventura & Pasadena-Foothills AORs)
Originating MLS: California Regional MLS (Ventura & Pasadena-Foothills AORs)Facts & features
Interior
Bedrooms & bathrooms
- Bedrooms: 7
- Bathrooms: 5
- Full bathrooms: 1
- 3/4 bathrooms: 4
- Main level bathrooms: 5
- Main level bedrooms: 7
Rooms
- Room types: Bedroom, Family Room, Kitchen, Living Room, Primary Bathroom, Primary Bedroom, Other, Dining Room
Primary bedroom
- Features: Primary Suite
Primary bedroom
- Features: Main Level Primary
Primary bedroom
- Features: Multiple Primary Suites
Bedroom
- Features: All Bedrooms Down
Bedroom
- Features: Bedroom on Main Level
Kitchen
- Features: Granite Counters, Stone Counters, Remodeled, Updated Kitchen
Heating
- Central, Forced Air, Fireplace(s), Propane, Solar
Cooling
- None
Appliances
- Included: Double Oven, Electric Cooktop, Electric Oven, Propane Cooktop, Propane Range, Propane Water Heater, Water Softener, Tankless Water Heater, Water Heater
- Laundry: In Garage, See Remarks
Features
- Beamed Ceilings, Breakfast Bar, Ceiling Fan(s), Separate/Formal Dining Room, Granite Counters, High Ceilings, In-Law Floorplan, Open Floorplan, Stone Counters, See Remarks, Sunken Living Room, Track Lighting, Unfurnished, All Bedrooms Down, Bedroom on Main Level, Main Level Primary, Multiple Primary Suites, Primary Suite
- Flooring: See Remarks
- Windows: Double Pane Windows, Screens, Skylight(s)
- Has fireplace: Yes
- Fireplace features: Family Room, Guest Accommodations, Living Room, Propane, See Remarks, Wood Burning
- Common walls with other units/homes: No Common Walls
Interior area
- Total interior livable area: 3,882 sqft
Property
Parking
- Total spaces: 3
- Parking features: Circular Driveway, Concrete, Direct Access, Driveway, Garage Faces Front, Garage, Garage Door Opener, RV Access/Parking, See Remarks
- Attached garage spaces: 3
Features
- Levels: One
- Stories: 1
- Patio & porch: Concrete, Porch, See Remarks
- Pool features: None
- Spa features: None
- Fencing: Chain Link,Livestock,Wood,Wrought Iron
- Has view: Yes
- View description: Hills, Mountain(s)
Lot
- Size: 1 Acres
- Features: 0-1 Unit/Acre, Back Yard, Front Yard, Garden, Horse Property, Sprinklers In Front, Lawn, Lot Over 40000 Sqft, Landscaped, Sprinkler System, Yard
Details
- Additional structures: Guest House Detached, Guest House
- Parcel number: 1100240625
- Special conditions: Standard
- Horses can be raised: Yes
Construction
Type & style
- Home type: SingleFamily
- Architectural style: Ranch
- Property subtype: Single Family Residence
Materials
- Stucco
- Roof: Composition
Condition
- Updated/Remodeled
- Year built: 1979
Utilities & green energy
- Sewer: Septic Type Unknown
- Water: Other, See Remarks
- Utilities for property: Electricity Connected, Propane, See Remarks, Water Connected
Community & HOA
Community
- Features: Rural
Location
- Region: Somis
Financial & listing details
- Price per square foot: $464/sqft
- Tax assessed value: $614,601
- Date on market: 6/1/2026
- Cumulative days on market: 99 days
- Listing terms: Cash,Cash to New Loan,Conventional,1031 Exchange
- Exclusions: Statue of St Francis in rose garden
Estimated market value
$1,697,800
$1.61M - $1.78M
$5,796/mo
Price history
| Date | Event | Price |
|---|---|---|
| 8/16/2026 | Listing removed | $1,799,900$464/sqft |
Source:  CRMLS #V1-36721 Report a problem CRMLS #V1-36721 Report a problem | ||
| 8/2/2026 | Price change | $1,799,900-9.8%$464/sqft |
Source: CRMLS #V1-36721 Report a problem | ||
| 6/28/2026 | Price change | $1,995,000-5%$514/sqft |
Source: CRMLS #V1-36721 Report a problem | ||
| 6/1/2026 | Listed for sale | $2,100,500$541/sqft |
Source: CRMLS #V1-36721 Report a problem | ||
Public tax history
| Year | Property taxes | Tax assessment |
|---|---|---|
| 2026 | -- | $614,601 +2% |
| 2025 | $6,634 +7.5% | $602,550 +2% |
| 2024 | $6,172 | $590,736 +2% |
| 2023 | $6,172 +0% | $579,153 +2% |
| 2022 | $6,170 +0.8% | $567,798 +2% |
| 2021 | $6,123 +0.2% | $556,665 +1% |
| 2020 | $6,112 +3.8% | $550,960 +2% |
| 2019 | $5,889 +0.6% | $540,157 +2% |
| 2018 | $5,855 +3.8% | $529,566 +2% |
| 2017 | $5,643 +2.6% | $519,183 +2% |
| 2016 | $5,502 +1.3% | $509,004 +1.5% |
| 2015 | $5,431 +1.6% | $501,360 +2% |
| 2014 | $5,348 | $491,541 +0.5% |
| 2013 | -- | $489,320 +2% |
| 2012 | -- | $479,727 +2% |
| 2011 | -- | $470,322 +0.5% |
| 2009 | -- | $467,921 +4% |
| 2007 | -- | $449,753 +2% |
| 2006 | -- | $440,935 +12.7% |
| 2005 | -- | $391,290 +17.4% |
| 2003 | -- | $333,281 +2% |
| 2002 | -- | $326,747 +2% |
| 2001 | $3,350 +3.5% | $320,341 +2% |
| 2000 | $3,236 | $314,061 |
Find assessor info on the county website
Monthly payment
Est. payment
Payment breakdown
Explore the cost of this home by adjusting the details. Changes won't be saved.Climate risks
Neighborhood: 93066
Similar homes
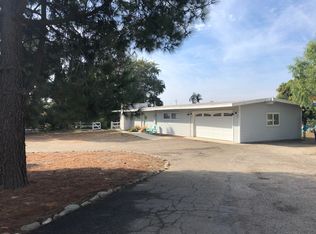
- $1,850,0004 bd3 ba2k sqft8075 Fruit Vale Ave, Moorpark, CA 93021For Sale
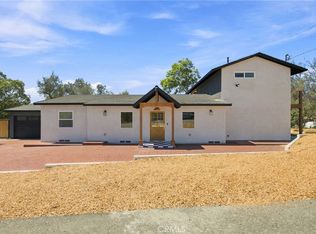 MLS ID #SR26196533, Kevin Osorio, Compass. CRMLS
 - $1,695,0004 bd3 ba3.1k sqft1686 San Rafael Way, Camarillo, CA 93012For Sale
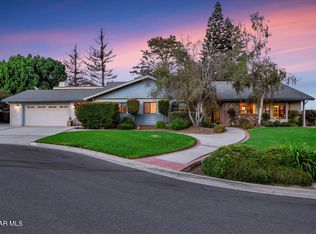 MLS ID #226004201, Erin and Bob, Coldwell Banker Realty. CSMAOR
 - $2,095,0004 bd4 ba3.2k sqft6382 Armitos Dr, Camarillo, CA 93012For Sale
 MLS ID #V1-38694, Ryan Shimp, Engel & Voelkers Westlake. CRMLS
 - $1,599,0004 bd4 ba3.5k sqft2210 Via Loma St, Camarillo, CA 93012For Sale
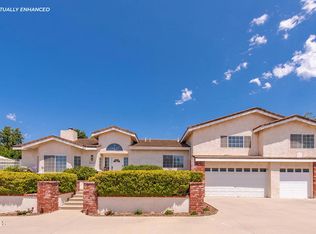 MLS ID #V1-36327, Julie Knutson, BHHS California Properties. CRMLS
Local buyer's agents are ready to help
