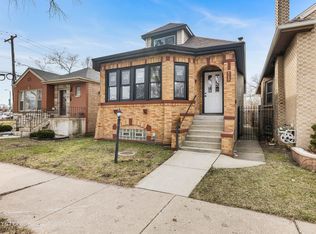
Beautifully rehabbed Ranch with amazing upgrades !! 4 bedroom 2 1/2 baths Kitchen is in marble backing and custom cabinets, flooring hardwood, custom fixtures and amazing basement with baths Huge deck in back for your enjoyment Appliances will be installed before closing!!
New
$339,000
8926 S Paxton Ave, Chicago, IL 60617
4beds
2,000sqft
Single Family Residence
Built in 1954
3,125 Square Feet Lot
$336,600 Zestimate®
$170/sqft
$-- HOA
What's special
Amazing basement with bathsCustom fixtures
- 2 days |
- 61 |
- 3 |
Zillow last checked:
Listing updated:
Listed by:
Terrance Williams 773-678-6025,
Terrance Williams
Source: MRED as distributed by MLS GRID,MLS#: 12732041
Facts & features
Interior
Bedrooms & bathrooms
- Bedrooms: 4
- Bathrooms: 3
- Full bathrooms: 2
- 1/2 bathrooms: 1
Rooms
- Room types: No additional rooms
Primary bedroom
- Features: Flooring (Hardwood)
- Level: Main
- Area: 195 Square Feet
- Dimensions: 15X13
Bedroom 2
- Features: Flooring (Hardwood)
- Level: Main
- Area: 143 Square Feet
- Dimensions: 13X11
Bedroom 3
- Features: Flooring (Hardwood)
- Level: Main
- Area: 132 Square Feet
- Dimensions: 11X12
Bedroom 4
- Features: Flooring (Ceramic Tile)
- Level: Basement
- Area: 240 Square Feet
- Dimensions: 16X15
Dining room
- Level: Main
- Area: 180 Square Feet
- Dimensions: 12X15
Family room
- Features: Flooring (Ceramic Tile)
- Level: Main
- Area: 144 Square Feet
- Dimensions: 12X12
Kitchen
- Features: Flooring (Hardwood)
- Level: Main
- Area: 195 Square Feet
- Dimensions: 13X15
Laundry
- Features: Flooring (Clay)
- Level: Basement
- Area: 70 Square Feet
- Dimensions: 10X7
Living room
- Features: Flooring (Hardwood)
- Level: Main
- Area: 288 Square Feet
- Dimensions: 24X12
Heating
- Natural Gas
Cooling
- Central Air
Features
- Basement: Finished,Full
Interior area
- Total structure area: 0
- Total interior livable area: 2,000 sqft
Property
Parking
- Total spaces: 2
- Parking features: Yes, Detached, Garage
- Garage spaces: 2
Accessibility
- Accessibility features: No Disability Access
Features
- Stories: 1
Lot
- Size: 3,125 Square Feet
- Dimensions: 25 X 125
Details
- Parcel number: 25012190640000
- Special conditions: None
Construction
Type & style
- Home type: SingleFamily
- Property subtype: Single Family Residence
Materials
- Brick
Condition
- New construction: No
- Year built: 1954
- Major remodel year: 2026
Utilities & green energy
- Electric: Circuit Breakers
- Sewer: Public Sewer
- Water: Lake Michigan
Community & HOA
HOA
- Services included: None
Location
- Region: Chicago
Financial & listing details
- Price per square foot: $170/sqft
- Tax assessed value: $157,000
- Annual tax amount: $1,910
- Date on market: 8/13/2026
- Ownership: Fee Simple
Estimated market value
$336,600
$320,000 - $353,000
$2,714/mo
Price history
| Date | Event | Price |
|---|---|---|
| 8/13/2026 | Listed for sale | $339,000-2.9%$170/sqft |
Source:  MRED as distributed by MLS GRID #12732041 Report a problem MRED as distributed by MLS GRID #12732041 Report a problem | ||
| 8/13/2026 | Listing removed | $349,000$175/sqft |
Source: MRED as distributed by MLS GRID #12727800 Report a problem | ||
| 8/7/2026 | Listed for sale | $349,000+398.6%$175/sqft |
Source: MRED as distributed by MLS GRID #12727800 Report a problem | ||
| 4/15/2026 | Sold | $70,000-24.7%$35/sqft |
Source: Public Record Report a problem | ||
| 10/25/1995 | Sold | $93,000$47/sqft |
Source: Public Record Report a problem | ||
Public tax history
| Year | Property taxes | Tax assessment |
|---|---|---|
| 2024 | $1,968 +3% | $15,700 +4.7% |
| 2023 | $1,910 +4.7% | $14,999 |
| 2022 | $1,824 +27.2% | $14,999 |
| 2021 | $1,435 -29.5% | $14,999 +22.8% |
| 2020 | $2,034 +1.1% | $12,211 -9% |
| 2019 | $2,012 +1.8% | $13,419 |
| 2018 | $1,977 -8.7% | $13,419 +0% |
| 2017 | $2,166 -1.2% | $13,417 |
| 2016 | $2,192 +10.6% | $13,417 |
| 2015 | $1,983 +1.5% | $13,417 +2.7% |
| 2014 | $1,953 +2.6% | $13,070 |
| 2013 | $1,903 +0.1% | $13,070 |
| 2012 | $1,902 -12.5% | $13,070 -18.9% |
| 2011 | $2,174 +18.4% | $16,108 |
| 2010 | $1,836 +14% | $16,108 |
| 2009 | $1,610 +2.8% | $16,108 -7.6% |
| 2008 | $1,566 +3.3% | $17,434 |
| 2007 | $1,517 +0.8% | $17,434 |
| 2006 | $1,505 -5.2% | $17,434 +50.3% |
| 2005 | $1,587 +1.9% | $11,598 |
| 2004 | $1,558 +4.4% | $11,598 |
| 2003 | $1,492 -5.4% | $11,598 +9.6% |
| 2002 | $1,576 +6.2% | $10,582 |
| 2001 | $1,485 +5.9% | $10,582 |
| 2000 | $1,402 +0.2% | $10,582 +13.9% |
| 1999 | $1,399 | $9,287 |
Find assessor info on the county website
Monthly payment
Est. payment
Payment breakdown
Explore the cost of this home by adjusting the details. Changes won't be saved.Climate risks
Neighborhood: Calumet Heights
Nearby schools
GreatSchools rating
- 7/10Hoyne Elementary SchoolGrades: PK-8Distance: 0.2 mi
- 1/10Bowen High SchoolGrades: 9-12Distance: 0.7 mi
Schools provided by the listing agent
- District: 299
Source: MRED as distributed by MLS GRID. This data may not be complete. We recommend contacting the local school district to confirm school assignments for this home.
- $263,4003 bd2 ba1.6k sqft8928 S Paxton Ave, Chicago, IL 60617Off Market
- $225,9003 bd1 ba1.6k sqft8922 S Paxton Ave, Chicago, IL 60617Off Market
- $266,9004 bd2 ba2.1k sqft8932 S Paxton Ave, Chicago, IL 60617Off Market
- $193,2003 bd1 ba1.2k sqft8918 S Paxton Ave, Chicago, IL 60617Off Market
- $216,7004 bd2 ba1.2k sqft8936 S Paxton Ave, Chicago, IL 60617Off Market
- $236,9003 bd2 ba1.5k sqft8916 S Paxton Ave, Chicago, IL 60617Off Market
- $266,6003 bd2 ba1.2k sqft8927 S Merrill Ave, Chicago, IL 60617Off Market
- $305,6003 bd2 ba1.2k sqft8940 S Paxton Ave, Chicago, IL 60617Off Market
A local agent can set up tours, give advice and negotiate with sellers.
Similar homes
- $--4 bd2 ba1.5k sqft8622 S Escanaba Ave, Chicago, IL 60617Auction
 MLS ID #12726089, George Ayling, Select a Fee RE System. MRED as distributed by MLS GRID
 - $295,0003 bd3 ba1.6k sqft8335 S Constance Ave, Chicago, IL 60617Active
 MLS ID #12724800, A.A. Snell, SFR, HomeSmart Connect LLC. MRED as distributed by MLS GRID
 - $299,9004 bd2 ba1.4k sqft8958 S Oglesby Ave, Chicago, IL 60617Active
 MLS ID #12621798, Dionne Scott, Village Realty, Inc.. MRED as distributed by MLS GRID
 - $330,0005 bd3 ba1.3k sqft8640 S Blackstone Ave, Chicago, IL 60619Active
 MLS ID #12693501, Marcia Lee, Marcia G. Lee Realty. MRED as distributed by MLS GRID
 - $365,0004 bd3 ba2.4k sqft9016 S Lowe Ave, Chicago, IL 60620ActiveMLS ID #12691987, Keynu Chambers-McLoyd, Coldwell Banker Realty. MRED as distributed by MLS GRID
- $205,0003 bd2 ba1.1k sqft1941 E 97th St, Chicago, IL 60617ActiveMLS ID #12727182, Michael Scanlon, eXp Realty. MRED as distributed by MLS GRID
- $330,0004 bd3 ba2k sqft(Undisclosed Address), Chicago, IL 60628ActiveMLS ID #12702552, Antoine Baker, Coldwell Banker Realty. MRED as distributed by MLS GRID
- $379,9994 bd3 ba1.5k sqft7959 S Michigan Ave, Chicago, IL 60619ActiveMLS ID #12703198, Catrell Dyer, Blue Door Dave Inc. MRED as distributed by MLS GRID
- $355,0004 bd2 ba1.4k sqft5652 S Shields Ave, Chicago, IL 60621ActiveMLS ID #12723778, Fatima Ortiz, EXIT Strategy Realty. MRED as distributed by MLS GRID
- $330,0003 bd2 ba1.1k sqft7541 S Hamilton Ave, Chicago, IL 60620ActiveMLS ID #12719765, Rowena Cheng, Richland Global Inc. MRED as distributed by MLS GRID
- $375,9004 bd4 ba1.1k sqft7832 S Vernon Ave, Chicago, IL 60619ActiveMLS ID #12670795, Tina Swopes, Coldwell Banker Realty. MRED as distributed by MLS GRID
- $300,0004 bd2 ba1.5k sqft4501 180th St, Country Club Hills, IL 60478NewMLS ID #12728841, Chris Pequet, Jameson Sotheby's International Realty. MRED as distributed by MLS GRID
- $349,0004 bd2 ba1.7k sqft7805 S Homan Ave, Chicago, IL 60652ActiveMLS ID #12607871, Dionne Scott, Village Realty, Inc.. MRED as distributed by MLS GRID
- $339,9004 bd2 ba1.5k sqft913 E 169th St, South Holland, IL 60473ActiveMLS ID #12705545, Mina Munoz, Re/Max 10. MRED as distributed by MLS GRID
- $400,0004 bd3 ba2.7k sqft7804 S Paxton Ave, Chicago, IL 60649Re-activatedMLS ID #12585565, Jose DeJesus De La O Roa, eXp Realty. MRED as distributed by MLS GRID
- $219,9003 bd1 ba1.5k sqft7245 S Paulina St, Chicago, IL 60636Price ChangeMLS ID #12728788, David Cannon, Cannon Real Estate. MRED as distributed by MLS GRID
- $385,0006 bd3 ba1.9k sqft1048 W 92nd Pl, Chicago, IL 60620ActiveMLS ID #12530103, Shelena Lewis, Coldwell Banker Realty. MRED as distributed by MLS GRID
- $309,9005 bd3 ba1.9k sqft10724 S Pulaski Rd, Oak Lawn, IL 60453ActiveMLS ID #12724456, Jennifer Upshaw, L. Upshaw Realty. MRED as distributed by MLS GRID
- $294,9004 bd2 ba1.2k sqft12520 S Yale Ave, Chicago, IL 60628ActiveMLS ID #12690085, Jerry Goodwin, Coldwell Banker Realty. MRED as distributed by MLS GRID
- $300,0004 bd2 ba1.9k sqft12832 S Sangamon St, Chicago, IL 60643ActiveMLS ID #12705172, Nathan Smith, Century 21 Universal. MRED as distributed by MLS GRID
