Fully redesigned and reimagined, this stunning renovation at 2705 Live Oak Road blends modern architecture with timeless finishes in one of Nashville's most convenient locations.
The open-concept living space is highlighted by soaring vaulted ceilings in both the living room and primary suite, creating a bright, spacious atmosphere. The beautifully updated kitchen features a 36-inch gas range, elegant marble countertops, a marble backsplash, and designer finishes that make the space as functional as it is beautiful.
Thoughtful details continue throughout the home, including illuminated shower niches, custom lighting in the primary closet, stylish fixtures, and carefully selected finishes that elevate every room. The spacious primary suite offers a relaxing retreat with a spa-inspired bath designed for everyday luxury.
Step outside to enjoy a private backyard with plenty of room to entertain, garden, or simply unwind. The attached carport with a matching shingled roof provides covered parking while complementing the home's curb appeal.
Located just minutes from downtown Nashville, 12 South, Green Hills, and Berry Hill, with quick access to I-65 and nearby interstates, you'll enjoy easy access to some of the city's best restaurants, shopping, parks, and entertainment.
A thoughtfully renovated home offering designer style, modern conveniences, and an exceptional location.
Active
$479,900
2705 Live Oak Rd, Nashville, TN 37210
3beds
1,254sqft
:
Get pre-qualified$2,898/mo
Single Family Residence, Residential
Built in 1950
0.34 Acres Lot
$-- Zestimate®
$383/sqft
$-- HOA
What's special
Stylish fixturesDesigner finishesOpen-concept living spaceCarefully selected finishesMarble backsplashElegant marble countertopsCovered parking
- 8 hours |
- 60 |
- 4 |
Zillow last checked:
Listing updated:
Listed by:
Kimberly Cunliffe 615-405-2713,
Vibe Realty 615-541-5159
Source: RealTracs MLS as distributed by MLS GRID,MLS#: 3306382
Facts & features
Interior
Bedrooms & bathrooms
- Bedrooms: 3
- Bathrooms: 2
- Full bathrooms: 2
- Main level bedrooms: 3
Bedroom 1
- Area: 143 Square Feet
- Dimensions: 13x11
Bedroom 2
- Area: 132 Square Feet
- Dimensions: 12x11
Bedroom 3
- Area: 121 Square Feet
- Dimensions: 11x11
Kitchen
- Area: 165 Square Feet
- Dimensions: 15x11
Living room
- Area: 209 Square Feet
- Dimensions: 19x11
Heating
- Central
Cooling
- Central Air
Appliances
- Included: Gas Oven, Gas Range
- Laundry: Electric Dryer Hookup, Washer Hookup
Features
- Flooring: Luxury Vinyl, Tile
- Basement: Full
Interior area
- Total structure area: 1,254
- Total interior livable area: 1,254 sqft
- Finished area above ground: 1,254
Property
Parking
- Total spaces: 2
- Parking features: Attached
- Carport spaces: 2
Features
- Levels: One
- Stories: 1
- Patio & porch: Porch, Covered
Lot
- Size: 0.34 Acres
- Dimensions: 72 x 178
Details
- Parcel number: 11911000900
- Special conditions: Standard
Construction
Type & style
- Home type: SingleFamily
- Architectural style: Cottage
- Property subtype: Single Family Residence, Residential
Materials
- Vinyl Siding
- Roof: Shingle
Condition
- New construction: No
- Year built: 1950
Utilities & green energy
- Sewer: Public Sewer
- Water: Public
- Utilities for property: Water Available
Community & HOA
Community
- Subdivision: Mashburn Heights
HOA
- Has HOA: No
Location
- Region: Nashville
Financial & listing details
- Price per square foot: $383/sqft
- Tax assessed value: $335,900
- Annual tax amount: $2,363
- Date on market: 7/25/2026
Estimated market value
Not available
Estimated sales range
Not available
Not available
Price history
| Date | Event | Price |
|---|---|---|
| 7/26/2026 | Listed for sale | $479,900+68.4%$383/sqft |
Source:  RealTracs MLS as distributed by MLS GRID #3306382 Report a problem RealTracs MLS as distributed by MLS GRID #3306382 Report a problem | ||
| 12/4/2025 | Sold | $285,000-10.9%$227/sqft |
Source: RealTracs MLS as distributed by MLS GRID #3011235 Report a problem | ||
| 10/15/2025 | Pending sale | $320,000$255/sqft |
Source: RealTracs MLS as distributed by MLS GRID #3011235 Report a problem | ||
| 10/3/2025 | Listed for sale | $320,000$255/sqft |
Source: RealTracs MLS as distributed by MLS GRID #3011235 Report a problem | ||
Public tax history
| Year | Property taxes | Tax assessment |
|---|---|---|
| 2025 | $2,363 +28.6% | $83,975 +48.8% |
| 2024 | $1,837 | $56,450 |
| 2023 | $1,837 | $56,450 |
| 2022 | $1,837 -1% | $56,450 |
| 2021 | $1,856 -3.8% | $56,450 +23.5% |
| 2020 | $1,929 +33.8% | $45,700 |
| 2019 | $1,442 | $45,700 |
| 2018 | $1,442 +1.6% | $45,700 |
| 2017 | $1,419 | $45,700 +45.4% |
| 2016 | -- | $31,425 |
| 2015 | $1,419 | $31,425 |
| 2014 | $1,419 | $31,425 |
| 2013 | -- | $31,425 +2.7% |
| 2012 | -- | $30,600 |
| 2011 | -- | $30,600 |
| 2010 | -- | $30,600 |
| 2009 | -- | $30,600 +4% |
| 2008 | -- | $29,425 |
| 2007 | -- | $29,425 |
| 2006 | -- | -- |
| 2005 | -- | -- |
| 2004 | -- | -- |
| 2003 | -- | -- |
| 2002 | -- | -- |
| 2001 | -- | -- |
| 2000 | -- | -- |
Find assessor info on the county website
Monthly payment
Est. payment
Payment breakdown
Explore the cost of this home by adjusting the details. Changes won't be saved.Climate risks
Neighborhood: 37210
Nearby schools
GreatSchools rating
- 7/10John B Whitsitt Elementary SchoolGrades: PK-5Distance: 0.3 mi
- 5/10Cameron College PrepGrades: 5-8Distance: 3.1 mi
- 3/10Glencliff Comp High SchoolGrades: 9-12Distance: 0.8 mi
Schools provided by the listing agent
- Elementary: John B. Whitsitt Elementary
- Middle: Cameron College Preparatory
- High: Glencliff High School
Source: RealTracs MLS as distributed by MLS GRID. This data may not be complete. We recommend contacting the local school district to confirm school assignments for this home.
- $370,5002 bd1 ba1k sqft2703 Live Oak Rd, Nashville, TN 37210Off Market

- $265,8002 bd1 ba796 sqft2707 Live Oak Rd, Nashville, TN 37210Off Market
- $374,6002 bd2 ba1.5k sqft2629 Mashburn Rd, Nashville, TN 37210Off Market
- $488,6003 bd2 ba2.1k sqft2701 Live Oak Rd, Nashville, TN 37210Off Market
- $276,9002 bd1 ba1k sqft2709 Live Oak Rd, Nashville, TN 37210Off Market
- $247,7002 bd1 ba792 sqft2702 Live Oak Rd, Nashville, TN 37210Off Market
- $365,9003 bd2 ba1.3k sqft2704 Live Oak Rd, Nashville, TN 37210Off Market
- $450,0003 bd2 ba1.2k sqft2700 Mashburn Rd, Nashville, TN 37210Off Market
A local agent can set up tours, give advice and negotiate with sellers.
A local lender can help you make sure your offer is ready when you are.
Similar homes
- $455,0003 bd2 ba1.2k sqft80 Jonell Dr, Nashville, TN 37210For Sale

 MLS ID #3277207, Stacey B Watts. RealTracs MLS as distributed by MLS GRID
 - $349,0003 bd1 ba1.1k sqft403 Wimpole Dr, Nashville, TN 37211For Sale
 MLS ID #3296717, Ashley Lampkins. RealTracs MLS as distributed by MLS GRID
 - $360,0003 bd1 ba1k sqft76 Elberta St, Nashville, TN 37210For Sale
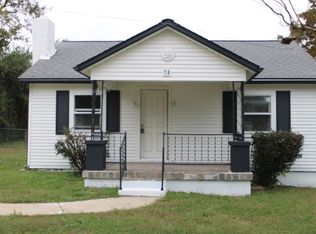 MLS ID #3260565, Martin (Marty) Kerrigan. RealTracs MLS as distributed by MLS GRID
 - $--2 bd1 ba1k sqft549 E Maple St, Madison, TN 37115Auction
 MLS ID #3298088, Barry Huber. RealTracs MLS as distributed by MLS GRID
 - $400,0004 bd2 ba1.7k sqft3308 Marcus Dr, Nashville, TN 37211For SaleMLS ID #3260680, Chelsea Smith. RealTracs MLS as distributed by MLS GRID
- $397,0003 bd3 ba1.4k sqft724 Woodmere Dr, Nashville, TN 37217For SaleMLS ID #3192981, Karen Albright. RealTracs MLS as distributed by MLS GRID
- $349,0003 bd1 ba1k sqft3006 Wingate Ave, Nashville, TN 37211For SaleMLS ID #3256314, Judy Williams. RealTracs MLS as distributed by MLS GRID
- $459,9002 bd1 ba840 sqft2222 Kline Ave, Nashville, TN 37211For SaleMLS ID #3218196, Tyler C. King. RealTracs MLS as distributed by MLS GRID
- $--3 bd2 ba1.4k sqft214 Cindy Pl, Goodlettsville, TN 37072AuctionAuction.com 2
- $350,0003 bd1 ba1k sqft4252 Woods St, Old Hickory, TN 37138For SaleMLS ID #3302537, Brian Mosbaugh / 615-762-7375. RealTracs MLS as distributed by MLS GRID
- $439,9993 bd2 ba1.8k sqft456 Ewing Ln, Nashville, TN 37207For SaleMLS ID #3288371, Steven Forrest Hamblen. RealTracs MLS as distributed by MLS GRID
- $495,0004 bd2 ba1.7k sqft425 Ezell Pike, Nashville, TN 37217For SaleMLS ID #3246536, Holly Neumaier. RealTracs MLS as distributed by MLS GRID
- $--3 bd3 ba1.6k sqft740 Oakdell Ave, Madison, TN 37115AuctionMLS ID #3270725, Barry Huber. RealTracs MLS as distributed by MLS GRID
- $--3 bd3 ba1.7k sqft1717 Ridgemere Ct, Hermitage, TN 37076AuctionMLS ID #3263270, Tim Brewer. RealTracs MLS as distributed by MLS GRID
- $386,0002 bd1 ba768 sqft125 Neese Dr, Nashville, TN 37211For SaleMLS ID #3181733, Steven Russell. RealTracs MLS as distributed by MLS GRID
- $499,0002 bd1 ba1.3k sqft13 Belle Forrest Ave, Nashville, TN 37206For SaleMLS ID #3216745, Deborah (Debbie) Boling. RealTracs MLS as distributed by MLS GRID
- $589,9003 bd2 ba1.4k sqft1544 Neelys Bend Rd, Madison, TN 37115For SaleMLS ID #3288145, CHARLES W SISCO. RealTracs MLS as distributed by MLS GRID
- $444,9003 bd2 ba1.6k sqft4080 Manning Hollow Rd, Pegram, TN 37143For SaleMLS ID #3262535, Kitt Pupel. RealTracs MLS as distributed by MLS GRID
- $499,9002 bd1 ba755 sqft716 Gillock St, Nashville, TN 37216For SaleMLS ID #3123320, Julie Hasley Coone. RealTracs MLS as distributed by MLS GRID
- $493,0003 bd2 ba1.4k sqft13501 Lebanon Rd, Mount Juliet, TN 37122For SaleMLS ID #3268783, Michelle Snee. RealTracs MLS as distributed by MLS GRID
