This charming one-level ranch home offers comfort, functionality, and thoughtful updates throughout, all with a spacious fenced backyard. Built in 1997 and offering 1,074 square feet of living space, this 3-bedroom, 2-bath home features soaring ceilings in the living room that create an open, airy feel. The open-concept layout flows seamlessly into the dining area, making it ideal for everyday living and easy entertaining. The kitchen is both stylish and practical with white cabinetry, granite countertops, and stainless steel appliances. A combination of wood, LVP, and carpet flooring adds warmth and durability throughout the home. The primary bedroom features its own full bath, while two additional bedrooms provide flexibility for guests, a home office, or hobbies. All living space is conveniently located on the main level. Step outside to enjoy the large fenced-in backyard, perfect for pets, gatherings, or simply relaxing. A updated deck enhances the outdoor living experience, offering a great space for morning coffee or evening unwinding. Additional highlights include a new roof installed in 2023, an attached 1-car garage, and extra driveway parking. Move-in ready with key updates already completed, this home offers comfort, convenience, and great outdoor space all in one.
Active
$344,900
3408 Bruner Ct, Nashville, TN 37211
3beds
1,074sqft
Single Family Residence, Residential
Built in 1997
10,018 Square Feet Lot
$-- Zestimate®
$321/sqft
$-- HOA
What's special
Large fenced-in backyardSpacious fenced backyardStainless steel appliancesOpen-concept layoutExtra driveway parkingOpen airy feelUpdated deck
- 4 days |
- 153 |
- 11 |
Likely to sell faster than
Zillow last checked:
Listing updated:
Listed by:
Gary Ashton 615-301-1650,
The Ashton Real Estate Group of RE/MAX Advantage 615-301-1631,
G (Guhdar) Nebi 615-364-2536,
The Ashton Real Estate Group of RE/MAX Advantage
Source: RealTracs MLS as distributed by MLS GRID,MLS#: 3508235
Facts & features
Interior
Bedrooms & bathrooms
- Bedrooms: 3
- Bathrooms: 2
- Full bathrooms: 2
- Main level bedrooms: 3
Bedroom 1
- Area: 156 Square Feet
- Dimensions: 13x12
Bedroom 2
- Area: 120 Square Feet
- Dimensions: 10x12
Bedroom 3
- Area: 100 Square Feet
- Dimensions: 10x10
Primary bathroom
- Features: Primary Bedroom
- Level: Primary Bedroom
Dining room
- Features: Combination
- Level: Combination
- Area: 80 Square Feet
- Dimensions: 10x8
Kitchen
- Area: 64 Square Feet
- Dimensions: 8x8
Living room
- Features: Combination
- Level: Combination
- Area: 209 Square Feet
- Dimensions: 11x19
Heating
- Central, Electric
Cooling
- Central Air, Electric
Appliances
- Included: Electric Oven, Electric Range, Dishwasher, Disposal, Microwave
- Laundry: Electric Dryer Hookup, Washer Hookup
Features
- Ceiling Fan(s), High Ceilings
- Flooring: Carpet, Wood, Tile
- Basement: Crawl Space
Interior area
- Total structure area: 1,074
- Total interior livable area: 1,074 sqft
- Finished area above ground: 1,074
Video & virtual tour
Property
Parking
- Total spaces: 1
- Parking features: Garage Faces Front, Concrete, Driveway
- Attached garage spaces: 1
- Has uncovered spaces: Yes
Features
- Levels: One
- Stories: 1
- Patio & porch: Deck, Patio
Lot
- Size: 10,018 Square Feet
- Dimensions: 58 x 150
Details
- Parcel number: 13409014200
- Special conditions: Standard
Construction
Type & style
- Home type: SingleFamily
- Architectural style: Ranch
- Property subtype: Single Family Residence, Residential
Materials
- Brick, Vinyl Siding
- Roof: Shingle
Condition
- New construction: No
- Year built: 1997
Utilities & green energy
- Sewer: Public Sewer
- Water: Public
- Utilities for property: Electricity Available, Water Available
Community & HOA
Community
- Security: Fire Alarm, Smoke Detector(s)
- Subdivision: Woodland Hills
HOA
- Has HOA: No
Location
- Region: Nashville
Financial & listing details
- Price per square foot: $321/sqft
- Tax assessed value: $298,800
- Annual tax amount: $2,317
- Date on market: 8/11/2026
- Electric utility on property: Yes
Estimated market value
Not available
Estimated sales range
Not available
Not available
Price history
| Date | Event | Price |
|---|---|---|
| 8/11/2026 | Listed for sale | $344,900$321/sqft |
Source:  RealTracs MLS as distributed by MLS GRID #3508235 Report a problem RealTracs MLS as distributed by MLS GRID #3508235 Report a problem | ||
| 8/11/2026 | Listing removed | $344,900$321/sqft |
Source: RealTracs MLS as distributed by MLS GRID #3318844 Report a problem | ||
| 8/1/2026 | Listed for sale | $344,900-2%$321/sqft |
Source: RealTracs MLS as distributed by MLS GRID #3318844 Report a problem | ||
| 7/19/2026 | Listing removed | $352,000$328/sqft |
Source: RealTracs MLS as distributed by MLS GRID #3138589 Report a problem | ||
| 6/1/2026 | Price change | $352,000-1.9%$328/sqft |
Source: RealTracs MLS as distributed by MLS GRID #3138589 Report a problem | ||
| 5/13/2026 | Price change | $359,000-1.6%$334/sqft |
Source: RealTracs MLS as distributed by MLS GRID #3138589 Report a problem | ||
| 3/28/2026 | Price change | $365,000-1.4%$340/sqft |
Source: RealTracs MLS as distributed by MLS GRID #3138589 Report a problem | ||
| 3/3/2026 | Listed for sale | $370,000+2.8%$345/sqft |
Source: RealTracs MLS as distributed by MLS GRID #3138589 Report a problem | ||
| 7/11/2025 | Listing removed | $359,900$335/sqft |
Source: RealTracs MLS as distributed by MLS GRID #2922612 Report a problem | ||
| 7/10/2025 | Price change | $359,900-1.4%$335/sqft |
Source: RealTracs MLS as distributed by MLS GRID #2922612 Report a problem | ||
| 7/7/2025 | Price change | $364,900-1.1%$340/sqft |
Source: RealTracs MLS as distributed by MLS GRID #2922612 Report a problem | ||
| 7/5/2025 | Price change | $369,000+5.5%$344/sqft |
Source: RealTracs MLS as distributed by MLS GRID #2922612 Report a problem | ||
| 7/4/2025 | Price change | $349,900-5.4%$326/sqft |
Source: RealTracs MLS as distributed by MLS GRID #2922612 Report a problem | ||
| 6/24/2025 | Listed for sale | $369,990-1.3%$344/sqft |
Source: RealTracs MLS as distributed by MLS GRID #2922612 Report a problem | ||
| 6/24/2025 | Listing removed | $374,900$349/sqft |
Source: RealTracs MLS as distributed by MLS GRID #2890237 Report a problem | ||
| 6/6/2025 | Price change | $374,900-3.8%$349/sqft |
Source: RealTracs MLS as distributed by MLS GRID #2890237 Report a problem | ||
| 5/24/2025 | Listed for sale | $389,900+64.5%$363/sqft |
Source: RealTracs MLS as distributed by MLS GRID #2890237 Report a problem | ||
| 8/5/2020 | Sold | $237,000+125.9%$221/sqft |
Source: RealTracs MLS as distributed by MLS GRID #2176664 Report a problem | ||
| 8/4/2012 | Listing removed | $104,900$98/sqft |
Source: Realty of America #1379325 Report a problem | ||
| 7/18/2012 | Listed for sale | $104,900+0.9%$98/sqft |
Source: Realty of America #1379325 Report a problem | ||
| 7/30/2002 | Sold | $104,000+17.2%$97/sqft |
Source: Public Record Report a problem | ||
| 6/20/2002 | Sold | $88,700-17.1%$83/sqft |
Source: Public Record Report a problem | ||
| 1/24/2002 | Sold | $106,948$100/sqft |
Source: Public Record Report a problem | ||
| 2/15/2001 | Sold | $106,948+7.1%$100/sqft |
Source: Public Record Report a problem | ||
| 9/10/1999 | Sold | $99,900+6.7%$93/sqft |
Source: Public Record Report a problem | ||
| 9/17/1997 | Sold | $93,650+66%$87/sqft |
Source: Public Record Report a problem | ||
| 4/18/1997 | Sold | $56,400$53/sqft |
Source: Public Record Report a problem | ||
Public tax history
| Year | Property taxes | Tax assessment |
|---|---|---|
| 2025 | $2,102 +28.2% | $74,700 +48.2% |
| 2024 | $1,640 | $50,400 |
| 2023 | $1,640 | $50,400 |
| 2022 | $1,640 -1% | $50,400 |
| 2021 | $1,657 +5.3% | $50,400 +35.2% |
| 2020 | $1,573 +33.8% | $37,275 |
| 2019 | $1,176 | $37,275 |
| 2018 | $1,176 | $37,275 |
| 2017 | $1,176 | $37,275 +33.7% |
| 2016 | $1,176 -6.6% | $27,875 |
| 2015 | $1,259 | $27,875 |
| 2014 | $1,259 | $27,875 |
| 2013 | -- | $27,875 +1.3% |
| 2012 | -- | $27,525 |
| 2011 | -- | $27,525 |
| 2010 | -- | $27,525 |
| 2009 | -- | $27,525 -1.5% |
| 2008 | -- | $27,950 |
| 2007 | -- | $27,950 |
| 2006 | -- | -- |
| 2005 | -- | -- |
| 2004 | -- | -- |
| 2003 | -- | -- |
| 2002 | -- | -- |
| 2001 | -- | -- |
| 2000 | -- | -- |
Find assessor info on the county website
Monthly payment
Est. payment
Payment breakdown
Explore the cost of this home by adjusting the details. Changes won't be saved.Climate risks
Neighborhood: Woodland Hills
Nearby schools
GreatSchools rating
- 5/10Paragon Mills Elementary SchoolGrades: PK-5Distance: 0.2 mi
- 3/10Wright Middle SchoolGrades: 6-8Distance: 1.6 mi
- 3/10Glencliff Comp High SchoolGrades: 9-12Distance: 1.4 mi
Schools provided by the listing agent
- Elementary: Paragon Mills Elementary
- Middle: Wright Middle
- High: Glencliff High School
Source: RealTracs MLS as distributed by MLS GRID. This data may not be complete. We recommend contacting the local school district to confirm school assignments for this home.
- $295,5002 bd2 ba1k sqft3404 Bruner Ct, Nashville, TN 37211Off Market
- $346,6003 bd2 ba1.4k sqft3412 Bruner Ct, Nashville, TN 37211Off Market
- $323,9003 bd2 ba1.2k sqft3636 Donna Kay Dr, Nashville, TN 37211Off Market
- $324,5003 bd2 ba1.1k sqft3520 Paragon Dr, Nashville, TN 37211Off Market
- $260,8002 bd1 ba901 sqft3640 Donna Kay Dr, Nashville, TN 37211Off Market
- $280,3002 bd2 ba984 sqft3632 Donna Kay Dr, Nashville, TN 37211Off Market
- $346,8003 bd2 ba1.4k sqft3416 Bruner Ct, Nashville, TN 37211Off Market
- $324,1003 bd2 ba1k sqft3516 Paragon Dr, Nashville, TN 37211Off Market
A local agent can set up tours, give advice and negotiate with sellers.
A local lender can help you make sure your offer is ready when you are.
Similar homes
- $399,9003 bd2 ba1.3k sqft937 Fallview Trl, Nashville, TN 37211For Sale

 MLS ID #3506520, Adam Helton. RealTracs MLS as distributed by MLS GRID
 - $370,0003 bd2 ba989 sqft207 Theodore Rd, Nashville, TN 37214For Sale
 MLS ID #3335275, Katie Herndon. RealTracs MLS as distributed by MLS GRID
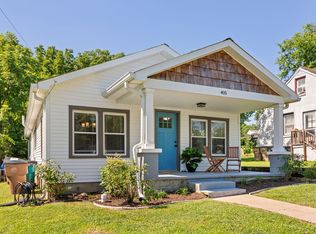
 - $375,0003 bd1 ba1.3k sqft405 McIver St, Nashville, TN 37211For Sale
 MLS ID #3244091, Marnie Hendley. RealTracs MLS as distributed by MLS GRID
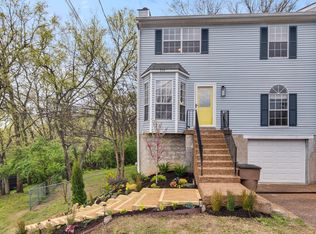
 - $299,9003 bd3 ba1.4k sqft933 Ilawood Dr, Nashville, TN 37211For Sale
 MLS ID #3168008, Darbi Bolton. RealTracs MLS as distributed by MLS GRID
 - $359,0003 bd2 ba1.2k sqft2848 Rader Ridge Ct, Antioch, TN 37013For SaleMLS ID #3243397, George W Weeks. RealTracs MLS as distributed by MLS GRID
- $324,9003 bd3 ba1.2k sqft1016 Loxley Dr, Nashville, TN 37211For SaleMLS ID #3309497, Skip Stevens. RealTracs MLS as distributed by MLS GRID
- $339,9002 bd1 ba822 sqft335 Tamworth Dr, Nashville, TN 37214For SaleMLS ID #3314701, Seth Campbell. RealTracs MLS as distributed by MLS GRID
- $340,0002 bd2 ba1.5k sqft508 Yellowstone Ct, Antioch, TN 37013For SaleMLS ID #3335349, Debra Edwards. RealTracs MLS as distributed by MLS GRID
- $290,0003 bd3 ba1.4k sqft219 Northcrest Commons Cir, Nashville, TN 37211For SaleMLS ID #3145559, Rachel Barry Stinson. RealTracs MLS as distributed by MLS GRID
- $324,9993 bd2 ba1.1k sqft809 N Dupont Ave, Madison, TN 37115For SaleMLS ID #3239858, Ashley Morrison. RealTracs MLS as distributed by MLS GRID
- $365,0003 bd3 ba1.4k sqft807 Bexhill Ct N, Hermitage, TN 37076For SaleMLS ID #3239917, Samantha Hickey. RealTracs MLS as distributed by MLS GRID
- $379,9003 bd3 ba1.4k sqft134 Alexander Dr, Franklin, TN 37064For SaleMLS ID #3314281, John Wittman. RealTracs MLS as distributed by MLS GRID
- $283,9902 bd2 ba1k sqft123 McMurray Cir, Nashville, TN 37211For SaleMLS ID #3171009, Isam Aziz. RealTracs MLS as distributed by MLS GRID
- $329,0003 bd3 ba1.5k sqft4021 Farmingham Woods Dr, Hermitage, TN 37076For SaleMLS ID #3230257, Brent Lewis Hastings. RealTracs MLS as distributed by MLS GRID
- $369,9004 bd2 ba1.4k sqft1023 New Providence Pass, Madison, TN 37115For SaleMLS ID #3262653, Jack Dabney. RealTracs MLS as distributed by MLS GRID
- $269,0003 bd3 ba1.4k sqft5170 Hickory Hollow Pkwy Unit 227, Antioch, TN 37013For SaleMLS ID #3318924, Chris Hodges. RealTracs MLS as distributed by MLS GRID
- $312,5002 bd3 ba1.2k sqft3387 Harpeth Springs Dr, Nashville, TN 37221For SaleMLS ID #3510206, Brooks Spellings. RealTracs MLS as distributed by MLS GRID
- $350,0003 bd2 ba1.1k sqft282 Bill Stewart Blvd, La Vergne, TN 37086For SaleMLS ID #3261175, Montse Garcia Senes. RealTracs MLS as distributed by MLS GRID
- $277,5003 bd3 ba1.6k sqft205 Pepper Ridge Cir, Antioch, TN 37013For SaleMLS ID #3318741, Jason Cox. RealTracs MLS as distributed by MLS GRID
- $457,5003 bd2 ba1.3k sqft93 Jay St, Nashville, TN 37210For SaleMLS ID #3234195, Kristee Dickson. RealTracs MLS as distributed by MLS GRID
