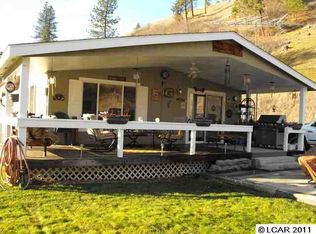
Beautifully built in 2019, this 2-bedroom, 2-bath home offers sweeping views and plenty of space to plant trees for added privacy. Enjoy a welcoming covered porch, two outbuildings, and a spacious shop - perfect for hobbies, equipment, or storage. With ample room for recreational vehicles, pets, gardening, or even a small homestead, the possibilities are endless. Experience the peace of country living while staying conveniently located near Orofino and just a short distance from Lewiston.
Active
Price cut: $26K (9/26)
$499,000
41167 Little Canyon Rd, Peck, ID 83545
2beds
2baths
1,642sqft
Single Family Residence
Built in 2019
5.11 Acres Lot
$488,600 Zestimate®
$304/sqft
$-- HOA
What's special
Spacious shopTwo outbuildingsSweeping viewsWelcoming covered porch
- 49 days
- 532
- 28
Zillow last checked:
Listing updated:
Listed by:
Tammy Hewitt Main:208-798-7777,
Windermere Lewiston
Source: IMLS,MLS#: 98997392
Facts & features
Interior
Bedrooms & bathrooms
- Bedrooms: 2
- Bathrooms: 2
- Main level bathrooms: 1
- Main level bedrooms: 1
Primary bedroom
- Level: Upper
Bedroom 2
- Level: Lower
Heating
- Forced Air
Cooling
- Central Air
Appliances
- Included: Dishwasher, Microwave, Oven/Range Freestanding, Refrigerator
Features
- Loft, Double Vanity, Walk-In Closet(s), Walk In Shower, Pantry, Number of Baths Main Level: 1, Number of Baths Upper Level: 1
- Flooring: Engineered Vinyl Plank
- Doors: Drivethrough Door(s)
- Has basement: No
- Has fireplace: No
Interior area
- Total structure area: 1,642
- Total interior livable area: 1,642 sqft
- Finished area above ground: 1,642
- Finished area below ground: 0
Property
Parking
- Parking features: Garage Door Access, RV Access/Parking
- Has garage: Yes
Accessibility
- Accessibility features: Roll In Shower, Accessible Approach with Ramp
Features
- Levels: Two
- Fencing: Partial,Metal
- Has view: Yes
Lot
- Size: 5.11 Acres
- Dimensions: 240' x 97.11'
- Features: 5 - 9.9 Acres, Horses, Views, Steep Slope
Details
- Additional structures: Shed(s)
- Parcel number: RP36N01W126175
- Horses can be raised: Yes
Construction
Type & style
- Home type: SingleFamily
- Property subtype: Single Family Residence
Materials
- HardiPlank Type
- Roof: Metal
Condition
- Year built: 2019
Utilities & green energy
- Sewer: Septic Tank
- Water: Well
- Utilities for property: Electricity Connected
Community & HOA
Location
- Region: Peck
Financial & listing details
- Price per square foot: $304/sqft
- Tax assessed value: $360,273
- Annual tax amount: $1,822
- Date on market: 8/16/2026
- Listing terms: Cash,Conventional,USDA Loan,VA Loan,Other
- Ownership: Fee Simple
- Electric utility on property: Yes
Estimated market value
$488,600
$464,000 - $513,000
$2,393/mo
Price history
Price history is unavailable.
Public tax history
| Year | Property taxes | Tax assessment |
|---|---|---|
| 2025 | $1,805 -3.9% | $360,273 +8.6% |
| 2024 | $1,879 -3.4% | $331,711 +0.9% |
| 2023 | $1,944 +6.5% | $328,838 +3.4% |
| 2022 | $1,826 +3.2% | $318,130 +15.8% |
| 2021 | $1,770 | $274,652 +15.1% |
| 2020 | -- | $238,539 +299% |
| 2019 | $924 | $59,785 +2% |
| 2018 | $924 +47.7% | $58,595 |
| 2017 | $626 +0.9% | -- |
| 2016 | $620 | -- |
| 2015 | $620 +9.2% | -- |
| 2014 | $568 | $55,595 |
Find assessor info on the county website
Monthly payment
Est. payment
Payment breakdown
Explore the cost of this home by adjusting the details. Changes won't be saved.Climate risks
Neighborhood: 83545
Nearby schools
Schools provided by the listing agent
- Elementary: Peck Elementary
- Middle: Orofino Junior High
- High: Orofino High School
- District: Joint School District #171 (Orofino)
Source: IMLS. This data may not be complete. We recommend contacting the local school district to confirm school assignments for this home.
Similar homes
- $425,0004 bd2 ba1.9k sqft46582 Highway 12, Peck, ID 83545Active
 MLS ID #98989222, Debbie Asplund, Century 21 Price Right. IMLS
 - $529,0003 bd2 ba1.6k sqft5190 Lakeview Rd, Orofino, ID 83544Active
 MLS ID #98999539, Sammie Beck, Silvercreek Realty Group. IMLS
 - $--4 bd2 ba1.9k sqft12614 Jerome Ave, Orofino, ID 83544Auction
 Auction.com 1
 - $525,0004 bd1 ba1.7k sqft16078 Hoffman Rd, Kendrick, ID 83537Active
 MLS ID #98998092, Sarah Seekins, Refined Realty. IMLS
