
Stunning Views of Dworshak Reservoir | Fully Renovated Log Home on 5 Wooded Acres Escape to your own private Idaho retreat with breathtaking views of Dworshak Reservoir. Nestled on 5 peaceful, wooded acres, this beautifully renovated 2,280-square-foot log home offers the perfect blend of rustic charm and modern comfort. Nearly every detail has been updated, including new custom cabinetry, concrete countertops, flooring, electrical, plumbing, and mechanical systems. The home also features a new furnace, water heater, and water softener/filtration system, making this essentially a brand-new log home wrapped in timeless log construction. Whether you're looking for a full-time residence, vacation getaway, or outdoor basecamp, this property delivers. Located less than 5 miles from the Freeman Creek Boat Launch, you'll enjoy quick access to world-class fishing, boating, camping, and hunting. Spend your days on the water, explore thousands of acres of public land, or simply relax on your deck and take in the incredible reservoir views. If you've been dreaming of a move-in-ready mountain home where modern amenities meet the great outdoors, this exceptional property is ready to welcome you home.
Active
Price cut: $50K (7/16)
$739,000
6125 Freeman Creek Rd, Lenore, ID 83541
3beds
3baths
2,280sqft
Single Family Residence
Built in 1995
5 Acres Lot
$706,800 Zestimate®
$324/sqft
$-- HOA
What's special
Timeless log constructionNew furnaceFully renovated log homeNew custom cabinetry
- 101 days
- 493
- 20
Zillow last checked:
Listing updated:
Listed by:
Raymond Salas Cell:208-790-3476,
Silvercreek Realty Group
Source: IMLS,MLS#: 98992171
Facts & features
Interior
Bedrooms & bathrooms
- Bedrooms: 3
- Bathrooms: 3
- Main level bathrooms: 1
- Main level bedrooms: 1
Primary bedroom
- Level: Main
Bedroom 2
- Level: Lower
Bedroom 3
- Level: Lower
Heating
- Forced Air, Natural Gas, Propane
Cooling
- Central Air
Appliances
- Included: Electric Water Heater, Dishwasher, Disposal, Microwave, Washer, Water Softener Owned, Gas Range
Features
- Breakfast Bar, Kitchen Island, Countertop-Concrete, Number of Baths Main Level: 1, Number of Baths Below Grade: 1
- Has basement: No
- Has fireplace: Yes
- Fireplace features: Propane
Interior area
- Total structure area: 2,280
- Total interior livable area: 2,280 sqft
- Finished area above ground: 1,140
- Finished area below ground: 1,140
Property
Features
- Levels: Two Story w/ Below Grade
- Fencing: Fence/Livestock
- Waterfront features: Lake
Lot
- Size: 5 Acres
- Dimensions: 660 x 340
- Features: 5 - 9.9 Acres
Details
- Parcel number: RP37N01E034700A
Construction
Type & style
- Home type: SingleFamily
- Property subtype: Single Family Residence
Materials
- Concrete, Log
- Foundation: Slab
- Roof: Metal
Condition
- Year built: 1995
Utilities & green energy
- Sewer: Septic Tank
- Water: Well
Community & HOA
Location
- Region: Lenore
Financial & listing details
- Price per square foot: $324/sqft
- Tax assessed value: $426,342
- Annual tax amount: $2,855
- Date on market: 6/30/2026
- Listing terms: Cash,Conventional
- Ownership: Fee Simple
Estimated market value
$706,800
$671,000 - $742,000
$2,405/mo
Price history
Price history is unavailable.
Public tax history
| Year | Property taxes | Tax assessment |
|---|---|---|
| 2025 | $2,681 -10% | $426,342 +6.6% |
| 2024 | $2,979 -6.2% | $399,894 +2.4% |
| 2023 | $3,175 +6.4% | $390,492 +3% |
| 2022 | $2,984 +14.8% | $379,044 +47.6% |
| 2021 | $2,599 | $256,847 +12.9% |
| 2020 | $2,599 +69.1% | $227,447 +4.2% |
| 2019 | $1,537 | $218,214 |
| 2018 | $1,537 +9.7% | -- |
| 2017 | $1,401 +0.4% | -- |
| 2016 | $1,395 | -- |
| 2015 | $1,395 +9% | -- |
| 2012 | $1,280 | -- |
| 2011 | -- | -- |
| 2010 | -- | -- |
Find assessor info on the county website
Monthly payment
Est. payment
Payment breakdown
Explore the cost of this home by adjusting the details. Changes won't be saved.Climate risks
Neighborhood: 83541
Nearby schools
Schools provided by the listing agent
- Elementary: Cavendish
- Middle: Orofino Junior High
- High: Orofino High School
- District: Joint School District #171 (Orofino)
Source: IMLS. This data may not be complete. We recommend contacting the local school district to confirm school assignments for this home.
Similar homes
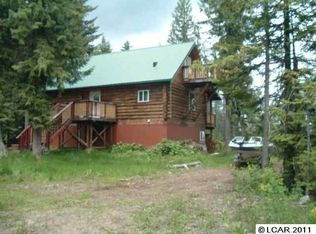
- $650,0003 bd3 ba2.3k sqft1464 Cedar Ridge Dr, Orofino, ID 83544Active
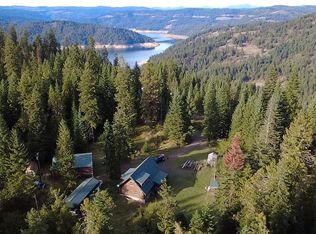 MLS ID #99001257, Mariah Cooper, Idaho Country Properties. IMLS
 - $480,0003 bd2 ba1.7k sqft7206 Cavendish Hwy, Lenore, ID 83541Active
 MLS ID #99002894, Joyce Keefer, Century 21 Price Right. IMLS
 - $990,0001 bd2 ba1.7k sqft4975 Middle Rd, Lenore, ID 83541Active
 MLS ID #98975912, Keith Nichols, The Real Estaters. IMLS
 - $840,0003 bd1 ba2.2k sqft1021 Smokey Bear Ln, Kendrick, ID 83537Active
 MLS ID #98989448, Jared English, Congress Realty, Inc. IMLS
