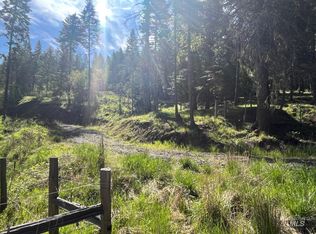
Sweeping views of Dworshak Reservoir, beautiful sunsets, and a peaceful setting make this property truly special! Situated on 4.9 acres in Lakeview Estates, this well-maintained 2021 home offers 1,680 sq. ft. with 3 bedrooms and 2 bathrooms. The rolling topography, surrounding timber, and abundant wildlife create a private, tranquil setting while still being just 6 miles from Orofino. Enjoy the incredible views from the covered gazebo or spacious concrete patio off the back—perfect for relaxing, entertaining, or taking in the sunsets. Inside, you’ll find a warm and inviting home with rustic wood-look flooring and a comfortable, cozy feel. Additional features include a heat pump with central air, fenced garden area, two-car carport, and plenty of room for parking. Lakeview Estates HOA maintains the community road. If you’re looking for privacy, acreage, and hard-to-find Dworshak Reservoir views without being far from town, this one is exactly what you have been waiting for! Check out the virtual tour link!
Active
Price cut: $5K (9/30)
$529,000
5190 Lakeview Rd, Orofino, ID 83544
3beds
2baths
1,680sqft
Single Family Residence, Manufactured Home
Built in 2021
4.9 Acres Lot
$510,100 Zestimate®
$315/sqft
$-- HOA
What's special
Abundant wildlifeRolling topographyWarm and inviting homeFenced garden areaTwo-car carportCovered gazeboBeautiful sunsets
- 45 days
- 1,135
- 47
Zillow last checked:
Listing updated:
Listed by:
Sammie Beck Cell:208-790-3391,
Silvercreek Realty Group,
Ashlee Diffin 208-827-0037,
Silvercreek Realty Group
Source: IMLS,MLS#: 98999539
Facts & features
Interior
Bedrooms & bathrooms
- Bedrooms: 3
- Bathrooms: 2
- Main level bathrooms: 2
- Main level bedrooms: 3
Primary bedroom
- Level: Main
Bedroom 2
- Level: Main
Bedroom 3
- Level: Main
Kitchen
- Level: Main
Living room
- Level: Main
Heating
- Forced Air, Heat Pump
Appliances
- Included: Electric Water Heater, Tank Water Heater, Dishwasher, Disposal, Microwave, Oven/Range Freestanding, Refrigerator
Features
- Bath-Master, Bed-Master Main Level, Double Vanity, Walk-In Closet(s), Walk In Shower, Breakfast Bar, Kitchen Island, Laminate Counters, Number of Baths Main Level: 2
- Flooring: Vinyl Sheet
- Has basement: No
- Has fireplace: No
Interior area
- Total structure area: 1,680
- Total interior livable area: 1,680 sqft
- Finished area above ground: 1,680
- Finished area below ground: 0
Video & virtual tour
Property
Parking
- Total spaces: 2
- Parking features: Attached, Carport, RV Access/Parking, Driveway
- Attached garage spaces: 2
- Has carport: Yes
- Has uncovered spaces: Yes
Features
- Levels: One
- Patio & porch: Covered Patio/Deck
- Has view: Yes
Lot
- Size: 4.9 Acres
- Features: 1 - 4.99 AC, Garden, Sidewalks, Views, Chickens, Rolling Slope, Wooded, Winter Access
Details
- Parcel number: RP 007500010020 A
Construction
Type & style
- Home type: MobileManufactured
- Property subtype: Single Family Residence, Manufactured Home
Materials
- HardiPlank Type
- Foundation: Crawl Space
- Roof: Composition
Condition
- Year built: 2021
Utilities & green energy
- Sewer: Septic Tank
- Water: Community Service, Shared Well
- Utilities for property: Sewer Connected
Green energy
- Indoor air quality: Ventilation
Community & HOA
Community
- Subdivision: Lakeview Est
Location
- Region: Orofino
Financial & listing details
- Price per square foot: $315/sqft
- Tax assessed value: $458,438
- Annual tax amount: $2,198
- Date on market: 9/3/2026
- Listing terms: Cash,Conventional,FHA,VA Loan
- Ownership: Fee Simple
Estimated market value
$510,100
$485,000 - $536,000
Not available
Price history
Price history is unavailable.
Public tax history
| Year | Property taxes | Tax assessment |
|---|---|---|
| 2025 | $3,036 +14.7% | $458,438 +6% |
| 2024 | $2,648 -2% | $432,441 -5.2% |
| 2023 | $2,703 -23.6% | $456,128 +5.4% |
| 2022 | $3,539 +710.9% | $432,684 +1030.2% |
| 2021 | $436 +50.4% | $38,283 |
| 2020 | $290 -2.3% | -- |
| 2019 | $297 | $28,764 |
| 2018 | $297 -8.5% | -- |
| 2017 | $325 -0.5% | -- |
| 2016 | $326 | -- |
| 2015 | $326 +21.5% | -- |
| 2012 | $269 | -- |
| 2011 | -- | -- |
| 2010 | -- | -- |
Find assessor info on the county website
Monthly payment
Climate risks
Neighborhood: 83544
Nearby schools
Schools provided by the listing agent
- Elementary: Orofino Elementary
- Middle: Orofino Junior High
- High: Orofino High School
- District: Joint School District #171 (Orofino)
Source: IMLS. This data may not be complete. We recommend contacting the local school district to confirm school assignments for this home.
Similar homes
- $--4 bd2 ba1.9k sqft12614 Jerome Ave, Orofino, ID 83544Auction
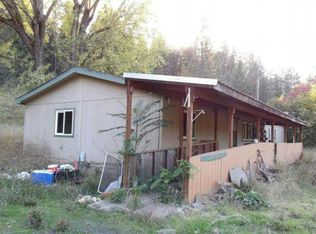 Auction.com 1
 - $650,0003 bd2 ba1.3k sqft3871 Lakeview Rd, Orofino, ID 83544Active
 MLS ID #99000029, Heidi Adams, The Real Estaters. IMLS
 - $429,9003 bd2 ba1.2k sqft189 Skyline Heights Dr, Orofino, ID 83544Active
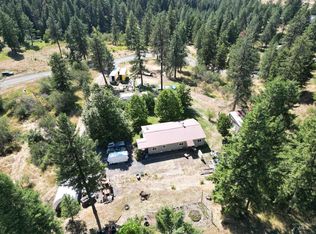 MLS ID #98996149, Keith Nichols, The Real Estaters. IMLS
 - $480,0003 bd2 ba1.7k sqft7206 Cavendish Hwy, Lenore, ID 83541Active
 MLS ID #99002894, Joyce Keefer, Century 21 Price Right. IMLS
