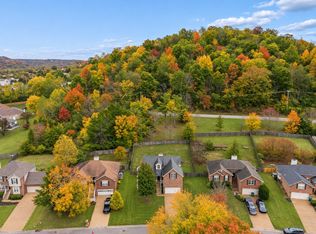
Move-In Ready and Beautifully Updated! Welcome to 8420 Indian Hills Drive, where comfort, charm, and privacy come together! This beautifully maintained home boasts gleaming hardwood floors, fresh paint, and tasteful updates throughout. The inviting kitchen features granite countertops, stainless steel appliances, and a stylish tile backsplash. A versatile fourth bedroom offers endless possibilities as a bonus room, home office, or guest retreat. Step outside to enjoy the fully fenced backyard, surrounded by mature trees that create a peaceful, private outdoor oasis. Move-in ready and waiting for you to call it HOME!
Active
$525,000
8420 Indian Hills Dr, Nashville, TN 37221
4beds
2,508sqft
Single Family Residence, Residential
Built in 1992
9,147 Square Feet Lot
$-- Zestimate®
$209/sqft
$77/mo HOA
What's special
Surrounded by mature treesStylish tile backsplashFully fenced backyardPeaceful private outdoor oasisTasteful updates throughoutFresh paintStainless steel appliances
- 2 hours
- 99
- 12
Likely to sell faster than
Zillow last checked:
Listing updated:
Listed by:
Connie Hubbuch Cambron 615-406-6662,
simpliHOM 855-856-9466
Source: RealTracs MLS as distributed by MLS GRID,MLS#: 3621469
Facts & features
Interior
Bedrooms & bathrooms
- Bedrooms: 4
- Bathrooms: 3
- Full bathrooms: 2
- 1/2 bathrooms: 1
Bedroom 1
- Features: Suite
- Area: 256 Square Feet
- Dimensions: 16x16
Bedroom 2
- Area: 195 Square Feet
- Dimensions: 15x13
Bedroom 3
- Area: 169 Square Feet
- Dimensions: 13x13
Bedroom 4
- Area: 306 Square Feet
- Dimensions: 18x17
Primary bathroom
- Features: Double Vanity
Den
- Features: Separate
- Area: 272 Square Feet
- Dimensions: 17x16
Dining room
- Features: Separate
- Area: 143 Square Feet
- Dimensions: 13x11
Kitchen
- Features: Eat-in Kitchen
- Area: 180 Square Feet
- Dimensions: 18x10
Living room
- Features: Separate
- Area: 132 Square Feet
- Dimensions: 12x11
Other
- Features: Utility Room
- Area: 24 Square Feet
- Dimensions: 6x4
Heating
- Central, Natural Gas
Cooling
- Central Air
Appliances
- Included: Electric Oven, Cooktop, Dishwasher, Microwave
- Laundry: Electric Dryer Hookup, Washer Hookup
Features
- Ceiling Fan(s), Entrance Foyer, Pantry, Redecorated, Walk-In Closet(s)
- Flooring: Carpet, Wood, Tile
- Basement: None
- Number of fireplaces: 1
- Fireplace features: Gas, Great Room
Interior area
- Total structure area: 2,508
- Total interior livable area: 2,508 sqft
- Finished area above ground: 2,508
Video & virtual tour
Property
Parking
- Total spaces: 2
- Parking features: Garage Door Opener, Garage Faces Front
- Attached garage spaces: 2
Features
- Levels: Two
- Stories: 2
- Patio & porch: Patio
- Fencing: Back Yard
Lot
- Size: 9,147 Square Feet
- Dimensions: 80 x 135
- Features: Rolling Slope
- Topography: Rolling Slope
Details
- Parcel number: 155100A06300CO
- Special conditions: Standard
Construction
Type & style
- Home type: SingleFamily
- Architectural style: Colonial
- Property subtype: Single Family Residence, Residential
Materials
- Hardboard Siding, Brick
Condition
- New construction: No
- Year built: 1992
Utilities & green energy
- Sewer: Public Sewer
- Water: Public
- Utilities for property: Natural Gas Available, Water Available
Community & HOA
Community
- Security: Smoke Detector(s)
- Subdivision: Mccrory Trace Estates
HOA
- Has HOA: Yes
- Amenities included: Playground
- HOA fee: $77 monthly
Location
- Region: Nashville
Financial & listing details
- Price per square foot: $209/sqft
- Tax assessed value: $574,500
- Annual tax amount: $3,996
- Date on market: 11/8/2026
Estimated market value
Not available
Estimated sales range
Not available
Not available
Price history
| Date | Event | Price |
|---|---|---|
| 11/8/2026 | Listed for sale | $525,000$209/sqft |
Source:  RealTracs MLS as distributed by MLS GRID #3621469 Report a problem | ||
| 10/26/2026 | Contingent | $525,000$209/sqft |
Source: RealTracs MLS as distributed by MLS GRID #3621469 Report a problem | ||
| 10/16/2026 | Listed for sale | $525,000+12.9%$209/sqft |
Source: RealTracs MLS as distributed by MLS GRID #3621469 Report a problem | ||
| 11/5/2021 | Sold | $465,000-4.1%$185/sqft |
Source: RealTracs MLS as distributed by MLS GRID #2285393 Report a problem | ||
| 9/28/2021 | Contingent | $484,900$193/sqft |
Source: RealTracs MLS as distributed by MLS GRID #2285393 Report a problem | ||
| 9/17/2021 | Price change | $484,900-2.8%$193/sqft |
Source: RealTracs MLS as distributed by MLS GRID #2285393 Report a problem | ||
| 8/27/2021 | Listed for sale | $498,900+0.8%$199/sqft |
Source: RealTracs MLS as distributed by MLS GRID #2285393 Report a problem | ||
| 7/26/2021 | Listing removed | -- |
Source: RealTracs MLS as distributed by MLS GRID #2272236 Report a problem | ||
| 7/17/2021 | Price change | $495,000-5.7%$197/sqft |
Source: RealTracs MLS as distributed by MLS GRID #2272236 Report a problem | ||
| 7/16/2021 | Listed for sale | $525,000+163.5%$209/sqft |
Source: RealTracs MLS as distributed by MLS GRID #2272236 Report a problem | ||
| 1/29/2018 | Listing removed | $2,100$1/sqft |
Source: McAlister & Young #1892976 Report a problem | ||
| 1/11/2018 | Listed for rent | $2,100$1/sqft |
Source: McAlister & Young #1892976 Report a problem | ||
| 3/1/2006 | Sold | $199,273+1.9%$79/sqft |
Source: Public Record Report a problem | ||
| 10/2/1998 | Sold | $195,500$78/sqft |
Source: Public Record Report a problem | ||
Public tax history
| Year | Property taxes | Tax assessment |
|---|---|---|
| 2025 | $3,996 +69.8% | $143,625 +78.3% |
| 2024 | $2,354 | $80,550 |
| 2023 | $2,354 | $80,550 |
| 2022 | $2,354 -1% | $80,550 |
| 2021 | $2,379 -10.1% | $80,550 +15.4% |
| 2020 | $2,645 +37.5% | $69,825 |
| 2019 | $1,924 | $69,825 |
| 2018 | $1,924 | $69,825 |
| 2017 | $1,924 | $69,825 +30.2% |
| 2016 | $1,924 -8.6% | $53,625 |
| 2015 | $2,104 | $53,625 |
| 2014 | $2,104 | $53,625 |
| 2013 | -- | $53,625 -5% |
| 2012 | -- | $56,425 |
| 2011 | -- | $56,425 |
| 2010 | -- | $56,425 |
| 2009 | -- | $56,425 +4.2% |
| 2008 | -- | $54,150 |
| 2007 | -- | $54,150 |
| 2006 | -- | -- |
| 2005 | -- | -- |
| 2004 | -- | -- |
| 2003 | -- | -- |
| 2002 | -- | -- |
| 2001 | -- | -- |
| 2000 | -- | -- |
Find assessor info on the county website
Monthly payment
Est. payment
Payment breakdown
Explore the cost of this home by adjusting the details. Changes won't be saved.Climate risks
Neighborhood: 37221
Nearby schools
Schools provided by the listing agent
- Elementary: Harpeth Valley Elementary
- Middle: Bellevue Middle
- High: James Lawson High School
Source: RealTracs MLS as distributed by MLS GRID. This data may not be complete. We recommend contacting the local school district to confirm school assignments for this home.


Similar homes
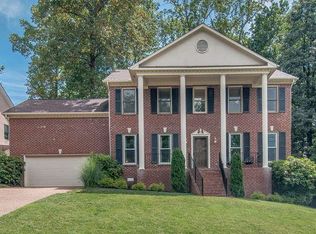
- $595,0004 bd3 ba2.3k sqft309 Mill Run Cir, Nashville, TN 37221For Sale
 MLS ID #3632636, Kendra Nitz. RealTracs MLS as distributed by MLS GRID
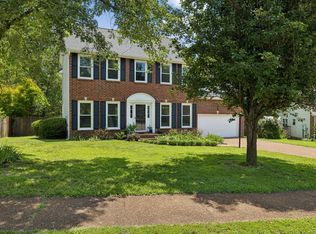
- $495,0003 bd3 ba1.9k sqft504 Sable Ridge Ct, Nashville, TN 37221For Sale
 MLS ID #3632834, Bill Bainbridge. RealTracs MLS as distributed by MLS GRID
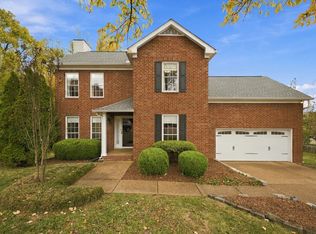
- $584,9994 bd4 ba2.6k sqft104 Eller Ct, Nashville, TN 37221For Sale
 MLS ID #3632824, John Reese. RealTracs MLS as distributed by MLS GRID
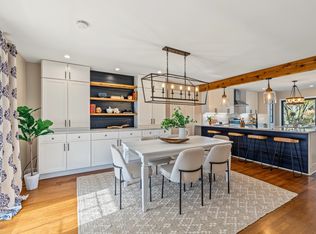
- $539,9003 bd3 ba2k sqft7825 Farmington Pl, Nashville, TN 37221For Sale
 MLS ID #3632600, Alex Sloan. RealTracs MLS as distributed by MLS GRID
- $600,0003 bd3 ba2.9k sqft5014 Chaffin Dr, Nashville, TN 37221For SaleMLS ID #3632084, Wyatt Evans. RealTracs MLS as distributed by MLS GRID
- $509,9003 bd2 ba1.7k sqft7728 Brook Glen Way, Nashville, TN 37221For SaleMLS ID #3633316, Carson Woosley. RealTracs MLS as distributed by MLS GRID
- $540,0003 bd3 ba2k sqft100 Eller Ct, Nashville, TN 37221For SaleMLS ID #3260537, Nina Cooper. RealTracs MLS as distributed by MLS GRID
- $629,0004 bd3 ba3k sqft125 Sequoyah Ln, Nashville, TN 37221For SaleMLS ID #3623989, Olivia Mortensen. RealTracs MLS as distributed by MLS GRID
- $549,9005 bd4 ba2.1k sqft5954 Temple Rd, Nashville, TN 37221For SaleMLS ID #3312167, Jonathan Buntin. RealTracs MLS as distributed by MLS GRID
- $539,0003 bd2 ba2.2k sqft441 Belle Pointe Dr, Nashville, TN 37221For SaleMLS ID #3622045, Amanda Hoffman. RealTracs MLS as distributed by MLS GRID
- $724,9003 bd3 ba2.4k sqft8384 Merrymount Dr, Nashville, TN 37221For SaleMLS ID #3630017, Kaelin Evans. RealTracs MLS as distributed by MLS GRID
- $659,0004 bd3 ba2.6k sqft6516 Chessington Dr, Nashville, TN 37221For SaleMLS ID #3629977, Tony Dowdican. RealTracs MLS as distributed by MLS GRID
- $549,0003 bd3 ba2.6k sqft7313 S Colony Ct, Nashville, TN 37221For SaleMLS ID #3527743, Julie A. Davis. RealTracs MLS as distributed by MLS GRID
- $775,0004 bd3 ba3.3k sqft817 Onslow Way, Nashville, TN 37221For SaleMLS ID #3632116, Chris Rains. RealTracs MLS as distributed by MLS GRID
- $587,0003 bd3 ba2.5k sqft7305 River Park Dr, Nashville, TN 37221For SaleMLS ID #3594193, Laura Cullum Hood. RealTracs MLS as distributed by MLS GRID
- $585,0003 bd3 ba2.3k sqft6721 Autumnwood Dr, Nashville, TN 37221For SaleMLS ID #3597749, Verlon Snell. RealTracs MLS as distributed by MLS GRID
- $467,0003 bd3 ba1.8k sqft7394 Old Harding Pike, Nashville, TN 37221For SaleMLS ID #3633844, Casey Draiss. RealTracs MLS as distributed by MLS GRID
- $509,9004 bd3 ba2.4k sqft544 Wolfeboro Ln, Nashville, TN 37221For SaleMLS ID #3515287, Zack Batty. RealTracs MLS as distributed by MLS GRID
- $585,0003 bd3 ba2.4k sqft7408 River Park Dr, Nashville, TN 37221For SaleMLS ID #3546030, Arlo Nugent. RealTracs MLS as distributed by MLS GRID
