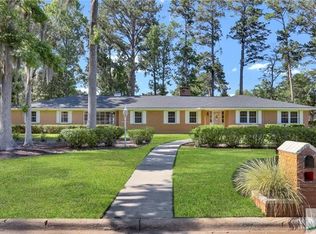
Beautifully renovated mid-century all brick modern home on Arlington Road, one of Savannah’s prettiest tree-lined streets. With the elegance of Buckhead and golf course views reminiscent of Augusta National, this three-bedroom, three-bath retreat offers a private oasis overlooking the fairways of LaVida Golf Club.
Open, spacious interiors, abundant natural light, and an effortless flow make this home ideal for entertaining. Thoughtful details include custom cabinetry throughout and striking louvered doors. A new roof, all-new flooring, and updated windows complement the extensive renovation.
The den offers flexibility for a potential fourth bedroom, while the finished attic provides additional space for relaxing or storage. A long, sweeping driveway leads to a two-car garage with a dedicated hobby or retreat space.
Enjoy peaceful golf course living just minutes from Savannah Country Day School, Georgia Southern’s Armstrong campus, Windsor Forest High School, shopping, and restaurants. A distinctive home with room to entertain, unwind, and make it your own.
Under contract
Price increase: $49.9K (10/9)
$674,900
412 Arlington Road, Savannah, GA 31419
3beds
2,600sqft
Single Family Residence
Built in 1962
0.67 Acres Lot
$-- Zestimate®
$260/sqft
$-- HOA
What's special
Open spacious interiorsLong sweeping drivewayNew roofAbundant natural lightUpdated windowsStriking louvered doorsCustom cabinetry throughout
- 12 hours
- 2
- 0
Zillow last checked:
Listing updated:
Listed by:
Mary Christine Macdonald 912-272-9778,
BHHS Bay Street Realty Group
Source: Hive MLS,MLS#: SA365734
Facts & features
Interior
Bedrooms & bathrooms
- Bedrooms: 3
- Bathrooms: 3
- Full bathrooms: 3
Heating
- Central, Natural Gas
Cooling
- Central Air, Electric
Appliances
- Included: Convection Oven, Cooktop, Dishwasher, Electric Water Heater, Oven, Range, Range Hood, Warming Drawer
- Laundry: Laundry Chute, Laundry Room
Features
- Attic, Built-in Features, Double Vanity, Main Level Primary, Permanent Attic Stairs, Recessed Lighting, Programmable Thermostat
- Windows: Double Pane Windows
- Number of fireplaces: 1
- Fireplace features: Living Room, Wood Burning
Interior area
- Total interior livable area: 2,600 sqft
Property
Parking
- Total spaces: 2
- Parking features: Attached, Garage Door Opener, Kitchen Level
- Garage spaces: 2
Accessibility
- Accessibility features: Accessible Full Bath, Levered Handles
Features
- Patio & porch: Porch
- Exterior features: Fire Pit
Lot
- Size: 0.67 Acres
- Features: Garden, On Golf Course
Details
- Additional structures: Workshop
- Parcel number: 20690 01001
- Zoning description: Single Family
- Special conditions: Standard
Construction
Type & style
- Home type: SingleFamily
- Architectural style: Contemporary,Spanish
- Property subtype: Single Family Residence
Materials
- Brick
- Foundation: Concrete Perimeter
- Roof: Asphalt,Composition
Condition
- Year built: 1962
Utilities & green energy
- Sewer: Public Sewer
- Water: Public
Green energy
- Energy efficient items: Windows
Community & HOA
Community
- Features: Clubhouse, Golf, Playground, Shopping, Street Lights, Walk to School
- Subdivision: Windsor Forest
HOA
- Has HOA: No
Location
- Region: Savannah
Financial & listing details
- Price per square foot: $260/sqft
- Tax assessed value: $109,900
- Annual tax amount: $1,046
- Date on market: 10/9/2026
- Listing agreement: Exclusive Right To Sell
- Listing terms: Cash,Conventional,1031 Exchange,FHA,VA Loan
- Ownership type: Homeowner/Owner
- Road surface type: Asphalt
Estimated market value
Not available
Estimated sales range
Not available
Not available
Price history
| Date | Event | Price |
|---|---|---|
| 10/10/2026 | Pending sale | $674,900$260/sqft |
Source: BHHS broker feed #SA365734 Report a problem | ||
| 10/9/2026 | Contingent | $674,900$260/sqft |
Source:  Hive MLS #SA365734 Report a problem Hive MLS #SA365734 Report a problem | ||
| 10/9/2026 | Price change | $674,900+8%$260/sqft |
Source: Hive MLS #SA365734 Report a problem | ||
| 8/6/2026 | Listed for sale | $625,000+78.6%$240/sqft |
Source: Owner Report a problem | ||
| 5/29/2026 | Sold | $350,000-9.1%$135/sqft |
Source: Hive MLS #SA350197 Report a problem | ||
| 3/31/2026 | Contingent | $385,000$148/sqft |
Source: Hive MLS #SA350197 Report a problem | ||
| 3/5/2026 | Listed for sale | $385,000$148/sqft |
Source: Hive MLS #SA350197 Report a problem | ||
Public tax history
| Year | Property taxes | Tax assessment |
|---|---|---|
| 2025 | $1,046 +6.4% | $43,960 +10.5% |
| 2024 | $983 -42.7% | $39,800 -59.1% |
| 2023 | $1,716 -19% | $97,360 +7.7% |
| 2022 | $2,119 +4.4% | $90,400 +12.9% |
| 2021 | $2,029 -2.8% | $80,040 |
| 2020 | $2,088 0% | $80,040 |
| 2019 | $2,088 -33% | $80,040 +0.7% |
| 2018 | $3,117 -0.8% | $79,480 -2.2% |
| 2017 | $3,142 +7.1% | $81,280 +0.4% |
| 2016 | $2,934 -0.5% | $80,920 -2.6% |
| 2015 | $2,948 -24.3% | $83,120 -6.9% |
| 2014 | $3,895 | $89,280 -6.6% |
| 2013 | -- | $95,600 +2.7% |
| 2012 | -- | $93,080 +0.2% |
| 2011 | -- | $92,920 |
| 2010 | -- | $92,920 -15.7% |
| 2009 | -- | $110,200 |
| 2008 | -- | $110,200 +0.7% |
| 2007 | -- | $109,400 +22.1% |
| 2006 | -- | $89,600 +9.3% |
| 2005 | -- | $82,000 +9% |
| 2003 | -- | $75,200 |
| 2002 | -- | $75,200 +19% |
| 2001 | -- | $63,200 |
Find assessor info on the county website
Monthly payment
Est. payment
Payment breakdown
Explore the cost of this home by adjusting the details. Changes won't be saved.Climate risks
Neighborhood: Windsor Forest
Similar homes
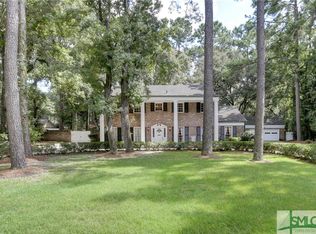
- $684,9004 bd4 ba3k sqft127 Pine Grove Drive, Savannah, GA 31419For Sale

 MLS ID #SA356747, Carl W. Sapp, Golden Properties. Hive MLS
 - $575,0003 bd3 ba2.6k sqft14820 Honeysuckle Road, Savannah, GA 31419For Sale
 MLS ID #SA361452, Donna Wasson Davis, Engel & Volkers. Hive MLS
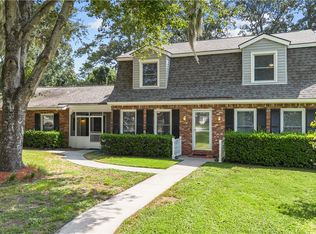
 - $474,9004 bd3 ba3.4k sqft13216 Spanish Moss Rd, Savannah, GA 31419For Sale
 MLS ID #SA364614, Ashley Johnson, Marshview Realty. Hive MLS
 - $379,9004 bd2 ba2.1k sqft12610 Golf Club Drive, Savannah, GA 31419For Sale
 MLS ID #SA352121, Melissa Stanford, Next Move Real Estate LLC. Hive MLS
 - $399,0005 bd3 ba2.1k sqft20 Vernonburg Road, Savannah, GA 31419For SaleMLS ID #SA360779, Cathy Cason, Realty One Group Inclusion. Hive MLS
- $499,0005 bd3 ba3.1k sqft107 Rose Dhu Way, Savannah, GA 31419For SaleMLS ID #SA362282, Cathy Cason, Realty One Group Inclusion. Hive MLS
- $520,0003 bd3 ba2.3k sqft127 Lakeshore Drive, Savannah, GA 31419For SaleMLS ID #SA353204, Gail T. Brantley, Today Real Estate, LLC. Hive MLS
- $669,9003 bd3 ba2k sqft104 Winchester Drive, Savannah, GA 31410For SaleMLS ID #SA361594, Michele M. Gutting, Re/Max Savannah. Hive MLS
- $624,9004 bd4 ba2.9k sqft8609 Gohler Ave, Savannah, GA 31406Active
 MLS ID #10734233, Sadie Diane Norman, Statesboro Real Estate & Investments. GAMLS
 - $689,0003 bd3 ba2.7k sqft217 Wiley Bottom Road, Savannah, GA 31411For SaleMLS ID #SA358238, Julie Brawn, Daniel Ravenel SIR. Hive MLS
- $735,0003 bd3 ba2.9k sqft4 Rain Tree Lane, Savannah, GA 31411For SaleMLS ID #SA364085, Helen Rolfes, ERA Southeast Coastal. Hive MLS
- $684,0003 bd3 ba1.9k sqft7506 Central Avenue, Savannah, GA 31406For SaleMLS ID #SA351283, Ed Yannett, Epique Realty. Hive MLS
- $625,0004 bd4 ba3.4k sqft387 Hunt Drive, Savannah, GA 31406For SaleMLS ID #SA362898, Heather Murphy, Keller Williams Coastal Area P. Hive MLS
- $750,0004 bd3 ba2.5k sqft384 Hunt Drive, Savannah, GA 31406For SaleMLS ID #SA353383, Teresa H. Cowart, RE/MAX Accent. Hive MLS
- $625,0003 bd2 ba2.2k sqft2 Bowline Court, Savannah, GA 31411For SaleMLS ID #SA364245, Suzanne Andrews, The Landings Real Estate Co. Hive MLS
- $349,0003 bd3 ba2.3k sqft102 Quail Street, Savannah, GA 31419For SaleMLS ID #SA356102, Dewayne C. Hilliard, Keller Williams Coastal Area P. Hive MLS
- $530,0004 bd4 ba2.3k sqft426 Adams Rd, Bloomingdale, GA 31302ActiveMLS ID #10873636, Jodi Harstine, eXp Realty. GAMLS
- $555,0004 bd2 ba2.5k sqft2019 Ashley Road, Savannah, GA 31410For SaleMLS ID #SA365486, Judith Curley, Coast & Country RE Experts. Hive MLS
- $615,0003 bd2 ba2.1k sqft9 Bowline Court, Savannah, GA 31411For SaleMLS ID #SA364561, Wendy R. Reed, The Landings Real Estate Co. Hive MLS
- $750,0004 bd3 ba3.7k sqft314 Wheeler Street, Savannah, GA 31405For SaleMLS ID #SA353434, Jane Beare, Keller Williams Coastal Area P. Hive MLS
