Welcome to this beautifully crafted new construction home by Homeland Builders in Pelzer, SC. Conveniently located just 30 minutes from downtown Greenville, this 3 bedroom, 2 bathroom 1.5-story home offers the perfect blend of peaceful country living and easy access to shopping, dining, and all that the Upstate has to offer. Featuring a thoughtfully designed traditional floor plan with defined living spaces, this home provides both comfort and functionality while offering a warm and inviting atmosphere. The main level features spacious living areas ideal for everyday living and entertaining, with a welcoming living room centered around a fireplace with a gas log hookup. The kitchen is beautifully finished with quartz countertops, and luxury vinyl plank flooring extends throughout the main living areas for a stylish and durable finish. The spacious primary suite offers a tray ceiling, an oversized walk-in closet, and a well-appointed bathroom complete with dual vanities and a beautifully tiled walk-in shower. Unlike an open-concept layout, this home offers a more traditional design with separate spaces that provide privacy and flexibility. The additional upstairs bonus room adds valuable living space, perfect for a home office, media room, playroom, guest space, or whatever best fits your lifestyle. Built by trusted local builder Homeland Builders, this home reflects quality craftsmanship and attention to detail throughout. Every Homeland Builders home includes a limited one-year builder warranty for added peace of mind. LID and Greenville County stormwater approval packets have been submitted and are currently pending approval. Don’t miss your opportunity to own a quality-built new construction home in a growing area of the Upstate. Call today to schedule your private showing!
New construction
$427,000
172 Stewart Lake Rd, Pelzer, SC 29669
3beds
2,059sqft
Single Family Residence, Residential
Built in ----
0.61 Acres Lot
$417,800 Zestimate®
$207/sqft
$-- HOA
What's special
Spacious primary suiteOversized walk-in closetBeautifully tiled walk-in shower
- 46 days
- 258
- 12
Zillow last checked:
Listing updated:
Listed by:
Elizabeth Yeatts 843-312-1322,
Brackin Ventures Realty
Source: Greater Greenville AOR,MLS#: 1599064
Facts & features
Interior
Bedrooms & bathrooms
- Bedrooms: 3
- Bathrooms: 2
- Full bathrooms: 2
- Main level bathrooms: 2
- Main level bedrooms: 3
Rooms
- Room types: Other/See Remarks, Attic
Primary bedroom
- Area: 224
- Dimensions: 16 x 14
Bedroom 2
- Area: 156
- Dimensions: 13 x 12
Bedroom 3
- Area: 144
- Dimensions: 12 x 12
Primary bathroom
- Features: Double Sink, Full Bath, Shower Only, Walk-In Closet(s)
- Level: Main
Dining room
- Area: 84
- Dimensions: 12 x 7
Kitchen
- Area: 180
- Dimensions: 15 x 12
Living room
- Area: 272
- Dimensions: 17 x 16
Bonus room
- Area: 272
- Dimensions: 17 x 16
Heating
- Electric, Forced Air
Cooling
- Central Air, Electric
Appliances
- Included: Dishwasher, Free-Standing Electric Range, Microwave, Electric Water Heater
- Laundry: 1st Floor, Walk-in, Electric Dryer Hookup, Washer Hookup
Features
- High Ceilings, Vaulted Ceiling(s), Ceiling Smooth, Tray Ceiling(s), Countertops – Quartz, Pantry
- Flooring: Carpet, Ceramic Tile, Luxury Vinyl
- Basement: None
- Attic: Storage
- Number of fireplaces: 1
- Fireplace features: Gas Log
Interior area
- Total interior livable area: 2,059 sqft
Property
Parking
- Total spaces: 2
- Parking features: Attached, Parking Pad, Concrete
- Attached garage spaces: 2
- Has uncovered spaces: Yes
Features
- Levels: One and One Half
- Stories: 1.5
- Patio & porch: Front Porch, Rear Porch
Lot
- Size: 0.61 Acres
- Features: Sloped, Few Trees, 1/2 - Acre
- Topography: Level,Steep
Details
- Parcel number: 0612020101103
Construction
Type & style
- Home type: SingleFamily
- Architectural style: Traditional,Craftsman
- Property subtype: Single Family Residence, Residential
Materials
- Vinyl Siding
- Foundation: Slab
- Roof: Architectural
Condition
- New Construction
- New construction: Yes
Utilities & green energy
- Sewer: Septic Tank
- Water: Public
- Utilities for property: Underground Utilities
Community & HOA
Community
- Features: None
- Subdivision: None
HOA
- Has HOA: No
- Services included: None
Location
- Region: Pelzer
Financial & listing details
- Price per square foot: $207/sqft
- Date on market: 7/29/2026
Estimated market value
$417,800
$397,000 - $439,000
$1,722/mo
Price history
| Date | Event | Price |
|---|---|---|
| 7/29/2026 | Listed for sale | $427,000$207/sqft |
Source:  Greater Greenville AOR #1599064 Report a problem Greater Greenville AOR #1599064 Report a problem | ||
Public tax history
Tax history is unavailable.
Monthly payment
Est. payment
Payment breakdown
Explore the cost of this home by adjusting the details. Changes won't be saved.Climate risks
Neighborhood: 29669
Nearby schools
Schools provided by the listing agent
- Elementary: Ellen Woodside
- Middle: Woodmont
- High: Woodmont
Source: Greater Greenville AOR. This data may not be complete. We recommend contacting the local school district to confirm school assignments for this home.
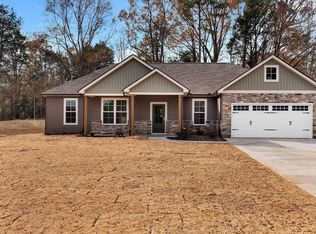
Similar homes
- $379,0003 bd2 ba1.7k sqft170 Stewart Lake Rd, Pelzer, SC 29669New Construction
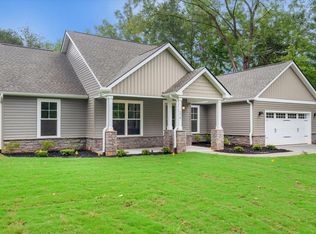 MLS ID #1599048, Elizabeth Yeatts, Brackin Ventures Realty. Greater Greenville AOR
 - $440,0004 bd4 ba2.5k sqft3 Sunset Ct, Williamston, SC 29697For Sale
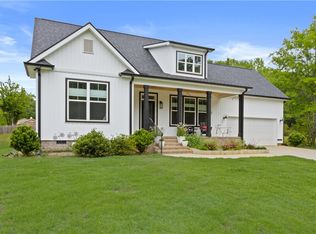 MLS ID #20305259, Robert Brady, Howard Hanna Allen Tate - WestEnd. WUMLS
 - $424,9993 bd2 ba1.2k sqft502 Prosperity Ave, Greenville, SC 29605For Sale
 MLS ID #1597020, Alexandria Dougherty, Bluefield Realty Group. Greater Greenville AOR
 - $439,9003 bd3 ba2.1k sqft206 Liberty Dr, Easley, SC 29640New Construction
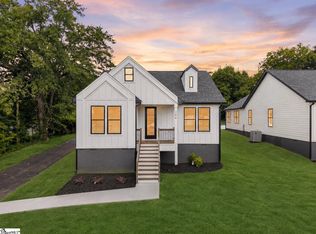 MLS ID #1600637, Anthony Morgan, Bluefield Realty Group. Greater Greenville AOR
