LOADS of character! Built in 1870, with numerous recent updates, 3-bedroom, 2 bath farmhouse situated on .82 well-manicured acres, featuring a separate 2-bedroom, 1 bath auxiliary dwelling, and 3-car detached garage with close proximity to Rt 40, I-95 and the hiking and equestrian trails at Fair Hill Nature Center. Main level highlights include a formal dining room with striking original hardwood flooring and a spacious sun-drenched living room which flows into a recently remodeled kitchen. Kitchen details include sleek granite countertops, updated appliances, gorgeous oak cabinetry, an island with seating, porcelain double sink and a large pantry. Additional main level details include a sitting room with a charming built-in cabinet and original hardwoods, full bath with beadboard walls and a home office accessed by pocket doors. Upper-level features include 3 bedrooms, including a primary with an 8' X 14' walk-in closet and a recently updated attached bath. Primary bath details include a luxurious vintage clawfoot tub, laundry and a roomy tiled walk-in shower. Additional upper-level details include a walk-up floored attic with TONS of storage accessed by a door in bedroom two. Located in the rear of the property is a 2-bedroom, 1 bath auxiliary dwelling (separate laundry), which would be perfect for additional living space/in-law suite or rental income to offset your mortgage. Additional property details include a covered front and rear porch, flagstone slate patio and a 3-car garage with electric, attic storage and epoxy flooring. Upgrades include new water heater added in 2025 (primary dwelling), architectural shingled roof (both dwellings-2018), Andersen windows (main residence-2018), gutters, siding and windows (auxiliary dwelling-2022). A remarkable balance of historical farmhouse charm and modern elegance. If you are searching for a beautifully maintained home with plenty of old-world charm, your search is over...412 Star Route Road...A PERFECT place to call HOME! **Please note-Auxiliary Dwelling address is: 1357 Blue Ball Rd., Elkton, MD 21921
For sale
$500,000
412 Star Route Rd, Elkton, MD 21921
3beds
3,080sqft
Single Family Residence
Built in 1870
0.82 Acres Lot
$-- Zestimate®
$162/sqft
$-- HOA
What's special
Loads of characterRecently remodeled kitchenRoomy tiled walk-in showerFlagstone slate patioPorcelain double sinkAndersen windowsUpdated appliances
- 15 hours
- 61
- 5
Zillow last checked:
Listing updated:
Listed by:
Wanda Jackson 410-920-6213,
RE/MAX Chesapeake 410-398-9200
Source: Bright MLS,MLS#: MDCC2016942
Facts & features
Interior
Bedrooms & bathrooms
- Bedrooms: 3
- Bathrooms: 2
- Full bathrooms: 2
- Main level bathrooms: 1
Rooms
- Room types: Living Room, Dining Room, Primary Bedroom, Sitting Room, Bedroom 2, Bedroom 3, Kitchen, Laundry, Office, Bathroom 2, Primary Bathroom
Primary bedroom
- Features: Attached Bathroom, Flooring - HardWood, Walk-In Closet(s), Ceiling Fan(s), Crown Molding
- Level: Upper
- Area: 143 Square Feet
- Dimensions: 13 X 11
Bedroom 2
- Features: Ceiling Fan(s), Flooring - Carpet, Attic - Walk-Up, Attic - Floored, Crown Molding
- Level: Upper
- Area: 180 Square Feet
- Dimensions: 12 X 15
Bedroom 3
- Features: Flooring - HardWood, Ceiling Fan(s)
- Level: Upper
- Area: 165 Square Feet
- Dimensions: 15 X 11
Primary bathroom
- Features: Soaking Tub, Bathroom - Walk-In Shower, Flooring - Ceramic Tile
- Level: Upper
- Area: 91 Square Feet
- Dimensions: 13 X 7
Bathroom 2
- Features: Bathroom - Stall Shower, Crown Molding, Flooring - Laminated
- Level: Main
Dining room
- Features: Flooring - HardWood, Lighting - Ceiling, Crown Molding
- Level: Main
- Area: 180 Square Feet
- Dimensions: 12 X 15
Kitchen
- Features: Granite Counters, Kitchen - Electric Cooking, Kitchen Island, Double Sink, Recessed Lighting, Flooring - HardWood, Eat-in Kitchen
- Level: Main
- Area: 132 Square Feet
- Dimensions: 12 X 11
Laundry
- Features: Flooring - Ceramic Tile
- Level: Upper
Living room
- Features: Flooring - Carpet, Ceiling Fan(s), Crown Molding
- Level: Main
- Area: 247 Square Feet
- Dimensions: 13 X 19
Office
- Features: Ceiling Fan(s), Built-in Features, Flooring - HardWood, Cathedral/Vaulted Ceiling
- Level: Main
- Area: 153 Square Feet
- Dimensions: 17 X 9
Sitting room
- Features: Built-in Features, Flooring - HardWood, Lighting - Ceiling, Crown Molding
- Level: Main
- Area: 108 Square Feet
- Dimensions: 12 X 9
Heating
- Heat Pump, Forced Air, Zoned, Oil, Electric
Cooling
- Central Air, Ceiling Fan(s), Zoned, Heat Pump, Electric
Appliances
- Included: Microwave, Dishwasher, Dryer, Extra Refrigerator/Freezer, Oven/Range - Electric, Refrigerator, Washer, Water Heater, Ice Maker, Double Oven, Electric Water Heater
- Laundry: Upper Level, Has Laundry, Hookup, Washer/Dryer Hookups Only, Laundry Room
Features
- Attic, Attic/House Fan, Soaking Tub, Built-in Features, Ceiling Fan(s), Dining Area, Floor Plan - Traditional, Primary Bath(s), Recessed Lighting, Upgraded Countertops, Walk-In Closet(s), Plaster Walls, Dry Wall, Vaulted Ceiling(s)
- Flooring: Hardwood, Carpet, Laminate, Ceramic Tile, Wood
- Doors: Storm Door(s)
- Windows: Double Pane Windows, Screens
- Basement: Connecting Stairway,Sump Pump,Unfinished,Walk-Out Access,Windows,Rear Entrance,Interior Entry,Exterior Entry
- Has fireplace: No
Interior area
- Total structure area: 3,080
- Total interior livable area: 3,080 sqft
- Finished area above ground: 3,080
Property
Parking
- Total spaces: 7
- Parking features: Garage Door Opener, Oversized, Garage Faces Front, Storage, Driveway, Detached
- Garage spaces: 3
- Uncovered spaces: 4
Accessibility
- Accessibility features: None
Features
- Levels: Two
- Stories: 2
- Patio & porch: Porch, Roof, Patio, Screened
- Exterior features: Lighting
- Pool features: None
- Has view: Yes
- View description: Garden
Lot
- Size: 0.82 Acres
- Features: Not In Development, Landscaped, Rear Yard, Rural
Details
- Additional structures: Above Grade
- Parcel number: 0803015645
- Zoning: RR
- Special conditions: Standard
Construction
Type & style
- Home type: SingleFamily
- Architectural style: Farmhouse/National Folk
- Property subtype: Single Family Residence
Materials
- Vinyl Siding
- Foundation: Stone, Crawl Space
- Roof: Architectural Shingle
Condition
- Very Good
- New construction: No
- Year built: 1870
Utilities & green energy
- Electric: Circuit Breakers
- Sewer: On Site Septic, Private Septic Tank, Other
- Water: Well, Well-Shared
- Utilities for property: Cable Available, Cable
Community & HOA
Community
- Security: Smoke Detector(s)
- Subdivision: Childs
HOA
- Has HOA: No
Location
- Region: Elkton
Financial & listing details
- Price per square foot: $162/sqft
- Tax assessed value: $308,000
- Annual tax amount: $3,247
- Date on market: 11/11/2026
- Listing agreement: Exclusive Right To Sell
- Inclusions: Dishwasher (main Dwelling), Drapery & Curtain Rods (main Dwelling / Auxiliary Dwelling)), Draperies & Curtains (main Dwelling / Auxiliary Dwelling), Shades & Blinds (main Dwelling), Microwave (main Dwelling), 2 Refrigerators (main Dwelling / Auxiliary Dwelling), Washer & Dryer (auxiliary Dwelling), 2 Electric Ranges (main Dwelling / Auxiliary Dwelling), Basketball Hoop, Bird Bath, Black Corner Cupboard In Front Room
- Ownership: Fee Simple
- Road surface type: Paved
Estimated market value
Not available
Estimated sales range
Not available
Not available
Price history
| Date | Event | Price |
|---|---|---|
| 11/11/2026 | Listed for sale | $500,000$162/sqft |
Source:  Bright MLS #MDCC2016942 Report a problem | ||
Public tax history
Tax history is unavailable.
Monthly payment
Est. payment
Payment breakdown
Explore the cost of this home by adjusting the details. Changes won't be saved.Climate risks
Neighborhood: 21921
Nearby schools
Schools provided by the listing agent
- Elementary: Leeds
- Middle: Cherry Hill
- High: North East
- District: Cecil County Public Schools
Source: Bright MLS. This data may not be complete. We recommend contacting the local school district to confirm school assignments for this home.
Similar homes
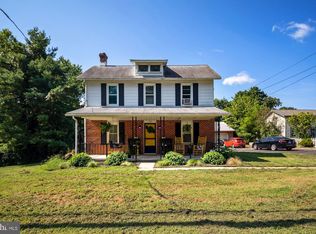
- $484,0004 bd3 ba3k sqft122 Carriage Ln, Elkton, MD 21921For Sale
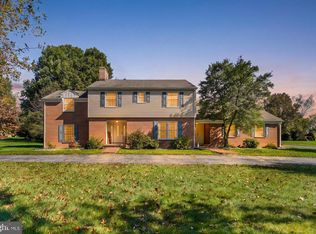
 MLS ID #MDCC2023484, Sharon Palm, RE/MAX Chesapeake. Bright MLS
- $415,0003 bd2 ba2k sqft15 Barbara Ln, Elkton, MD 21921For Sale
 MLS ID #MDCC2023714, Lori Coleman, RE/MAX Chesapeake. Bright MLS
- $399,9004 bd3 ba2.1k sqft402 Elkton Blvd, Elkton, MD 21921For Sale
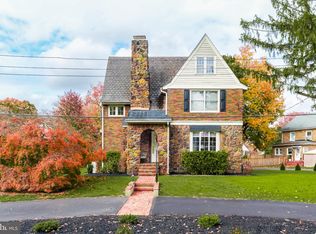 MLS ID #MDCC2023760, Kristin Lewis, Integrity Real Estate. Bright MLS
- $444,9003 bd3 ba1.7k sqft1847 Blue Ball Rd, Elkton, MD 21921For Sale
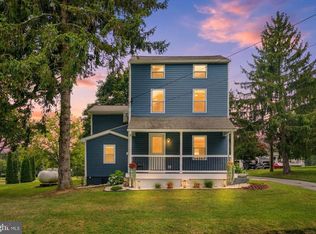 MLS ID #MDCC2022338, Lisa Mam, Keller Williams Select Realtors of Annapolis. Bright MLS
- $524,0004 bd3 ba3.2k sqft104 Bonnie Marie Ln, Elkton, MD 21921For SaleMLS ID #MDCC2022436, Adam Light, Monument Sotheby's International Realty. Bright MLS
- $375,0004 bd2 ba2.3k sqft15 McCauley Acres Rd, Elkton, MD 21921For SaleMLS ID #MDCC2023298, Niki Biggs, Compass Home Group, LLC. Bright MLS
- $439,0004 bd3 ba2.3k sqft103 Patriots Way, Elkton, MD 21921For SaleMLS ID #MDCC2023738, Tinamarie Reamy, Coldwell Banker Chesapeake Real Estate Company. Bright MLS
- $560,0004 bd2 ba2.5k sqft368 Appleton Rd, Elkton, MD 21921For SaleMLS ID #MDCC2022326, Robyn Roberts, BHHS Fox & Roach-Christiana. Bright MLS
- $600,0004 bd2 ba2.8k sqft519 Middle Rd, Elkton, MD 21921AuctionMLS ID #MDCC2023506, Christopher Taylor, Beiler-Campbell Realtors-Quarryville. Bright MLS
- $310,0003 bd2 ba1.6k sqft112 Saint James Ct, Elkton, MD 21921For SaleMLS ID #MDCC2023770, William Heath, Remax Vision. Bright MLS
- $425,0003 bd3 ba2.2k sqft146 Nicholas Dr, Elkton, MD 21921For SaleMLS ID #MDCC2022474, Doreen Moran, RE/MAX Chesapeake. Bright MLS
- $414,5003 bd2 ba1.6k sqft2 Country Ln, Elkton, MD 21921For SaleMLS ID #MDCC2023498, Rebecca Warble, Allfirst Realty, Inc.. Bright MLS
- $525,0002 bd1 ba2.3k sqft964 E Old Philadelphia Rd, Elkton, MD 21921For SaleMLS ID #MDCC2021390, Theresa Jackson, Compass Realty, Inc.. Bright MLS
- $639,9993 bd3 ba2.8k sqftNone Available, Elkton, MD 21921For SaleMLS ID #MDCC2022574, Sierra Webster, Patterson-Schwartz-Newark. Bright MLS
- $430,0004 bd3 ba2.2k sqft6 Shannon Dr, Elkton, MD 21921For SaleMLS ID #MDCC2023026, Drew Hutchison, Witz Realty, LLC. Bright MLS
- $387,5003 bd2 ba1.7k sqft196 Kennedy Blvd, Elkton, MD 21921For SaleMLS ID #MDCC2023336, Cindy Fetterolf, Real-Trust-Associates, LLC.. Bright MLS
- $489,9904 bd3 ba1.9k sqft23 Redcloud Loop, Elkton, MD 21921For SaleMLS ID #MDCC2023122, Jeremy Martin, Coldwell Banker Realty. Bright MLS
- $600,0003 bd2 ba1.8k sqft889 Union Church Rd, Elkton, MD 21921For SaleMLS ID #MDCC2022736, Loura Quinn, RE/MAX Chesapeake. Bright MLS
- $439,0004 bd3 ba2.4k sqft106 Constitution Ter, Elkton, MD 21921For SaleMLS ID #MDCC2022380, Kristin Lewis, Integrity Real Estate. Bright MLS
