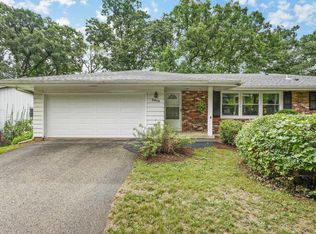
Welcome to the peaceful Westmorland neighborhood known for its tree-lined streets, parks, and strong sense of community. Near Downtown and the UW campus, Westmorland offers the perfect blend of charm and everyday convenience. Inside, the home’s bright living room features a cozy fireplace and hardwood floors that flow throughout the home. The dining area offers an abundance of built-ins, providing both practical storage and the perfect setting for entertaining. A second living room is bathed in natural light and offers peaceful views of the lush backyard. The main level also includes a bedroom and full bath. Upstairs, you'll find two additional beds and a spacious full bath. Enjoy a location just minutes from restaurants and shops along Monroe St, Camp Randall, the Arboretum, 3 golf courses, UW Hospital, and countless other Madison attractions. An inviting home in a sought-after Westmorland location, ready to make your own. See the 3D tour!
Active
$410,000
4121 Mineral Point Rd, Madison, WI 53705
3beds
1,848sqft
Single Family Residence
Built in 1948
9,147 Square Feet Lot
$599,400 Zestimate®
$222/sqft
$-- HOA
What's special
- --
- on Zillow
- 1,975
- views
- 163
- saves
Zillow last checked:
Listing updated:
Listed by:
Spencer Schumacher,
Spencer Real Estate Group
Source: SCWMLS,MLS#: 2032523
Facts & features
Interior
Bedrooms & bathrooms
- Bedrooms: 3
- Bathrooms: 3
- Full bathrooms: 2
- 1/2 bathrooms: 1
- Main level bathrooms: 1
Primary bedroom
- Level: Upper
- Area: 169
- Dimensions: 13 x 13
Bedroom 2
- Level: Upper
- Area: 144
- Dimensions: 12 x 12
Bedroom 3
- Level: Main
- Area: 121
- Dimensions: 11 x 11
Dining room
- Level: Main
- Area: 120
- Dimensions: 12 x 10
Family room
- Area: 187
- Dimensions: 17 x 11
Kitchen
- Features: Range/Oven, Refrigerator, Dishwasher, Disposal
- Level: Main
- Area: 160
- Dimensions: 16 x 10
Living room
- Level: Main
- Area: 156
- Dimensions: 13 x 12
Heating
- Forced Air
Cooling
- Central Air
Appliances
- Included: Washer, Dryer, Water Softener Included
- Laundry: Lower Level
Features
- At Least 1 tub, Internet- Fiber available, Ceiling Fan(s), Den/Office
- Basement: Full,Crawl Space,Toilet Only
- Number of fireplaces: 1
- Fireplace features: Wood Burning, 1 fireplace
Interior area
- Total structure area: 1,848
- Total interior livable area: 1,848 sqft
- Finished area above ground: 1,680
Property
Parking
- Total spaces: 1
- Parking features: 1 car, Attached, Garage Door Opener
- Attached garage spaces: 1
- Has uncovered spaces: Yes
Features
- Levels: One and One Half
- Stories: 1.5
- Fencing: Fenced
Lot
- Size: 9,147 Square Feet
- Dimensions: 75X120
- Features: Near Public Transit
- Residential vegetation: Wooded
Details
- Additional structures: Storage
- Parcel number: 070929101065
- Zoning: Res
Construction
Type & style
- Home type: SingleFamily
- Architectural style: Bungalow,Cape Cod
- Property subtype: Single Family Residence
Materials
- Aluminum Siding, Brick, Stone
- Foundation: Poured concrete foundatn
Condition
- Year built: 1948
Utilities & green energy
- Sewer: Public Sewer
- Water: Public
- Utilities for property: Cable Available
Community & HOA
Community
- Subdivision: Westmorland
Location
- Region: Madison
Financial & listing details
- Price per square foot: $222/sqft
- Tax assessed value: $492,800
- Annual tax amount: $8,829
- Date on market: 9/11/2026
- Inclusions: Refrigerator, dishwasher, range/oven, washer, dryer, all window coverings, water softener, garage opener, remote, thermostat.
- Exclusions: Seller's personal property
Estimated market value
$599,400
$551,000 - $653,000
$3,504/mo
Price history
| Date | Event | Price |
|---|---|---|
| 9/21/2026 | Listed for sale | $410,000$222/sqft |
Source: SCWMLS #2032523 Report a problem | ||
Public tax history
| Year | Property taxes | Tax assessment |
|---|---|---|
| 2024 | $9,646 +7.8% | $492,800 +11% |
| 2023 | $8,946 | $444,000 +10% |
| 2022 | -- | $403,600 +6% |
| 2021 | -- | $380,800 +12% |
| 2020 | -- | $340,000 +6.5% |
| 2019 | $6,515 | $319,200 +6% |
| 2018 | $6,515 +0.6% | $301,100 +5% |
| 2017 | $6,474 +6.2% | $286,800 +7% |
| 2016 | $6,095 +2.1% | $268,000 +5.1% |
| 2014 | $5,971 +9.1% | $255,100 +4% |
| 2013 | $5,475 -4.9% | $245,300 |
| 2012 | $5,754 +5.1% | $245,300 |
| 2011 | $5,475 +1.4% | $245,300 -2% |
| 2010 | $5,396 +8.1% | $250,300 |
| 2009 | $4,994 +5.2% | $250,300 |
| 2008 | $4,746 -0.4% | $250,300 +1% |
| 2007 | $4,767 +0% | $247,800 |
| 2006 | $4,766 +2.1% | $247,800 +8% |
| 2005 | $4,670 +0.2% | $229,400 +7% |
| 2004 | $4,659 +3.6% | $214,400 |
| 2003 | $4,495 +3.6% | $214,400 +13.4% |
| 2002 | $4,340 -3.6% | $189,000 +1.1% |
| 2001 | $4,504 +16.6% | $187,000 +19.9% |
| 2000 | $3,861 | $155,900 |
Find assessor info on the county website
Monthly payment
Est. payment
Payment breakdown
Explore the cost of this home by adjusting the details. Changes won't be saved.Climate risks
Neighborhood: Westmorland
Nearby schools
Schools provided by the listing agent
- Elementary: Midvale/Lincoln
- Middle: Hamilton
- High: West
- District: Madison
Source: SCWMLS. This data may not be complete. We recommend contacting the local school district to confirm school assignments for this home.
Similar homes
- $475,0003 bd3 ba1.3k sqft5033 Regent St, Madison, WI 53705For Sale
 MLS ID #2032104, Kinsey Schulz. SCWMLS
 - $440,0003 bd2 ba2.1k sqft2913 Post Rd, Madison, WI 53713For Sale
 MLS ID #2030917, Kellie Unke. SCWMLS
 - $600,0003 bd3 ba2k sqft5 Parklawn Pl, Madison, WI 53705For Sale
 MLS ID #2025438, Nicole Trethewey-Rawling. SCWMLS
 - $435,0004 bd2 ba1.8k sqft1650 Mayfield Ln, Madison, WI 53704For Sale
 MLS ID #2032701, Liz Lauer. SCWMLS
