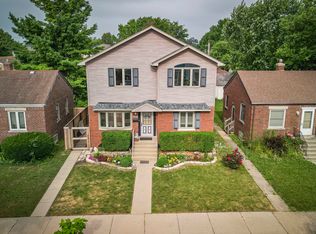
Mind-blowing masterpiece custom designed home with enough large rooms for several families of related living at its best on a beautiful clean well maintained block. Intercoms, security cameras throughout entire house and monitors for added safety and a underground sprinkler system. The main level has all the bells and whistles to confirm your dreams can come true, with a fairy tale backyard with deck and additional storage. The upper level features 4 huge bedrooms and a sun room. Wait until you see the master bedroom suite with it own full bath and kitchen and laundry in the room. The upper level 3rd full bath is giant with a double sink. The basement features 3 generous sized bedrooms and a 3rd kitchen and laundry room with 2 washers and dryers including 3 entrances to the walkout basement. Also 1 storage shed attached to property and 1 detached. Perfect for all your personal or professional housing needs.
New
$615,000
9425 S Throop St, Chicago, IL 60620
9beds
2,699sqft
Single Family Residence
Built in 1926
3,750 Square Feet Lot
$624,900 Zestimate®
$228/sqft
$-- HOA
What's special
Sun roomUnderground sprinkler system
- 4 days |
- 119 |
- 2 |
Zillow last checked:
Listing updated:
Listed by:
Mark Alleman 773-434-4400,
Alleman & Alleman Realty
Source: MRED as distributed by MLS GRID,MLS#: 12728566
Facts & features
Interior
Bedrooms & bathrooms
- Bedrooms: 9
- Bathrooms: 4
- Full bathrooms: 4
Rooms
- Room types: Bedroom 5, Bedroom 6, Bedroom 7, Bedroom 8, Bedroom 9, Kitchen, Enclosed Porch Heated, Walk In Closet, Deck, Pantry
Primary bedroom
- Features: Flooring (Hardwood), Window Treatments (Curtains/Drapes), Bathroom (Full)
- Level: Second
- Area: 340 Square Feet
- Dimensions: 20X17
Bedroom 2
- Features: Flooring (Hardwood), Window Treatments (Curtains/Drapes)
- Level: Main
- Area: 154 Square Feet
- Dimensions: 14X11
Bedroom 3
- Features: Flooring (Hardwood), Window Treatments (Curtains/Drapes)
- Level: Main
- Area: 260 Square Feet
- Dimensions: 20X13
Bedroom 4
- Features: Flooring (Hardwood), Window Treatments (Curtains/Drapes)
- Level: Second
- Area: 99 Square Feet
- Dimensions: 11X9
Bedroom 5
- Features: Flooring (Hardwood)
- Level: Second
- Area: 144 Square Feet
- Dimensions: 18X8
Bedroom 6
- Features: Flooring (Hardwood)
- Level: Second
- Area: 153 Square Feet
- Dimensions: 17X9
Other
- Features: Flooring (Laminate)
- Level: Basement
- Area: 150 Square Feet
- Dimensions: 15X10
Other
- Features: Flooring (Laminate)
- Level: Basement
- Area: 99 Square Feet
- Dimensions: 9X11
Other
- Features: Flooring (Laminate)
- Level: Basement
- Area: 132 Square Feet
- Dimensions: 12X11
Deck
- Features: Flooring (Ceramic Tile)
- Level: Main
- Area: 48 Square Feet
- Dimensions: 4X12
Dining room
- Features: Flooring (Hardwood), Window Treatments (Curtains/Drapes)
- Level: Main
- Area: 192 Square Feet
- Dimensions: 16X12
Other
- Features: Flooring (Laminate)
- Level: Second
- Area: 104 Square Feet
- Dimensions: 8X13
Kitchen
- Features: Flooring (Ceramic Tile), Window Treatments (Blinds)
- Level: Main
- Area: 192 Square Feet
- Dimensions: 16X12
Kitchen 2nd
- Features: Flooring (Laminate)
- Level: Basement
- Area: 224 Square Feet
- Dimensions: 16X14
Laundry
- Features: Flooring (Laminate)
- Level: Basement
- Area: 143 Square Feet
- Dimensions: 13X11
Living room
- Features: Flooring (Hardwood), Window Treatments (All, Blinds, Curtains/Drapes)
- Level: Main
- Area: 264 Square Feet
- Dimensions: 22X12
Pantry
- Features: Flooring (Ceramic Tile)
- Level: Main
- Area: 56 Square Feet
- Dimensions: 7X8
Walk in closet
- Features: Flooring (Luxury Vinyl)
- Level: Basement
- Area: 88 Square Feet
- Dimensions: 8X11
Heating
- Natural Gas
Cooling
- Central Air
Appliances
- Included: Multiple Water Heaters, Gas Water Heater
- Laundry: Main Level, Gas Dryer Hookup, Multiple Locations, Sink
Features
- 1st Floor Bedroom, In-Law Floorplan, 1st Floor Full Bath, Pantry
- Flooring: Hardwood, Laminate, Wood
- Doors: Storm Door(s)
- Windows: All
- Basement: Finished,Full,Walk-Out Access
- Number of fireplaces: 1
- Fireplace features: Gas Log, Living Room
Interior area
- Total structure area: 6,749
- Total interior livable area: 2,699 sqft
- Finished area below ground: 1,350
Property
Accessibility
- Accessibility features: Stair Lift, Disability Access
Features
- Stories: 2
- Patio & porch: Deck, Patio, Porch, Screened
- Exterior features: Balcony
- Has spa: Yes
- Spa features: Outdoor Hot Tub
Lot
- Size: 3,750 Square Feet
Details
- Additional structures: Storage
- Parcel number: 25053300090000
- Special conditions: None
- Other equipment: Intercom, Ceiling Fan(s), Sprinkler-Lawn
Construction
Type & style
- Home type: SingleFamily
- Architectural style: Traditional
- Property subtype: Single Family Residence
Materials
- Vinyl Siding, Brick
- Foundation: Brick/Mortar
- Roof: Asphalt
Condition
- New construction: No
- Year built: 1926
Details
- Builder model: 2 Story
Utilities & green energy
- Electric: Circuit Breakers, 200+ Amp Service
- Sewer: Public Sewer
- Water: Lake Michigan, Public
Community & HOA
Community
- Features: Park, Curbs, Sidewalks, Street Lights, Street Paved
- Security: Security System, Carbon Monoxide Detector(s), Closed Circuit Camera(s)
- Subdivision: Brainerd
HOA
- Services included: None
Location
- Region: Chicago
Financial & listing details
- Price per square foot: $228/sqft
- Tax assessed value: $210,010
- Annual tax amount: $2,404
- Date on market: 8/11/2026
- Ownership: Fee Simple
Estimated market value
$624,900
$594,000 - $656,000
$2,834/mo
Price history
| Date | Event | Price |
|---|---|---|
| 8/11/2026 | Listed for sale | $615,000$228/sqft |
Source:  MRED as distributed by MLS GRID #12728566 Report a problem MRED as distributed by MLS GRID #12728566 Report a problem | ||
Public tax history
| Year | Property taxes | Tax assessment |
|---|---|---|
| 2024 | $1,360 -43.4% | $21,001 +16.7% |
| 2023 | $2,404 +92.7% | $17,999 |
| 2022 | $1,248 +5.1% | $17,999 |
| 2021 | $1,188 -3.1% | $17,999 -15.1% |
| 2020 | $1,225 +0.3% | $21,196 -9% |
| 2019 | $1,222 -8.8% | $23,293 |
| 2018 | $1,339 -60.9% | $23,293 +46.8% |
| 2017 | $3,424 +86.1% | $15,870 |
| 2016 | $1,839 +4% | $15,870 |
| 2015 | $1,768 -9.1% | $15,870 +4.3% |
| 2014 | $1,945 -29.9% | $15,214 |
| 2013 | $2,774 +41% | $15,214 |
| 2012 | $1,967 -38.4% | $15,214 -22.6% |
| 2011 | $3,191 +77.4% | $19,646 |
| 2010 | $1,799 -8.1% | $19,646 |
| 2009 | $1,957 +29.6% | $19,646 -5.8% |
| 2008 | $1,510 -9.4% | $20,863 |
| 2007 | $1,667 +1.8% | $20,863 |
| 2006 | $1,636 -5.2% | $20,863 +56.5% |
| 2005 | $1,726 +1.9% | $13,328 |
| 2004 | $1,694 +4.4% | $13,328 |
| 2003 | $1,622 -20.6% | $13,328 +17.5% |
| 2002 | $2,042 +26.2% | $11,347 |
| 2001 | $1,617 -24.3% | $11,347 |
| 2000 | $2,135 | $11,347 +2.2% |
| 1999 | -- | $11,099 |
Find assessor info on the county website
Monthly payment
Est. payment
Payment breakdown
Explore the cost of this home by adjusting the details. Changes won't be saved.Climate risks
Neighborhood: Brainerd
Nearby schools
GreatSchools rating
- 4/10Green W Elementary SchoolGrades: PK-8Distance: 0.2 mi
- 1/10Corliss High SchoolGrades: 9-12Distance: 2.9 mi
Schools provided by the listing agent
- District: 299
Source: MRED as distributed by MLS GRID. This data may not be complete. We recommend contacting the local school district to confirm school assignments for this home.
- $192,0003 bd1 ba1.2k sqft9423 S Throop St, Chicago, IL 60620Off Market
- $156,2003 bd1 ba1.2k sqft9429 S Throop St, Chicago, IL 60620Off Market
- $158,2003 bd1 ba1.2k sqft9431 S Throop St, Chicago, IL 60620Off Market
- $261,8003 bd2 ba1.9k sqft9419 S Throop St, Chicago, IL 60620Off Market
- $169,0004 bd1 ba1.2k sqft9417 S Throop St, Chicago, IL 60620Off Market
- $173,4005 bd1 ba1.2k sqft9435 S Throop St, Chicago, IL 60620Off Market
- $162,2003 bd1 ba1.2k sqft9413 S Throop St, Chicago, IL 60620Off Market
- $335,5006 bd3 ba3.6k sqft9437 S Throop St, Chicago, IL 60620Off Market
A local agent can set up tours, give advice and negotiate with sellers.
A local lender can help you make sure your offer is ready when you are.
Similar homes
- $330,0006 bd2 ba2.8k sqft7643 S Paulina St, Chicago, IL 60620New
 MLS ID #12731071, Vanessa Valtierra, HomeSmart Connect LLC. MRED as distributed by MLS GRID
 - $339,9006 bd3 ba3k sqft8915 S Racine Ave, Chicago, IL 60620Price Change
 MLS ID #12701490, Alfredo Gonzalez, Compass. MRED as distributed by MLS GRID
 - $599,9006 bd3 ba2.5k sqft10804 S Ridgeway Ave, Chicago, IL 60655Active
 MLS ID #12719111, Kyle Altenburg, Hanley Realty, Inc.. MRED as distributed by MLS GRID
 - $324,4007 bd3 ba2.6k sqft7638 S Laflin St, Chicago, IL 60620Active
 MLS ID #12725287, Ignacio Garcia, Coldwell Banker Realty. MRED as distributed by MLS GRID
 - $385,0006 bd3 ba1.9k sqft1048 W 92nd Pl, Chicago, IL 60620ActiveMLS ID #12530103, Shelena Lewis, Coldwell Banker Realty. MRED as distributed by MLS GRID
- $--6 bd2 ba2.4k sqft7649 S May St, Chicago, IL 60620AuctionAuction.com 1
- $--6 bd2 ba2.5k sqft7033 S Rockwell St, Chicago, IL 60629AuctionAuction.com 1
- $550,0006 bd3 ba1.7k sqft3122 W 39th Pl, Chicago, IL 60632NewMLS ID #12730220, Taurino Morales, eXp Realty. MRED as distributed by MLS GRID
- $--6 bd2 ba2.5k sqft1758 E 72nd Pl, Chicago, IL 60649AuctionServiceLink Auction
- $529,5006 bd4 ba3.5k sqft4938 W 116th St, Alsip, IL 60803NewMLS ID #12727175, Daniel Auskalnis, Village Realty, Inc.. MRED as distributed by MLS GRID
- $649,9006 bd4 ba3.5k sqft10547 S Troy St, Chicago, IL 60655ActiveMLS ID #12693114, Stefanie Campbell, @properties Christie's International Real Estate. MRED as distributed by MLS GRID
- $--9 bd3 ba3k sqft3805 S Giles Ave, Chicago, IL 60653AuctionServiceLink Auction
- $--6 bd2 ba2.3k sqft6507 S Racine Ave, Chicago, IL 60636AuctionServiceLink Auction
- $--7 bd3 ba2.9k sqft7309 S Yates Blvd, Chicago, IL 60649AuctionServiceLink Auction
- $385,0006 bd2 ba2.4k sqft3458 W 72nd Pl, Chicago, IL 60629ActiveMLS ID #12724389, David Tovias, Keller Williams Thrive. MRED as distributed by MLS GRID
- $--6 bd2 ba2.7k sqft7927 S Champlain Ave, Chicago, IL 60619AuctionAuction.com 1
- $445,0009 bd3 ba3.2k sqft3143 W 54th Pl, Chicago, IL 60632ActiveMLS ID #12718064, David Tovias, Keller Williams Thrive. MRED as distributed by MLS GRID
- $--7 bd2 ba2.4k sqft5951 S Peoria St, Chicago, IL 60621AuctionAuction.com 1
- $575,0006 bd4 ba2.9k sqft8110 Lockwood Ave, Burbank, IL 60459ActiveMLS ID #12703862, Peter Drossos, Peter Drossos Real Estate. MRED as distributed by MLS GRID
- $415,0006 bd2 ba2.1k sqft435 W Winneconna Pkwy, Chicago, IL 60620ActiveMLS ID #12637140, Alicia Bowens, Keller Williams Preferred Rlty. MRED as distributed by MLS GRID
