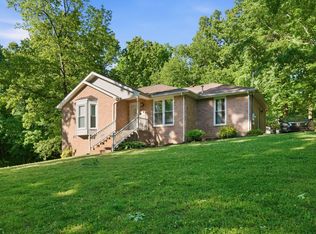
Bring your vision and DISCOVER THE POSSIBILITIES with this 3-BEDROOM, 2-BATH HOME tucked away in a WELL-ESTABLISHED DICKSON NEIGHBORHOOD, just minutes from DOWNTOWN DICKSON and convenient to I-40.
This property offers the perfect opportunity for someone ready to take a BLANK CANVAS and make it their own. Renovate and customize it into your future home, update it for resale, transform it into a rental property, or add another project to your investment portfolio the potential is here.
Inside, you’ll find a functional floor plan with plenty of opportunity to reimagine and update the space to fit your style. A GAS FIREPLACE WITH ELECTRIC BLOWER adds warmth and character to the living area, while the SCREENED-IN BACK PORCH provides a great place to relax, entertain, or enjoy the outdoors.
The home also features a SIDE-ENTRY ATTACHED GARAGE, providing convenient covered parking and additional storage. Outside, a DETACHED STORAGE SHED offers even more space for lawn equipment, tools, hobbies, or seasonal items.
The ROOF IS APPROXIMATELY 2 YEARS OLD, giving you a valuable head start on the renovation process. Located among mature homes in an established neighborhood, this property offers a setting that can be difficult to recreate with newer construction.
Whether you’re looking to BUILD EQUITY, create a home uniquely yours, add a RENTAL PROPERTY, or take on your NEXT INVESTMENT PROJECT, 219 BRADY DR is ready for its next chapter.
Active
$369,900
219 Brady Dr, Dickson, TN 37055
3beds
1,248sqft
Single Family Residence, Residential
Built in 1988
0.57 Acres Lot
$-- Zestimate®
$296/sqft
$-- HOA
What's special
Detached storage shedScreened-in back porchFunctional floor planSide-entry attached garage
- 3 days |
- 291 |
- 15 |
Likely to sell faster than
Zillow last checked:
Listing updated:
Listed by:
Chelsea Cox 615-982-2238,
Parker Peery Properties 615-446-1884
Source: RealTracs MLS as distributed by MLS GRID,MLS#: 3510350
Facts & features
Interior
Bedrooms & bathrooms
- Bedrooms: 3
- Bathrooms: 2
- Full bathrooms: 2
- Main level bedrooms: 3
Heating
- Central
Cooling
- Central Air
Appliances
- Included: Electric Oven, Dishwasher
Features
- Flooring: Carpet, Vinyl
- Basement: Crawl Space
- Number of fireplaces: 1
Interior area
- Total structure area: 1,248
- Total interior livable area: 1,248 sqft
- Finished area above ground: 1,248
Property
Parking
- Total spaces: 1
- Parking features: Garage Faces Side
- Garage spaces: 1
Features
- Levels: One
- Stories: 1
Lot
- Size: 0.57 Acres
- Dimensions: 135.22 x 160.29
Details
- Parcel number: 111C B 04200 000
- Special conditions: Standard
Construction
Type & style
- Home type: SingleFamily
- Property subtype: Single Family Residence, Residential
Materials
- Vinyl Siding
Condition
- New construction: No
- Year built: 1988
Utilities & green energy
- Sewer: Public Sewer
- Water: Public
- Utilities for property: Water Available
Community & HOA
Community
- Subdivision: Eastwood Sub
HOA
- Has HOA: No
Location
- Region: Dickson
Financial & listing details
- Price per square foot: $296/sqft
- Tax assessed value: $278,400
- Annual tax amount: $1,670
- Date on market: 8/12/2026
Estimated market value
Not available
Estimated sales range
Not available
Not available
Price history
| Date | Event | Price |
|---|---|---|
| 8/12/2026 | Listed for sale | $369,900+289.4%$296/sqft |
Source:  RealTracs MLS as distributed by MLS GRID #3510350 Report a problem RealTracs MLS as distributed by MLS GRID #3510350 Report a problem | ||
| 5/29/1997 | Sold | $95,000+5.7%$76/sqft |
Source: Public Record Report a problem | ||
| 4/17/1995 | Sold | $89,900$72/sqft |
Source: Public Record Report a problem | ||
Public tax history
| Year | Property taxes | Tax assessment |
|---|---|---|
| 2025 | $1,670 | $69,600 |
| 2024 | $1,670 +13.1% | $69,600 +47.2% |
| 2023 | $1,477 | $47,275 |
| 2022 | $1,477 | $47,275 |
| 2021 | $1,477 | $47,275 |
| 2020 | $1,477 -11.7% | $47,275 |
| 2019 | $1,673 +27.5% | $47,275 +31.5% |
| 2018 | $1,312 | $35,950 |
| 2017 | $1,312 | $35,950 |
| 2016 | $1,312 +8.2% | $35,950 +15% |
| 2015 | $1,212 | $31,250 |
| 2014 | $1,212 | $31,250 |
| 2013 | -- | $31,250 |
| 2012 | $1,229 | $31,250 -4.7% |
| 2011 | $1,229 | $32,776 |
| 2010 | $1,229 | $32,776 |
| 2009 | $1,229 +5.3% | $32,776 |
| 2008 | $1,167 +0.9% | $32,776 |
| 2007 | $1,157 -18.1% | $32,776 |
| 2006 | $1,413 +8.2% | $32,776 +8.2% |
| 2005 | $1,305 +21.7% | $30,288 +9.3% |
| 2004 | $1,073 | $27,721 |
| 2002 | $1,073 | $27,721 |
| 2001 | -- | $27,721 -75% |
| 2000 | -- | $110,883 |
Find assessor info on the county website
Monthly payment
Est. payment
Payment breakdown
Explore the cost of this home by adjusting the details. Changes won't be saved.Climate risks
Neighborhood: 37055
Nearby schools
GreatSchools rating
- 7/10Oakmont Elementary SchoolGrades: PK-5Distance: 1.9 mi
- 8/10Burns Middle SchoolGrades: 6-8Distance: 5.4 mi
- 5/10Dickson County High SchoolGrades: 9-12Distance: 2.4 mi
Schools provided by the listing agent
- Elementary: Oakmont Elementary
- Middle: Burns Middle School
- High: Dickson County High School
Source: RealTracs MLS as distributed by MLS GRID. This data may not be complete. We recommend contacting the local school district to confirm school assignments for this home.
- $309,400-- bd2 ba1.4k sqft217 Brady Dr, Dickson, TN 37055Off Market
- $318,7003 bd2 ba1.2k sqft221 Brady Dr, Dickson, TN 37055Off Market
- $341,800-- bd2 ba1.3k sqft105 Cottonwood Dr, Dickson, TN 37055Off Market
- $459,100-- bd2 ba2k sqft228 Brady Dr, Dickson, TN 37055Off Market
- $320,0003 bd2 ba1.2k sqft223 Brady Dr, Dickson, TN 37055Off Market
- $386,4004 bd3 ba2k sqft103 Aspen Cir, Dickson, TN 37055Off Market
- $333,900-- bd3 ba1.3k sqft226 Brady Dr, Dickson, TN 37055Off Market
- $290,900-- bd2 ba1.1k sqft103 Cottonwood Dr, Dickson, TN 37055Off Market
A local agent can set up tours, give advice and negotiate with sellers.
A local lender can help you make sure your offer is ready when you are.
Similar homes
- $329,9993 bd2 ba1.3k sqft250 Old Columbia Rd, Dickson, TN 37055For Sale

 MLS ID #3501247, Roxanne Spence. RealTracs MLS as distributed by MLS GRID
 - $362,9004 bd2 ba1.4k sqft107 Valley Rd, Dickson, TN 37055For Sale
 MLS ID #3184810, Meaghan Baker. RealTracs MLS as distributed by MLS GRID
 - $324,9003 bd2 ba1k sqft100 Brook Dr, Dickson, TN 37055For Sale
 MLS ID #3513292, Chelsea Cox. RealTracs MLS as distributed by MLS GRID
 - $299,9003 bd2 ba1.1k sqft101 Birch St, Dickson, TN 37055For Sale
 MLS ID #3512507, Andrew Dicker. RealTracs MLS as distributed by MLS GRID
 - $299,9002 bd2 ba1.1k sqft130 Payne Springs Rd, Dickson, TN 37055For SaleMLS ID #3511200, Meaghan Baker. RealTracs MLS as distributed by MLS GRID
- $319,9003 bd2 ba1.3k sqft1144 Chestnut Dr, Burns, TN 37029For SaleMLS ID #3247016, Beth Thornton. RealTracs MLS as distributed by MLS GRID
- $330,0003 bd2 ba1.7k sqft112 S Hummingbird Ln, Dickson, TN 37055For SaleMLS ID #3304775, Shelly Kay Renfro. RealTracs MLS as distributed by MLS GRID
- $369,5003 bd2 ba1.8k sqft115 Sherron Dr, Dickson, TN 37055For SaleMLS ID #3262761, Tiffany Lee. RealTracs MLS as distributed by MLS GRID
- $349,9003 bd2 ba1.2k sqft1466 W Grab Creek Rd, Dickson, TN 37055For SaleMLS ID #3261551, Jonathan Poindexter. RealTracs MLS as distributed by MLS GRID
- $359,9003 bd2 ba1.5k sqft126 Robin Hood Rd, Dickson, TN 37055For SaleMLS ID #3137364, Pam Redden. RealTracs MLS as distributed by MLS GRID
- $354,9003 bd2 ba1.4k sqft200 Cullum Ave, Dickson, TN 37055For SaleMLS ID #3263080, Callie Southerland. RealTracs MLS as distributed by MLS GRID
- $349,9004 bd2 ba1.8k sqft102 W Hills Ter, Dickson, TN 37055For SaleMLS ID #3336255, Missy Chandler. RealTracs MLS as distributed by MLS GRID
- $344,9003 bd2 ba1.2k sqft1021 Woodmont Dr, Dickson, TN 37055For SaleMLS ID #3272003, Michelle Smith. RealTracs MLS as distributed by MLS GRID
- $300,9003 bd2 ba1.2k sqft208 Luther Ct, Dickson, TN 37055Off Market
- $324,9003 bd3 ba1.7k sqft2054 Ridgecrest Dr, Dickson, TN 37055For SaleMLS ID #3251882, Kayla Carter Williams. RealTracs MLS as distributed by MLS GRID
- $342,0002 bd2 ba1.5k sqft430 Center Ave, Dickson, TN 37055For SaleMLS ID #3335942, Cheryl Farley, Realtor®, CLHMS. RealTracs MLS as distributed by MLS GRID
- $339,9003 bd2 ba1.7k sqft108 Sherry Ln, Dickson, TN 37055For SaleMLS ID #3225136, Melissa Schmittou. RealTracs MLS as distributed by MLS GRID
- $379,9993 bd2 ba1.4k sqft207 Scott St, Dickson, TN 37055New ConstructionMLS ID #3217245, Jon Cruz. RealTracs MLS as distributed by MLS GRID
- $399,9003 bd1 ba1.8k sqft101 Sunset Rd, Dickson, TN 37055For SaleMLS ID #3184841, Mika Sesler. RealTracs MLS as distributed by MLS GRID
- $269,0003 bd1 ba1k sqft206 Diana Dr, Dickson, TN 37055For SaleMLS ID #3247714, Karen Albright. RealTracs MLS as distributed by MLS GRID
