Welcome to your dream home in the coveted Bryson Community! Step inside this enchanting 2-story modern farmhouse and discover a world where elegance meets practicality. Featuring 4 bedrooms, 2.5 bathrooms, and a delightful game room, this home is crafted for both leisure and lively entertainment. With two bedrooms on the main level, you can enjoy either a 4th bedroom or utilize the space as an office. The cozy front porch and a serene covered patio set the stage for endless moments of relaxation and gatherings. Experience culinary delight in the open gourmet kitchen, equipped with a charming farmhouse sink, chic designer backsplash, and a sprawling granite island—perfect for hosting and everyday enjoyment. The living and dining areas are adorned with tall, airy ceilings and stylish wood-look tile flooring that combine durability with farmhouse flair. Relish the comfort of new plush carpets in the primary suite and throughout the upper-level spaces, adding a touch of luxury and coziness. Unwind in the luxurious primary suite, complete with dual closets, one linked directly to the laundry room for ultimate convenience. The spa-like en-suite bathroom is your private retreat, featuring dual vanities, a dedicated sitting area, and an oversized walk-in shower. Immerse yourself in the tranquil beauty of Leander, set right in the heart of Texas Hill Country. Bryson offers not just a home but a lifestyle, complete with top-tier neighborhood amenities such as a resort-style pool, park, covered pavilion, and an inviting stone fire pit overlooking the fishing pond. Enjoy scenic walking trails, lush green spaces, and a community that features an on-site elementary school within the renowned Leander ISD. This home isn’t just a place to live—it’s a place to thrive. Embrace the opportunity to create unforgettable memories in a home designed for life's best moments.
Active
Price cut: $10K (10/13)
$415,000
2137 Ringstaff Rd, Leander, TX 78641
4beds
2,376sqft
Single Family Residence
Built in 2018
6,242 Square Feet Lot
$-- Zestimate®
$175/sqft
$90/mo HOA
What's special
Charming farmhouse sinkResort-style poolLush green spacesSerene covered patioStylish wood-look tile flooringSprawling granite islandChic designer backsplash
- 51 days
- 315
- 51
Zillow last checked:
Listing updated:
Listed by:
Sherri Breaux (512) 587-1599,
Compass RE Texas, LLC. (214) 814-8100
Source: Unlock MLS,MLS#: 5195026
Facts & features
Interior
Bedrooms & bathrooms
- Bedrooms: 4
- Bathrooms: 3
- Full bathrooms: 2
- 1/2 bathrooms: 1
- Main level bedrooms: 2
Heating
- Central, Natural Gas
Cooling
- Central Air
Appliances
- Included: Dishwasher, Disposal, Microwave, Free-Standing Gas Range, Gas Water Heater
Features
- Ceiling Fan(s), Vaulted Ceiling(s), Granite Counters, Double Vanity, Electric Dryer Hookup, Kitchen Island, Open Floorplan, Pantry, Primary Bedroom on Main, Recessed Lighting, Walk-In Closet(s), Washer Hookup
- Flooring: Carpet, Tile
- Windows: Blinds, Double Pane Windows
Interior area
- Total interior livable area: 2,376 sqft
Property
Parking
- Total spaces: 2
- Parking features: Attached, Garage, Garage Faces Front
- Attached garage spaces: 2
Accessibility
- Accessibility features: None
Features
- Levels: Two
- Stories: 2
- Patio & porch: Covered, Front Porch
- Exterior features: Gutters Partial
- Pool features: None
- Spa features: None
- Fencing: Back Yard, Privacy
- View description: None
- Waterfront features: None
Lot
- Size: 6,242 Square Feet
- Features: Back Yard, Front Yard, Sprinkler - Automatic, Sprinkler - Back Yard, Sprinklers In Front
Details
- Additional structures: None
- Parcel number: 17W313511EB008
- Special conditions: Standard
Construction
Type & style
- Home type: SingleFamily
- Property subtype: Single Family Residence
Materials
- Foundation: Slab
- Roof: Composition
Condition
- Resale
- New construction: No
- Year built: 2018
Utilities & green energy
- Sewer: Public Sewer
- Water: Municipal Utility District (MUD), Public
- Utilities for property: Electricity Connected, Natural Gas Connected, Sewer Connected, Underground Utilities, Water Connected
Community & HOA
Community
- Features: Lake, Picnic Area, Playground, Pool, Sidewalks, Underground Utilities
- Subdivision: Bryson Ph 1 Sec 1-E
HOA
- Has HOA: Yes
- Services included: Common Area Maintenance
- HOA fee: $270 quarterly
- HOA name: Bryson Community Association
Location
- Region: Leander
Financial & listing details
- Price per square foot: $175/sqft
- Tax assessed value: $480,688
- Annual tax amount: $10,203
- Date on market: 8/31/2026
- Listing terms: Cash,Conventional,FHA,VA Loan
- Electric utility on property: Yes
Estimated market value
Not available
Estimated sales range
Not available
Not available
Price history
| Date | Event | Price |
|---|---|---|
| 10/13/2026 | Price change | $415,000-2.4%$175/sqft |
Source:  Unlock MLS #5195026 Report a problem Unlock MLS #5195026 Report a problem | ||
| 9/25/2026 | Price change | $425,000-5.6%$179/sqft |
Source: Unlock MLS #5195026 Report a problem | ||
| 8/31/2026 | Listed for sale | $450,000-14.3%$189/sqft |
Source: Unlock MLS #5195026 Report a problem | ||
| 5/16/2024 | Listing removed | -- |
Source: Unlock MLS #2277798 Report a problem | ||
| 4/29/2024 | Listed for sale | $525,000+44.8%$221/sqft |
Source: Unlock MLS #2277798 Report a problem | ||
| 5/13/2020 | Listing removed | $362,500$153/sqft |
Source: Coldwell Banker Realty - Northwest Austin #6680769 Report a problem | ||
| 4/2/2020 | Pending sale | $362,500$153/sqft |
Source: Coldwell Banker Realty - Northwest Austin #6680769 Report a problem | ||
| 3/22/2020 | Price change | $362,500-0.7%$153/sqft |
Source: Coldwell Banker Realty - Northwest Austin #6680769 Report a problem | ||
| 3/14/2020 | Listed for sale | $365,000$154/sqft |
Source: Coldwell Banker Realty #6680769 Report a problem | ||
| 1/16/2019 | Sold | -- |
Source: Agent Provided Report a problem | ||
Public tax history
| Year | Property taxes | Tax assessment |
|---|---|---|
| 2025 | $11,399 +4.4% | $480,688 +3.7% |
| 2024 | $10,923 -5.8% | $463,706 -5.9% |
| 2023 | $11,594 -15.3% | $492,927 -8.8% |
| 2022 | $13,681 +43.4% | $540,476 +53.6% |
| 2021 | $9,543 +7.1% | $351,842 +13.4% |
| 2020 | $8,907 +34.7% | $310,359 +3.2% |
| 2019 | $6,610 | $300,644 +451.6% |
| 2018 | -- | $54,500 |
Find assessor info on the county website
Monthly payment
Est. payment
Payment breakdown
Explore the cost of this home by adjusting the details. Changes won't be saved.Climate risks
Neighborhood: 78641
Nearby schools
Schools provided by the listing agent
- Elementary: North
- Middle: Knox Wiley
- High: Glenn
- District: Leander ISD
Source: Unlock MLS. This data may not be complete. We recommend contacting the local school district to confirm school assignments for this home.
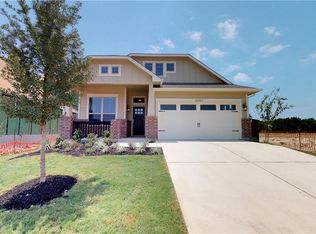
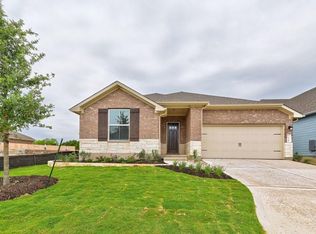
Similar homes
- $548,5004 bd3 ba2.5k sqft812 Heartleaf Dr, Leander, TX 78641Active

 MLS ID #1697980, Soomin Kim, eXp Realty, LLC. Unlock MLS
 - $464,9004 bd3 ba2.6k sqft1516 William Bee Dr, Leander, TX 78641Active
 MLS ID #1378922, John Martin, Keller Williams Realty. Unlock MLS
 - $415,0004 bd3 ba2.5k sqft223 Volterra Cv, Georgetown, TX 78628Active
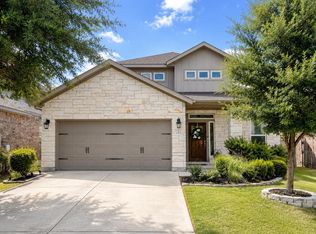 MLS ID #2964739, Michelle Gomez, Magnolia Realty Round Rock. Unlock MLS
 - $475,0004 bd3 ba2.7k sqft1209 Willie Ranch Way, Leander, TX 78641Active
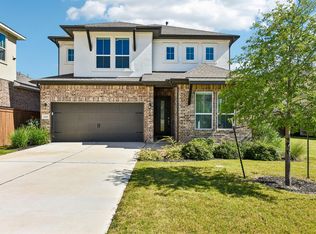 MLS ID #8426736, Matt Menard, ERA Experts. Unlock MLS
 - $349,0004 bd3 ba2.4k sqft128 Dunlin Ln, Leander, TX 78641ActiveMLS ID #4042485, Jaime Aguilar, Century 21 Stribling Properties. Unlock MLS
- $475,0004 bd3 ba2.3k sqft1100 Deer Rim Rd, Leander, TX 78641ActiveMLS ID #9197406, Crystal Hirst, Bramlett Partners. Unlock MLS
- $449,9994 bd3 ba2.4k sqft4125 Buffalo Ford Rd, Georgetown, TX 78628ActiveMLS ID #6859966, Karon Ricker, eXp Realty, LLC. Unlock MLS
- $400,0004 bd3 ba2.4k sqft612 Saturnia Dr, Georgetown, TX 78628ActiveMLS ID #9593171, Joe Keenan, Compass RE Texas, LLC. Unlock MLS
- $439,0004 bd4 ba2.5k sqft206 Orchard Park Dr, Liberty Hill, TX 78642ActiveMLS ID #3686664, Kathryn Duke, GEC Real Estate. Unlock MLS
- $409,9994 bd3 ba2.8k sqft361 Bright Star Ln, Georgetown, TX 78628ActiveMLS ID #1774917, Annette Villasenor, Pure Realty. Unlock MLS
- $529,5004 bd3 ba3.3k sqft1113 Hartman Dr, Leander, TX 78641ActiveMLS ID #7577889, Diana Thomas, Kuper Sotheby's Int'l Realty. Unlock MLS
- $424,9004 bd3 ba2.4k sqft152 High Plains Dr, Georgetown, TX 78628ActiveMLS ID #6287629, Michelle Gomez, Magnolia Realty Round Rock. Unlock MLS
- $610,0004 bd3 ba2.8k sqft932 Mollie McBride Ln, Leander, TX 78641ActiveMLS ID #4441035, John Perez, eXp Realty, LLC. Unlock MLS
- $364,9004 bd4 ba2.4k sqft160 Red Buckeye Loop, Liberty Hill, TX 78642ActiveMLS ID #6356686, Wendi Kallman, Pacesetter Properties. Unlock MLS
- $564,9004 bd3 ba2.5k sqft2424 Costera St, Leander, TX 78641ActiveMLS ID #5881392, Matt Menard, ERA Experts. Unlock MLS
- $399,0004 bd3 ba1.9k sqft308 Charli Cir, Liberty Hill, TX 78642ActiveMLS ID #3352189, Evan Connair, Mungia Real Estate. Unlock MLS
- $539,9004 bd3 ba2.9k sqft421 Abruzzi St, Leander, TX 78641ActiveMLS ID #8151657, Jim Mayo, Coldwell Banker Realty. Unlock MLS
- $479,0004 bd2 ba2.3k sqft232 Prato Pl, Georgetown, TX 78628ActiveMLS ID #2788235, Chris Mitchell, eXp Realty, LLC. Unlock MLS
- $415,0004 bd3 ba2.3k sqft124 Moravia Rd, Georgetown, TX 78626ActiveMLS ID #1825236, Tim Behe, Bramlett Partners. Unlock MLS
- $299,9003 bd2 ba1.5k sqft224 Trellis Blvd, Leander, TX 78641ActiveMLS ID #9606833, Wanda Vazquez, Jimmy Gilmore & Co. Unlock MLS
