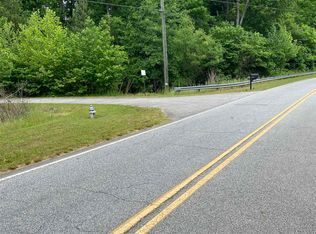
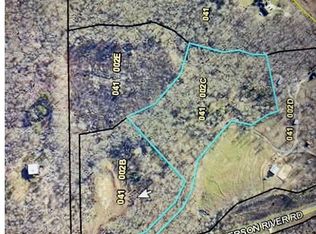
Welcome to An Artist's Estate, a solidly built, beautiful brick residence set on 36+ private, wooded acres in a serene, peaceful setting. Thoughtfully curated by a local artist, the home blends classic architecture with timeless character. Here there is room to create and space to breathe. Inside, more than 4,400 sq ft of living space is filled with natural light and high ceilings, every room is a canvas for a studio, a gallery wall or simply a life well lived. A skylit staircase rises from the foyer, a second-story balcony overlooks the grounds, and a 2,365 sq ft basement offers endless possibilities. In the dining room, a late-1800s crystal chandelier, once gas-lit, sets the tone. Select art and antiques convey, including the chandelier, a dining table crafted from a 200-year-old Indonesian ship, a front door from a Virginia mansion, wrought iron railings from a New York City brownstone and a pantry door from India. A 26 kw whole-home generator, solar-ready roof and pool-ready backyard complete the picture. Wonderfully private, yet just 5 miles to downtown Jefferson, 12.5 miles to Athens and about 65 miles to Atlanta. Showings by appointment for pre-qualified buyers only.
Active
$5,319,150
4125 Jefferson River Rd, Nicholson, GA 30549
5beds
4,426sqft
Single Family Residence
Built in 2019
36.46 Acres Lot
$5,006,300 Zestimate®
$1,202/sqft
$-- HOA
What's special
High ceilingsFilled with natural lightPool-ready backyardSolar-ready roof
- 21 days
- 747
- 38
Zillow last checked:
Listing updated:
Listed by:
Mike Brown (706) 248-1556,
Michael Carr and Associates
Source: GAMLS,MLS#: 10874482
Facts & features
Interior
Bedrooms & bathrooms
- Bedrooms: 5
- Bathrooms: 6
- Full bathrooms: 5
- 1/2 bathrooms: 1
- Main level bathrooms: 1
- Main level bedrooms: 1
Rooms
- Room types: Exercise Room, Family Room, Foyer, Laundry
Dining room
- Features: Separate Room
Kitchen
- Features: Kitchen Island, Pantry, Solid Surface Counters, Walk-in Pantry
Heating
- Central, Electric, Heat Pump
Cooling
- Ceiling Fan(s), Central Air, Electric, Heat Pump
Appliances
- Included: Dishwasher, Double Oven, Electric Water Heater, Ice Maker, Microwave, Oven/Range (Combo), Oven, Refrigerator, Stainless Steel Appliance(s)
- Laundry: Laundry Closet, Upper Level
Features
- Bookcases, Double Vanity, High Ceilings, Master On Main Level, Separate Shower, Soaking Tub, Tile Bath, Entrance Foyer, Walk-In Closet(s)
- Flooring: Carpet, Hardwood, Tile
- Windows: Skylight(s)
- Basement: Concrete,Full
- Number of fireplaces: 1
- Fireplace features: Master Bedroom
- Common walls with other units/homes: No Common Walls
Interior area
- Total structure area: 4,426
- Total interior livable area: 4,426 sqft
- Finished area above ground: 4,426
- Finished area below ground: 0
Video & virtual tour
Property
Parking
- Parking features: Parking Pad
- Has uncovered spaces: Yes
Accessibility
- Accessibility features: Accessible Full Bath, Shower Access Wheelchair
Features
- Levels: Three Or More
- Stories: 3
- Patio & porch: Patio
- Exterior features: Balcony
- Has view: Yes
- View description: Seasonal View
- Waterfront features: Stream
- Body of water: Curry Creek
Lot
- Size: 36.46 Acres
- Features: Private
- Residential vegetation: Wooded
Details
- Parcel number: 041 002A
Construction
Type & style
- Home type: SingleFamily
- Architectural style: Brick 4 Side
- Property subtype: Single Family Residence
Materials
- Brick
- Roof: Other
Condition
- Resale
- New construction: No
- Year built: 2019
Utilities & green energy
- Electric: 220 Volts, Generator
- Sewer: Septic Tank
- Water: Well
- Utilities for property: Electricity Available, Phone Available, Propane, Water Available
Green energy
- Energy efficient items: Insulation, Roof, Windows
Community & HOA
Community
- Features: None
- Security: Smoke Detector(s)
- Subdivision: none
HOA
- Has HOA: No
- Services included: None
Location
- Region: Nicholson
Financial & listing details
- Price per square foot: $1,202/sqft
- Tax assessed value: $1,086,700
- Annual tax amount: $7,778
- Date on market: 10/16/2026
- Cumulative days on market: 21 days
- Listing agreement: Exclusive Right To Sell
- Listing terms: Cash,Conventional
- Electric utility on property: Yes
Estimated market value
$5,006,300
$4.76M - $5.26M
Not available
Price history
| Date | Event | Price |
|---|---|---|
| 10/16/2026 | Listed for sale | $5,319,150$1,202/sqft |
Source:  GAMLS #10874482 Report a problem | ||
Public tax history
| Year | Property taxes | Tax assessment |
|---|---|---|
| 2025 | $7,778 +0.8% | $434,680 |
| 2024 | $7,713 +4.1% | $434,680 +8.9% |
| 2023 | $7,412 +20.8% | $399,120 +46.3% |
| 2022 | $6,135 -0.5% | $272,880 |
| 2021 | $6,167 +37.8% | $272,880 +38.4% |
| 2020 | $4,476 +1101.7% | $197,160 +177.8% |
| 2019 | $373 +2.1% | $70,960 |
| 2018 | $365 +2.4% | $70,960 +5.2% |
| 2017 | $356 +0.6% | $67,425 +57.5% |
| 2016 | $354 +2% | $42,803 |
| 2015 | $347 +2.5% | $42,803 |
| 2014 | $339 | $42,803 |
Find assessor info on the county website
Monthly payment
Est. payment
Payment breakdown
Explore the cost of this home by adjusting the details. Changes won't be saved.Climate risks
Neighborhood: 30549
Nearby schools
Schools provided by the listing agent
- Elementary: South Jackson
- Middle: East Jackson
- High: East Jackson
Source: GAMLS. This data may not be complete. We recommend contacting the local school district to confirm school assignments for this home.
Similar homes
- $5,799,0007 bd7 ba6.3k sqft3263 Tanners Mill Rd, Gainesville, GA 30507Active

 MLS ID #10753235, Christopher McCall, Chris McCall Realty. GAMLS
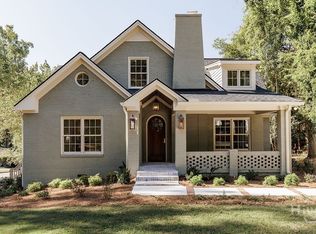
- $3,150,0007 bd9 ba5.9k sqft480 Stanton Way, Athens, GA 30606For Sale
 MLS ID #CL367156, Sabrina Collins, Ansley Real Estate Christie's. Hive MLS
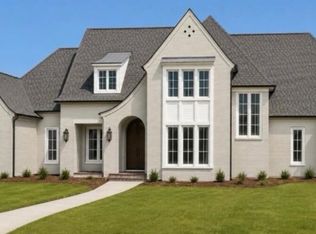
- $3,000,0005 bd5 ba4.3k sqft2300 Andora Ct, Bishop, GA 30621Active
 MLS ID #10856905, Madison Thompson, Ansley RE|Christie's Int'l RE. GAMLS
- $3,150,0004 bd6 ba4.5k sqft450 Stanton Way, Athens, GA 30606For Sale
 MLS ID #CL357972, Sabrina Collins, Ansley Real Estate Christie's. Hive MLS
- $3,395,0004 bd5 ba5.9k sqft563 Martin Rd, Talmo, GA 30575ActiveMLS ID #10796914, David Schultz, Virtual Properties Realty.com. GAMLS
- $2,997,9006 bd7 ba5.7k sqft7527 Highway 326, Commerce, GA 30530ActiveMLS ID #10686565, Ginny E Vanoostrom, Algin Realty, Inc.. GAMLS
- $2,925,0005 bd3 ba3.5k sqft1170 Ash Rd, Bishop, GA 30621ActiveMLS ID #10741915, James W Thaxton, Greater Athens Properties. GAMLS
- $2,950,0004 bd2 ba3k sqft0 Veterans Dr, Danielsville, GA 30633Active Under ContractMLS ID #10752989, Charlie Lathem, Southern Heritage Land Company. GAMLS
- $3,495,0004 bd5 ba4.1k sqft1820 Clover Ln, Bishop, GA 30621ActiveMLS ID #10756980, Gena N Knox, Dwell Real Estate. GAMLS
