Bring your vision and take advantage of the incredible potential this 40-acre property has to offer. Enjoy wide-open space, beautiful views of Pikes Peak, and a well-built, site-built home with 3 bedrooms and 2 bathrooms. The property includes a well, electric service with two boxes, three septic systems, fencing on three sides, and three exterior hydrants with spigots. Inside, the main level features two bedrooms, a large 3/4 bathroom with laundry room, and the washer and dryer are included. The spacious eat-in kitchen offers a huge pantry and opens to a formal living room, while the large living room features a wood-burning stove for added warmth and character. The unfinished family room provides even more usable space and includes extensive built-in shelving. Upstairs, the upper level can serve as a private primary suite or studio-style apartment, complete with an attached 3/4 bathroom and kitchen area and a 3rd bedroom. The property also offers excellent garage, shop, and storage options, including an attached one-car garage, three oversized single-car garages, a huge 30x40 shop with a wood stove and new roof, an attached one-car garage, a storage shed with electric, and multiple additional sheds. The fenced backyard includes a convenient pass door to the kitchen. The home does need a new roof and is being sold as-is. Solar panels are present but are not currently working. The home also includes a swamp cooler. A single-wide trailer connected to septic, water, and electric is negotiable. With acreage, utilities, outbuildings, and stunning views, this property is full of possibilities.
For sale
Price cut: $30K (8/20)
$495,000
4125 Log Rd, Peyton, CO 80831
3beds
2,576sqft
Single Family Residence
Built in 1994
40 Acres Lot
$-- Zestimate®
$192/sqft
$-- HOA
What's special
Three oversized single-car garagesStorage shed with electricMultiple additional shedsFencing on three sidesHuge pantrySpacious eat-in kitchenAttached one-car garage
- 92 days
- 579
- 51
Zillow last checked:
Listing updated:
Listed by:
Gail Tobin 719-330-0540,
RE/MAX Real Estate Group LLC
Source: elevateMLS,MLS#: 7482993
Facts & features
Interior
Bedrooms & bathrooms
- Bedrooms: 3
- Bathrooms: 2
- 3/4 bathrooms: 2
Heating
- Forced Air, Propane
Cooling
- Ceiling Fan(s)
Appliances
- Included: Dryer, Oven, Range, Refrigerator, Washer
- Laundry: Main Level
Features
- Flooring: Parquet, Vinyl/Linoleum, Wood Laminate
- Has basement: No
- Number of fireplaces: 1
- Fireplace features: One
Interior area
- Total structure area: 2,576
- Total interior livable area: 2,576 sqft
- Finished area above ground: 2,576
- Finished area below ground: 0
Video & virtual tour
Property
Parking
- Total spaces: 3
- Parking features: Attached, Detached, Garage Door Opener, Oversized, Workshop in Garage, Gravel Driveway, RV Access/Parking
- Attached garage spaces: 3
Features
- Levels: One and One Half
- Stories: 1.5
- Fencing: Back Yard
- Has view: Yes
- View description: Mountain(s)
Lot
- Size: 40 Acres
- Features: Level, Meadow, Rural, Horses (Zoned), Horses(Zoned for 2 or more), No Landscaping
Details
- Additional structures: Loafing Shed, Workshop, Storage
- Parcel number: 3300000258
Construction
Type & style
- Home type: SingleFamily
- Property subtype: Single Family Residence
Materials
- Masonite, Framed on Lot, Frame
- Foundation: Crawl Space
- Roof: Composite Shingle
Condition
- Existing Home
- New construction: No
- Year built: 1994
Utilities & green energy
- Water: Well
- Utilities for property: Propane
Community & HOA
Location
- Region: Peyton
Financial & listing details
- Price per square foot: $192/sqft
- Tax assessed value: $742,548
- Annual tax amount: $2,308
- Date on market: 7/6/2026
- Listing terms: Cash,Conventional
Estimated market value
Not available
Estimated sales range
Not available
Not available
Price history
| Date | Event | Price |
|---|---|---|
| 8/20/2026 | Price change | $495,000-5.7%$192/sqft |
Source:  elevateMLS #7482993 Report a problem elevateMLS #7482993 Report a problem | ||
| 7/28/2026 | Price change | $525,000-4.5%$204/sqft |
Source: elevateMLS #7482993 Report a problem | ||
| 7/6/2026 | Listed for sale | $550,000+1471.4%$214/sqft |
Source: elevateMLS #7482993 Report a problem | ||
| 4/15/1994 | Sold | $35,000$14/sqft |
Source: Public Record Report a problem | ||
Public tax history
| Year | Property taxes | Tax assessment |
|---|---|---|
| 2025 | $1,592 -8.6% | $52,350 +35% |
| 2024 | $1,741 +136.9% | $38,770 |
| 2023 | $735 +6.2% | $38,770 +89.5% |
| 2022 | $692 | $20,460 |
Find assessor info on the county website
Monthly payment
Est. payment
Payment breakdown
Explore the cost of this home by adjusting the details. Changes won't be saved.Climate risks
Neighborhood: 80831
Nearby schools
Schools provided by the listing agent
- Elementary: Ellicott
- Middle: Ellicott
- High: Ellicott
- District: Ellicott-22
Source: elevateMLS. This data may not be complete. We recommend contacting the local school district to confirm school assignments for this home.
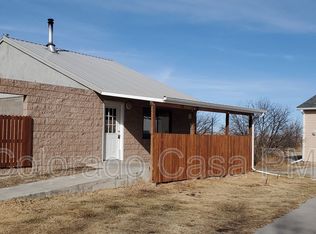
Similar homes
- $525,0004 bd3 ba1.5k sqft13425 Stockman Ct, Peyton, CO 80831For Sale
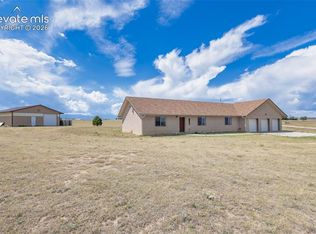
 MLS ID #3492814, Jeffrey Meinz, Keller Williams Clients Choice Realty. elevateMLS
 - $484,9003 bd2 ba1.8k sqft6885 Sphinx Ct, Peyton, CO 80831For Sale
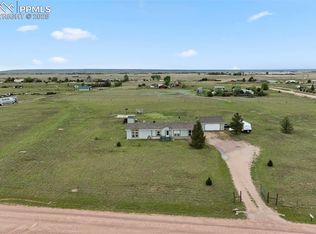 MLS ID #7781904, Joseph Heffner, The Platinum Group. elevateMLS
 - $445,0003 bd2 ba1.9k sqft1498 Spotted Owl Way, Calhan, CO 80808For Sale
 MLS ID #6503591, Brittany Smith MRP SFR , Properties of the Peak. elevateMLS
 - $515,0003 bd2 ba1.9k sqft1350 S Calhan Hwy, Yoder, CO 80864For Sale
 MLS ID #5862633, Tami Donaldson MRP , HomeSmart. elevateMLS
 - $480,0004 bd3 ba2.6k sqft11559 Cranston Dr, Peyton, CO 80831For SaleMLS ID #5231686, Lana Rodriguez, Real Broker, LLC DBA Real. elevateMLS
- $639,0003 bd2 ba1.3k sqft12050 S Blaney Rd, Peyton, CO 80831For SaleMLS ID #9544201, Deborah Drapeau, Pink Realty Inc. elevateMLS
- $695,0003 bd2 ba1.8k sqft1540 N Ellicott Hwy, Calhan, CO 80808For SaleMLS ID #6705144, Bobbi Price, The Platinum Group. elevateMLS
- $300,0003 bd2 ba1.3k sqft6180 Renneberger Rd, Peyton, CO 80831For SaleMLS ID #9230382, Melanie Attig CLHA MRP PSA , Coldwell Banker Realty. elevateMLS
- $449,9993 bd2 ba1.9k sqft35355 Funk Rd, Calhan, CO 80808For SaleMLS ID #8261654, Adrian Baca, Fathom Realty Colorado LLC. elevateMLS
- $669,0004 bd3 ba2.4k sqft10970 Garrett Rd, Peyton, CO 80831For SaleMLS ID #3276487, Sofia Taylor, Agents Realty of Colorado. elevateMLS
- $525,0004 bd3 ba3.1k sqft13713 Park Meadows Dr, Peyton, CO 80831For SaleMLS ID #3787747, Cortney Linley, American Dream Team Real Estat. elevateMLS
- $615,0003 bd3 ba3.1k sqft11689 Allendale Dr, Peyton, CO 80831For SaleMLS ID #8702981, Cheri Whobrey, Quest Real Estate Partners. elevateMLS
- $499,9973 bd2 ba2.1k sqft5541 Country Heights Dr, Colorado Springs, CO 80917For SaleMLS ID #8120893, Dave Uebelhoer, RE/MAX Real Estate Group LLC. elevateMLS
- $435,0004 bd4 ba3k sqft8156 Oliver Rd, Peyton, CO 80831For SaleMLS ID #5849775, Jessica Daniels, Structure Real Estate Group, LLC. elevateMLS
- $425,0003 bd2 ba1.8k sqft4625 Whimsical Dr, Colorado Springs, CO 80917For SaleMLS ID #9543768, Jamie Krakofsky MRP , Keller Williams Partners. elevateMLS
- $640,0005 bd3 ba3k sqft19027 Murphy Rd, Peyton, CO 80831For SaleMLS ID #1704566, Lauren Frohman, Keller Williams Premier Realty. elevateMLS
- $475,0004 bd2 ba1.7k sqft4578 Adieu Cir, Colorado Springs, CO 80917For SaleMLS ID #5958482, Haley Levick, Venterra Real Estate LLC. elevateMLS
- $420,0004 bd3 ba2.5k sqft2170 Heatherdale Dr, Colorado Springs, CO 80915For SaleMLS ID #6928258, Edward Behr CRS GRI , The Platinum Group. elevateMLS
- $480,0004 bd3 ba2.3k sqft4932 Horseshoe Bend St, Colorado Springs, CO 80917For SaleMLS ID #9094999, Jason Roshek CRS GRI , Coldwell Banker Beyond. elevateMLS
- $465,0004 bd4 ba2.5k sqft8375 Lupan Dr, Colorado Springs, CO 80951For SaleMLS ID #9428750, James Kinnett GRI MRP PSA RENE SFR , Apex Realty Group. elevateMLS
