***SELLER OFFERING 10k FOR RATE BUY DOWN*** Welcome to 4125 Spring Ridge Dr in desirable Cumming, GA! Situated in a top-rated, award-winning Forsyth County school district, this beautifully updated home offers exceptional value and peace of mind with a BRAND-NEW ROOF installed in 2024. Step outside to your private backyard oasis featuring a fully fenced yard, an expanded upper deck complete with newly added stairs, and a significantly increased concrete patio space below-perfect for outdoor dining, entertaining, or simply relaxing. Inside, the home boasts a versatile unfinished basement equipped with its own dedicated mini-split heating and cooling system, providing comfortable temperature control and infinite possibilities for future expansion, a workshop, or immediate climate-controlled storage. Conveniently located near local shopping, dining, parks, and easy commuter access, this turn-key property seamlessly combines major modern upgrades, fantastic outdoor living space, and an ideal location in one of Forsyth County's premier communities. Schedule your showing today!
Active
$525,000
4125 Spring Ridge Dr, Cumming, GA 30028
4beds
2,336sqft
Single Family Residence
Built in 2015
10,018 Square Feet Lot
$511,600 Zestimate®
$225/sqft
$91/mo HOA
What's special
Fully fenced yardPrivate backyard oasisFantastic outdoor living space
- 7 days
- 383
- 26
Zillow last checked:
Listing updated:
Listed by:
North Georgia Group 404-997-2065,
Keller Williams Community Partners,
Stephen Baker 770-315-3144,
Keller Williams Community Partners
Source: GAMLS,MLS#: 10870244
Facts & features
Interior
Bedrooms & bathrooms
- Bedrooms: 4
- Bathrooms: 3
- Full bathrooms: 2
- 1/2 bathrooms: 1
Rooms
- Room types: Foyer, Laundry, Other
Dining room
- Features: Separate Room
Kitchen
- Features: Breakfast Area, Breakfast Bar, Kitchen Island, Pantry, Solid Surface Counters
Heating
- Central, Natural Gas
Cooling
- Ceiling Fan(s), Central Air
Appliances
- Included: Dishwasher, Disposal, Gas Water Heater, Microwave, Oven/Range (Combo), Refrigerator, Stainless Steel Appliance(s)
- Laundry: Upper Level
Features
- Double Vanity, High Ceilings, Rear Stairs, Vaulted Ceiling(s), Walk-In Closet(s)
- Flooring: Carpet, Hardwood, Tile
- Windows: Double Pane Windows
- Basement: Bath/Stubbed,Daylight,Exterior Entry,Interior Entry,Unfinished
- Attic: Pull Down Stairs
- Number of fireplaces: 1
- Fireplace features: Gas Log, Living Room
- Common walls with other units/homes: No Common Walls
Interior area
- Total structure area: 2,336
- Total interior livable area: 2,336 sqft
- Finished area above ground: 2,336
- Finished area below ground: 0
Video & virtual tour
Property
Parking
- Total spaces: 2
- Parking features: Attached, Garage, Garage Door Opener, Off Street
- Has attached garage: Yes
Features
- Levels: Two
- Stories: 2
- Patio & porch: Deck, Patio
- Fencing: Back Yard,Fenced,Privacy,Wood
- Body of water: None
Lot
- Size: 10,018 Square Feet
- Features: Sloped
- Residential vegetation: Grassed
Details
- Parcel number: 095 257
Construction
Type & style
- Home type: SingleFamily
- Architectural style: Brick Front,Traditional
- Property subtype: Single Family Residence
Materials
- Concrete
- Roof: Composition
Condition
- Resale
- New construction: No
- Year built: 2015
Utilities & green energy
- Sewer: Public Sewer
- Water: Public
- Utilities for property: Electricity Available, High Speed Internet, Natural Gas Available, Phone Available, Sewer Connected, Underground Utilities, Water Available
Community & HOA
Community
- Features: Park, Playground, Sidewalks, Street Lights, Walk To Schools, Near Shopping
- Security: Carbon Monoxide Detector(s), Smoke Detector(s)
- Subdivision: The Springs at Burnt Ridge
HOA
- Has HOA: Yes
- Services included: None
- HOA fee: $1,096 annually
Location
- Region: Cumming
Financial & listing details
- Price per square foot: $225/sqft
- Tax assessed value: $475,610
- Annual tax amount: $3,924
- Date on market: 10/9/2026
- Cumulative days on market: 7 days
- Listing agreement: Exclusive Right To Sell
- Listing terms: Cash,Conventional,FHA,VA Loan
- Electric utility on property: Yes
Estimated market value
$511,600
$486,000 - $537,000
$2,438/mo
Price history
| Date | Event | Price |
|---|---|---|
| 10/9/2026 | Listed for sale | $525,000+97%$225/sqft |
Source:  FMLS GA #7851773 Report a problem FMLS GA #7851773 Report a problem | ||
| 4/4/2016 | Sold | $266,510$114/sqft |
Source:  FMLS GA #5573193 Report a problem FMLS GA #5573193 Report a problem | ||
Public tax history
| Year | Property taxes | Tax assessment |
|---|---|---|
| 2025 | $3,924 -2.9% | $190,244 -2.6% |
| 2024 | $4,041 +14.1% | $195,412 +4.5% |
| 2023 | $3,542 +2.2% | $186,972 +30% |
| 2022 | $3,465 +20.2% | $143,824 +32.4% |
| 2021 | $2,883 -0.9% | $108,664 -1.2% |
| 2020 | $2,910 +6.3% | $109,956 +7.5% |
| 2019 | $2,738 -4.1% | $102,288 -0.5% |
| 2017 | $2,854 +10.6% | $102,832 +10.6% |
| 2016 | $2,581 | $92,992 +481.2% |
| 2015 | $2,581 | $16,000 |
Find assessor info on the county website
Monthly payment
Est. payment
Payment breakdown
Explore the cost of this home by adjusting the details. Changes won't be saved.Climate risks
Neighborhood: Springs at Burnt Bridge
Nearby schools
Schools provided by the listing agent
- Elementary: Matt
- Middle: Liberty
- High: North Forsyth
Source: GAMLS. This data may not be complete. We recommend contacting the local school district to confirm school assignments for this home.
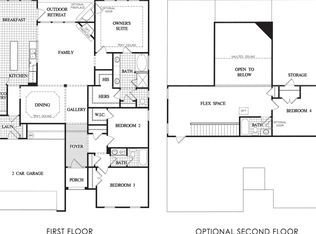

Similar homes
- $545,0004 bd3 ba2.9k sqft3735 Grandview Manor Dr, Cumming, GA 30028For Sale

 MLS ID #7779596, ROBERT PAGAN, Drake Realty of GA, Inc.. FMLS GA
 - $531,5005 bd4 ba2.8k sqft3860 Grandview Manor Dr, Cumming, GA 30028Active
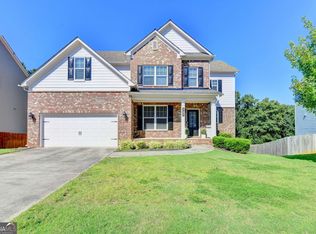
 MLS ID #10833853, Liz Bosker, Living Down South Realty. GAMLS
 - $509,9005 bd3 ba3.2k sqft4020 Raccoon Ln, Cumming, GA 30028For Sale
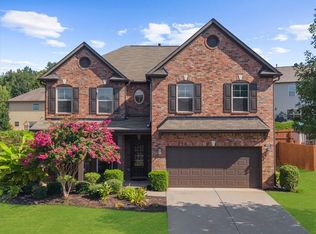 MLS ID #7832115, Adam Sobel, Keller Williams Rlty Consultants. FMLS GA
 - $549,5003 bd3 ba2.4k sqft3960 Grandview Vista St, Cumming, GA 30028Active
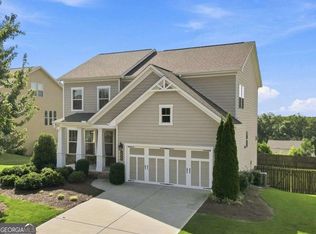 MLS ID #10830436, Elizabeth Coles, Coldwell Banker Realty. GAMLS
 - $489,0004 bd3 ba2.1k sqft4110 Ridgebrook Bnd, Atlanta, GA 30028ActiveMLS ID #10799888, Lauren Pawelko, Coldwell Banker Realty. GAMLS
- $465,0004 bd3 ba2.6k sqft4640 Pleasant Woods Dr, Cumming, GA 30028ActiveMLS ID #10825507, Mark Spain, Mark Spain Real Estate. GAMLS
- $439,0004 bd3 ba2.1k sqft3675 Wake Robin Way, Cumming, GA 30028ActiveMLS ID #10843983, Mackenzie Scott, Keller Williams Realty Atl. Partners. GAMLS
- $475,0004 bd3 ba2.9k sqft4870 Haley Farms Dr, Cumming, GA 30028Active Under ContractMLS ID #10849562, Go with Joe and Co, Century 21 Results. GAMLS
- $535,0003 bd3 ba2k sqft3625 Summerpoint Xing, Cumming, GA 30028ActiveMLS ID #10826884, Mona Cooper, AXEN Realty. GAMLS
- $520,0003 bd2 ba2k sqft3635 Summerpoint Xing, Cumming, GA 30028ActiveMLS ID #10830698, Maria Shkolnik, Virtual Properties Realty.com. GAMLS
- $480,0004 bd3 ba2.5k sqft6605 Flagstone Ct, Cumming, GA 30028ActiveMLS ID #10783643, Julie O Butler, Coldwell Banker Realty. GAMLS
- $539,0005 bd3 ba2.9k sqft3920 Hunters Walk Way, Cumming, GA 30028ActiveMLS ID #10840574, Shari Kelly, Keller Williams Realty Consultants. GAMLS
- $535,0005 bd3 ba2.5k sqft4665 Dandelion Way, Cumming, GA 30040ActiveMLS ID #10855999, Candi Mcclamma, All Points Team. GAMLS
- $510,0003 bd2 ba2.1k sqft3665 Summerpoint Xing, Cumming, GA 30028For SaleMLS ID #7784713, Suzanne Mimms, Atlanta Fine Homes Sotheby's International. FMLS GA
- $490,0005 bd4 ba2.7k sqft4325 Jeston Ct, Cumming, GA 30028ActiveMLS ID #10826913, Greg Kurzner, Resideum Real Estate. GAMLS
- $450,0004 bd3 ba2.3k sqft4875 Haley Ridge Ct, Cumming, GA 30028ActiveMLS ID #10798370, Mickey R Hyams Sr, Keller Williams Community Partners. GAMLS
- $509,0005 bd3 ba2.5k sqft4345 Sunflower Cir, Cumming, GA 30040ActiveMLS ID #10854660, Tiffany Simone Lee, Property Experts. GAMLS
- $429,0003 bd3 ba2.1k sqft7050 Treeline Dr, Cumming, GA 30028For SaleMLS ID #7831311, Natalya Freeman, Willow Bend Properties. FMLS GA
- $599,0004 bd3 ba2.8k sqft4850 Ramblewood Dr, Cumming, GA 30028ActiveMLS ID #10784507, Erin Young, BHHS Georgia Properties. GAMLS
- $400,0004 bd3 ba2.1k sqft4205 Ridgebrook Bnd, Cumming, GA 30028ActiveMLS ID #10738483, Elaine Thomas, Keller Williams Community Partners. GAMLS
