Opportunity is knocking at 4126 Old Waynesboro Road! If you've been searching for your next investment project or a property with room to build equity, this one deserves a closer look!
This 3-bedroom, 2-bath brick ranch offers a solid starting point with a spacious floor plan, a cozy brick fireplace, and a versatile bonus room that opens the door to even more possibilities. The kitchen offers ample cabinetry and counter space, while the existing layout provides a great foundation for updates and improvements.
Step outside and you'll find even more potential! Situated on a generous lot with mature trees, the property features a screened-in porch, deck, above-ground pool, and storage shed. With a little creativity and the right vision, the outdoor space could become a real highlight of the property.
Whether you're looking for your next renovation project, an addition to your rental portfolio, or a home you can transform into something special, 4126 Old Waynesboro Road offers an opportunity to put your ideas to work.
Bring your vision, explore the possibilities, and see what this property could become! Schedule your showing today!
For sale
$195,000
4126 Old Waynesboro Road, Hephzibah, GA 30815
3beds
1,732sqft
Single Family Residence
Built in 1974
0.72 Acres Lot
$-- Zestimate®
$113/sqft
$-- HOA
What's special
Cozy brick fireplaceAbove-ground poolStorage shedScreened-in porchSpacious floor planVersatile bonus room
- 4 days
- 17
- 0
Zillow last checked:
Listing updated:
Listed by:
Charissa S. Jones 706-631-2422,
Realty One Group Visionaries
Source: Hive MLS,MLS#: 100611228 Originating MLS: REALTORS® of Greater Augusta
Facts & features
Interior
Bedrooms & bathrooms
- Bedrooms: 3
- Bathrooms: 2
- Full bathrooms: 2
Rooms
- Room types: Master Bedroom, Bedroom 2, Bedroom 3
Primary bedroom
- Description: measurements are estimates only
- Level: Main
- Dimensions: 16 x 12
Bedroom 2
- Description: measurements are estimates only
- Level: Main
- Dimensions: 13 x 10
Bedroom 3
- Description: measurements are estimates only
- Level: Main
- Dimensions: 13 x 10
Heating
- Fireplace(s), Forced Air, Natural Gas
Cooling
- Central Air, Wall/Window Unit(s), Ceiling Fan(s)
Appliances
- Included: Gas Cooktop, Refrigerator, Gas Range
- Laundry: Dryer Hookup, Washer Hookup
Features
- Walk-in Shower, Eat-in Kitchen
- Flooring: Carpet, Vinyl
- Basement: None,Crawl Space
- Attic: Pull Down Stairs
- Has fireplace: Yes
Interior area
- Total structure area: 1,732
- Total interior livable area: 1,732 sqft
Property
Parking
- Total spaces: 2
- Parking features: Additional Parking, Concrete, Attached Carport
- Carport spaces: 2
Features
- Levels: One
- Patio & porch: Rear Porch
- Exterior features: None
- Fencing: Back Yard
- View description: None
- Waterfront features: None
- Frontage type: See Remarks
Lot
- Size: 0.72 Acres
- Dimensions: 180 x 175 x 74 x 443 x 3.9 x 20.5 x 12
Details
- Parcel number: 2130039000
- Zoning: R3
Construction
Type & style
- Home type: SingleFamily
- Property subtype: Single Family Residence
Materials
- See Remarks, Brick
- Foundation: Crawl Space
- Roof: Composition
Condition
- New construction: No
- Year built: 1974
Utilities & green energy
- Sewer: Public Sewer
- Water: Public
- Utilities for property: Water Available, Water Connected
Community & HOA
Community
- Security: Smoke Detector(s)
- Subdivision: Goshen Plantation
HOA
- Has HOA: No
Location
- Region: Hephzibah
Financial & listing details
- Price per square foot: $113/sqft
- Tax assessed value: $85,520
- Annual tax amount: $2,322
- Date on market: 10/19/2026
- Cumulative days on market: 53 days
- Listing agreement: Exclusive Right To Sell
- Listing terms: Cash,Conventional,FHA,VA Loan
- Road surface type: Paved
Estimated market value
Not available
Estimated sales range
Not available
$1,536/mo
Price history
| Date | Event | Price |
|---|---|---|
| 10/19/2026 | Listed for sale | $195,000-4.9%$113/sqft |
Source:  Hive MLS #100611228 Report a problem | ||
| 10/14/2026 | Listing removed | $205,000$118/sqft |
Source: Hive MLS #100599071 Report a problem | ||
| 9/19/2026 | Price change | $205,000-2.4%$118/sqft |
Source: Hive MLS #100599071 Report a problem | ||
| 8/26/2026 | Listed for sale | $210,000-16%$121/sqft |
Source: Hive MLS #100599071 Report a problem | ||
| 9/27/2024 | Listing removed | $250,000$144/sqft |
Source:  FMLS GA #7442041 Report a problem | ||
| 8/20/2024 | Listed for sale | $250,000+184.3%$144/sqft |
Source: FMLS GA #7442041 Report a problem | ||
| 8/3/2019 | Listing removed | $87,920$51/sqft |
Source: Auction.com Report a problem | ||
| 8/2/2019 | Price change | $87,920+0.1%$51/sqft |
Source: Auction.com Report a problem | ||
| 7/24/2019 | Price change | $87,806-1.9%$51/sqft |
Source: Auction.com Report a problem | ||
| 7/20/2019 | Price change | $89,512+5.4%$52/sqft |
Source: Auction.com Report a problem | ||
| 7/18/2019 | Price change | $84,922-25.5%$49/sqft |
Source: Auction.com Report a problem | ||
| 7/16/2019 | Listed for sale | -- |
Source: Auction.com Report a problem | ||
| 5/14/2015 | Sold | $114,000+0.2%$66/sqft |
Source: Hive MLS #98081882 Report a problem | ||
| 2/10/2015 | Listing removed | $113,800$66/sqft |
Source: RE/MAX True Advantage #374718 Report a problem | ||
| 8/17/2014 | Price change | $113,800-4%$66/sqft |
Source: RE/MAX True Advantage #374718 Report a problem | ||
| 6/9/2014 | Listed for sale | $118,500$68/sqft |
Source: Re/Max True Advantage #374718 Report a problem | ||
Public tax history
| Year | Property taxes | Tax assessment |
|---|---|---|
| 2025 | $2,768 -7.4% | $86,404 -11.5% |
| 2024 | $2,989 +25.8% | $97,680 +24.6% |
| 2023 | $2,376 +12.1% | $78,404 +27.4% |
| 2022 | $2,119 +19.4% | $61,550 +34.5% |
| 2021 | $1,775 -5.4% | $45,749 |
| 2020 | $1,876 -0.7% | $45,749 |
| 2019 | $1,888 +1% | $45,749 |
| 2018 | $1,870 -1% | $45,749 |
| 2017 | $1,888 +1.2% | $45,749 |
| 2016 | $1,866 | $45,749 |
| 2015 | $1,866 +122.2% | $45,749 |
| 2014 | $840 | $45,749 |
| 2013 | -- | -- |
| 2012 | -- | -- |
| 2011 | -- | -- |
| 2010 | -- | -- |
| 2009 | -- | -- |
| 2008 | -- | -- |
| 2007 | -- | -- |
| 2005 | -- | -- |
| 2004 | -- | -- |
| 2001 | -- | -- |
| 2000 | -- | -- |
Find assessor info on the county website
Monthly payment
Est. payment
Payment breakdown
Explore the cost of this home by adjusting the details. Changes won't be saved.Climate risks
Neighborhood: Goshen
Nearby schools
Schools provided by the listing agent
- Elementary: Goshen
- Middle: Pine Hill Middle
- High: Crosscreek
Source: Hive MLS. This data may not be complete. We recommend contacting the local school district to confirm school assignments for this home.
- $134,4823 bd2 ba1.9k sqft4128 Old Waynesboro Rd, Hephzibah, GA 30815Off Market
- $227,6003 bd2 ba1.9k sqft4128 Old Waynesboro Rd, Hephzibah, GA 30815Off Market
- $212,6003 bd2 ba1.5k sqft4124 Old Waynesboro Rd, Hephzibah, GA 30815Off Market
- $205,9003 bd2 ba1.3k sqft1755 Harrogate Dr, Augusta, GA 30906Off Market
Similar homes
- $205,0004 bd2 ba1.7k sqft2501 Shannon Court, Hephzibah, GA 30815For Sale

 MLS ID #100598884, Christine Keller, Century 21 Jeff Keller Realty. Hive MLS
- $199,0003 bd2 ba1.3k sqft2668 Corning Street, Hephzibah, GA 30815For Sale
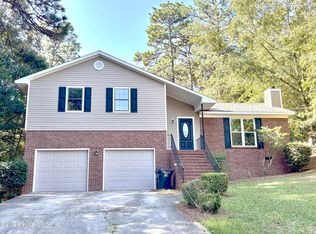 MLS ID #100604387, Sabrina Maddox Cozart, EXP Realty, LLC. Hive MLS
- $179,9003 bd2 ba1.2k sqft3603 Spanish Court, Hephzibah, GA 30815For Sale
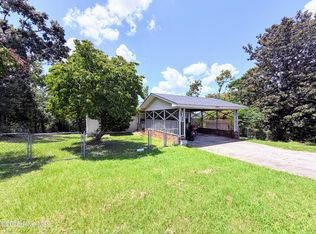 MLS ID #100591162, Christine Keller, Century 21 Jeff Keller Realty. Hive MLS
- $199,9004 bd2 ba1.3k sqft4212 Cap Chat Street, Hephzibah, GA 30815For Sale
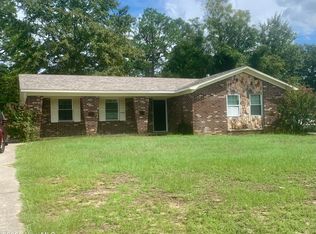 MLS ID #100602784, Wayne Snyder, Auben Realty, LLC. Hive MLS
- $243,0004 bd2 ba1.9k sqft2351 Travis Pines Dr, Augusta, GA 30906Active
 MLS ID #10874448, Jasmin Bradley, The Bradley Real Estate Group. GAMLS
- $207,0004 bd2 ba1.5k sqft2955 Shelby Dr, Augusta, GA 30906ActiveMLS ID #10875354, Jasmin Bradley, The Bradley Real Estate Group. GAMLS
- $235,0003 bd2 ba1.4k sqft3696 Bansbury Place, Hephzibah, GA 30815For SaleMLS ID #100590901, Christine Keller, Century 21 Jeff Keller Realty. Hive MLS
- $184,9003 bd2 ba1.7k sqft2632 Blueberry Circle, Augusta, GA 30906For SaleMLS ID #100608396, Wayne Snyder, Auben Realty, LLC. Hive MLS
- $160,0003 bd3 ba1.3k sqft3622 Audubon Pl, Augusta, GA 30906ActiveMLS ID #10873844, Tiffany C Williams, Wilder Realty SCGA Inc.. GAMLS
- $174,9003 bd2 ba1.4k sqft2507 Drumcliff Court, Hephzibah, GA 30815For SaleMLS ID #98253106, Robert Haywood Duke, Dogwood Real Estate, LLC. Hive MLS
- $169,9003 bd2 ba962 sqft2919 Butler Manor Drive, Hephzibah, GA 30815For SaleMLS ID #100573608, Charles Marshall, VanderMorgan Realty. Hive MLS
- $192,4003 bd2 ba1.4k sqft1518 Dade Street, Augusta, GA 30904For SaleMLS ID #100608463, William Mills, Meybohm Real Estate - Wheeler. Hive MLS
- $155,0003 bd2 ba1.4k sqft2688 Barclay Street, Hephzibah, GA 30815For SaleMLS ID #100579034, Shandra Grace, Berkshire Hathaway HomeServices Beazley Realtors. Hive MLS
- $189,9974 bd2 ba1.3k sqft4305 Parkwood Drive, Augusta, GA 30906For SaleMLS ID #98251550, KOREY SCHICK, Keller Williams Realty Augusta Partners. Hive MLS
- $179,9993 bd2 ba1.5k sqft2264 Basswood Drive, Augusta, GA 30906For SaleMLS ID #98197199, Kevin Jenkins, Coldwell Banker-Watson & Knox Real Estate. Hive MLS
- $200,0003 bd3 ba2k sqft370 Church Street, Blythe, GA 30805For SaleMLS ID #100610492, Joseph Lewis, Keller Williams Realty Augusta Partners. Hive MLS
- $175,0003 bd2 ba1.2k sqft2021 Virginia Avenue, Augusta, GA 30906For SaleMLS ID #100606069, Antonia James, Realty One Group Visionaries. Hive MLS
- $199,0003 bd2 ba1.6k sqft654 Gay Drive, Grovetown, GA 30813For SaleMLS ID #100595319, LaKisha Singleton, Realty One Group Visionaries. Hive MLS
