Ready to stop renting and start building equity? Special financing may be available for qualified buyers, including a potential 100% financing option with no private mortgage insurance (PMI). Add in a spacious powered workshop, four bedrooms, and a fenced corner lot, and 4198 Kevin Road offers practical value inside and out.
This single level home offers 1,410 square feet with four bedrooms and two full bathrooms on approximately 0.35 acres. Inside, freshly painted walls create a clean and welcoming feel. The kitchen, dining area, and living room flow together, providing comfortable space for everyday meals, gatherings, and relaxing at home. Patio doors bring in natural light and offer a view of the backyard. The eat-in kitchen includes a gas range, dishwasher, disposal, and refrigerator, while luxury vinyl plank flooring and carpet provide a comfortable mix throughout the home.
The primary bedroom includes a private bathroom, deep closet, and double windows. Three additional bedrooms offer flexibility for sleeping space, a home office, hobbies, exercise equipment, or storage. A separate laundry room adds everyday convenience.
Several of the home's major components have been updated, with the roof, windows, and major systems approximately five years old.
Outside, the level fenced yard includes a covered patio, attached carport, and room for gardening, recreation, or outdoor seating. The detached 18 x 30 workshop is equipped with electricity and a concrete floor, making it well suited for tools, equipment, projects, or additional storage.
With no HOA, the property also offers added flexibility and no regular association dues. Conveniently located near shopping, schools, major employers, Fort Gordon, and routes connecting Hephzibah with Augusta and the surrounding area.
Ask for lender details, eligibility requirements, and program terms for the available financing option.
For sale
Price cut: $5K (9/2)
$185,000
4198 Kevin Road, Hephzibah, GA 30815
4beds
1,410sqft
Single Family Residence
Built in 1977
0.35 Acres Lot
$184,200 Zestimate®
$131/sqft
$-- HOA
What's special
Level fenced yardAttached carportFenced corner lotDouble windowsCovered patioSpacious powered workshopDeep closet
- 125 days
- 290
- 22
Zillow last checked:
Listing updated:
Listed by:
Tim Turner 706-250-2093,
Weichert Realtors - Cornerstone,
Anne Turner 706-250-1517,
Weichert Realtors - Cornerstone
Source: Hive MLS,MLS#: 100577444 Originating MLS: REALTORS® of Greater Augusta
Originating MLS: REALTORS® of Greater AugustaFacts & features
Interior
Bedrooms & bathrooms
- Bedrooms: 4
- Bathrooms: 2
- Full bathrooms: 2
Rooms
- Room types: Living Room, Breakfast Room, Master Bedroom, Bedroom 2, Bedroom 3, Bedroom 4, Laundry
Primary bedroom
- Level: Main
- Dimensions: 13 x 10
Bedroom 2
- Level: Main
- Dimensions: 10 x 10
Bedroom 3
- Level: Main
- Dimensions: 10 x 10
Bedroom 4
- Level: Main
- Dimensions: 11 x 10
Breakfast room
- Level: Main
- Dimensions: 13 x 9
Kitchen
- Level: Main
- Dimensions: 11 x 9
Laundry
- Level: Main
- Dimensions: 8 x 6
Living room
- Level: Main
- Dimensions: 21 x 13
Heating
- Forced Air, Natural Gas
Cooling
- Central Air
Appliances
- Included: Washer, Refrigerator, Dryer, Disposal, Dishwasher, Gas Range
- Laundry: Dryer Hookup, Washer Hookup, Laundry Room
Features
- Blinds/Shades, Eat-in Kitchen
- Flooring: LVT/LVP, Carpet
- Basement: None
- Attic: Scuttle
- Has fireplace: No
Interior area
- Total structure area: 1,410
- Total interior livable area: 1,410 sqft
Property
Parking
- Total spaces: 1
- Parking features: Attached, Concrete
- Has attached garage: Yes
- Carport spaces: 1
Accessibility
- Accessibility features: None
Features
- Levels: One
- Patio & porch: Covered, Patio
- Pool features: None
- Fencing: Chain Link,Back Yard,Fenced
- View description: None
- Waterfront features: None
- Frontage type: See Remarks
Lot
- Size: 0.35 Acres
- Dimensions: 25 x 132 x 134 x 11 x 111 x 127
- Features: Level, Corner Lot, Rectangular Lot, Other
Details
- Additional structures: Workshop
- Parcel number: 1530146000
- Zoning: R-1
- Special conditions: Standard
Construction
Type & style
- Home type: SingleFamily
- Property subtype: Single Family Residence
Materials
- Brick, Vinyl Siding, Wood Frame
- Foundation: Slab
- Roof: Architectural Shingle,Composition
Condition
- New construction: No
- Year built: 1977
Utilities & green energy
- Sewer: Public Sewer
- Water: Public
- Utilities for property: Cable Available, Natural Gas Connected, Sewer Connected, Water Connected
Green energy
- Green verification: None
- Energy efficient items: Lighting
Community & HOA
Community
- Security: Smoke Detector(s)
- Subdivision: Town and Country
HOA
- Has HOA: No
- Amenities included: Street Lights
Location
- Region: Hephzibah
Financial & listing details
- Price per square foot: $131/sqft
- Tax assessed value: $175,320
- Annual tax amount: $1,570
- Date on market: 10/23/2026
- Cumulative days on market: 125 days
- Listing agreement: Exclusive Right To Lease
- Listing terms: Cash,Conventional,FHA,VA Loan
- Road surface type: Paved
Estimated market value
$184,200
$175,000 - $193,000
$1,453/mo
Price history
| Date | Event | Price |
|---|---|---|
| 10/23/2026 | Listed for sale | $185,000$131/sqft |
Source:  Hive MLS #100577444 Report a problem Hive MLS #100577444 Report a problem | ||
| 10/5/2026 | Contingent | $185,000$131/sqft |
Source: Hive MLS #100577444 Report a problem | ||
| 9/2/2026 | Price change | $185,000-2.6%$131/sqft |
Source: Hive MLS #100577444 Report a problem | ||
| 8/13/2026 | Listed for sale | $190,000$135/sqft |
Source: Hive MLS #100577444 Report a problem | ||
| 8/3/2026 | Contingent | $190,000$135/sqft |
Source: Hive MLS #100577444 Report a problem | ||
| 7/14/2026 | Price change | $190,000-2.6%$135/sqft |
Source: Hive MLS #100577444 Report a problem | ||
| 6/27/2026 | Price change | $195,000-2.5%$138/sqft |
Source: Hive MLS #100577444 Report a problem | ||
| 5/29/2026 | Listed for sale | $200,000+11.1%$142/sqft |
Source: Hive MLS #100577444 Report a problem | ||
| 2/20/2024 | Listing removed | -- |
Source: REALTORS® of Greater Augusta #524151 Report a problem | ||
| 2/13/2024 | Listed for rent | $1,400$1/sqft |
Source: REALTORS® of Greater Augusta #524151 Report a problem | ||
| 1/30/2024 | Listing removed | -- |
Source: REALTORS® of Greater Augusta #524151 Report a problem | ||
| 1/11/2024 | Listed for rent | $1,400$1/sqft |
Source: REALTORS® of Greater Augusta #524151 Report a problem | ||
| 9/10/2021 | Sold | $180,000+2.9%$128/sqft |
Source: Hive MLS #98036134 Report a problem | ||
| 8/11/2021 | Pending sale | $174,950$124/sqft |
Source:  REALTORS® of Greater Augusta #473801 Report a problem REALTORS® of Greater Augusta #473801 Report a problem | ||
| 8/7/2021 | Listed for sale | $174,950$124/sqft |
Source: REALTORS® of Greater Augusta #473801 Report a problem | ||
Public tax history
| Year | Property taxes | Tax assessment |
|---|---|---|
| 2025 | $2,335 +19.1% | $70,128 +19.3% |
| 2024 | $1,960 +5.6% | $58,792 +1.9% |
| 2023 | $1,856 +11.6% | $57,708 +27.5% |
| 2022 | $1,663 +23.5% | $45,251 +43.5% |
| 2021 | $1,346 +102.2% | $31,537 |
| 2020 | $666 -0.3% | $31,537 |
| 2019 | $668 -0.4% | $31,537 |
| 2018 | $671 +0.4% | $31,537 |
| 2017 | $668 -0.5% | $31,537 |
| 2016 | $671 | $31,537 |
| 2015 | $671 +2.7% | $31,537 +4.6% |
| 2014 | $654 | $30,150 |
| 2013 | -- | -- |
| 2012 | -- | -- |
| 2011 | -- | -- |
| 2010 | -- | -- |
| 2009 | -- | -- |
| 2008 | -- | -- |
| 2007 | -- | -- |
| 2005 | -- | -- |
| 2004 | -- | -- |
| 2001 | -- | -- |
| 2000 | -- | -- |
Find assessor info on the county website
Monthly payment
Est. payment
Payment breakdown
Explore the cost of this home by adjusting the details. Changes won't be saved.Climate risks
Neighborhood: Jamestown
Nearby schools
Schools provided by the listing agent
- Elementary: Diamond Lakes
- Middle: Spirit Creek
- High: Crosscreek
Source: Hive MLS. This data may not be complete. We recommend contacting the local school district to confirm school assignments for this home.
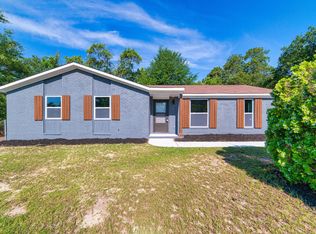
Similar homes
- $189,9004 bd2 ba1.6k sqft3616 Morgan Road, Hephzibah, GA 30815For Sale
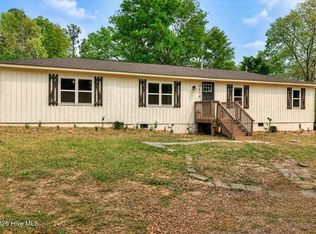
 MLS ID #98255984, Laura Boshell, Keller Williams Realty Augusta Partners. Hive MLS
 - $174,0003 bd3 ba1.6k sqft3762 Fairington Dr, Hephzibah, GA 30815Active
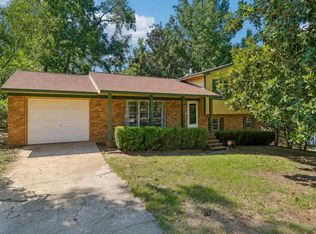
 MLS ID #10821029, Jon S Dabney Jr., Jason Mitchell Real Estate Georgia. GAMLS
 - $185,0003 bd2 ba1.2k sqft3542 Windermere Drive, Hephzibah, GA 30815For Sale
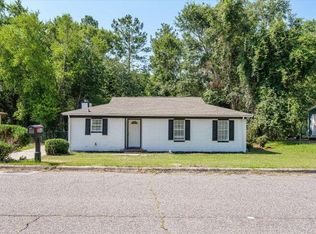 MLS ID #98256894, Rebecca McGinty, Forth & Bound Real Estate. Hive MLS
 - $195,0003 bd2 ba1.7k sqft4126 Old Waynesboro Road, Hephzibah, GA 30815For Sale
 MLS ID #100611228, Charissa S. Jones, Realty One Group Visionaries. Hive MLS
 - $165,0003 bd2 ba1.2k sqft3525 Stafford Street, Hephzibah, GA 30815For SaleMLS ID #100601057, Erica Harris, Keller Williams Realty Augusta Partners. Hive MLS
- $199,9004 bd2 ba1.1k sqft153 Campbell Circle, Hephzibah, GA 30815For SaleMLS ID #98200475, Greg Honeymichael, Meybohm Real Estate - Evans. Hive MLS
- $178,0003 bd2 ba1k sqft3602 Audubon Place, Augusta, GA 30906For SaleMLS ID #100586515, Evelyn Kyara Norris, Realty One Group Visionaries. Hive MLS
- $160,0003 bd3 ba1.3k sqft3622 Audubon Pl, Augusta, GA 30906ActiveMLS ID #10873844, Tiffany C Williams, Wilder Realty SCGA Inc.. GAMLS
- $185,0003 bd2 ba1.1k sqft1333 Maddox Drive, Augusta, GA 30909For SaleMLS ID #100600758, Josh Keck, Keller Williams Realty Augusta Partners. Hive MLS
- $135,0003 bd2 ba1.3k sqft3526 Pebble Creek Drive, Hephzibah, GA 30815For SaleMLS ID #100594545, Janet Robinson, Augusta Real Estate Now, Llc. Hive MLS
- $197,5003 bd2 ba1.5k sqft3507 Stoney Brook Road, Augusta, GA 30906For SaleMLS ID #100598350, CHRISTOPHER MAJORS, Jim Hadden Real Estate. Hive MLS
- $200,0003 bd2 ba1.3k sqft2432 N Carolina Avenue, Augusta, GA 30906For SaleMLS ID #100585308, Stephen Jones, Rosco Real Estate, LLC. Hive MLS
- $189,9003 bd2 ba1.6k sqft2554 Tara Heights Circle, Augusta, GA 30906For SaleMLS ID #100601120, Aracelis Saladin, Keller Williams Realty Augusta Partners. Hive MLS
- $170,0003 bd2 ba1.2k sqft3332 Young Forest Drive, Augusta, GA 30906For SaleMLS ID #100594599, Evelyn Kyara Norris, Realty One Group Visionaries. Hive MLS
- $169,0003 bd2 ba1.3k sqft2511 Kensington Drive W, Augusta, GA 30906For SaleMLS ID #100601252, Emem Stuppard, Keller Williams Realty Augusta Partners. Hive MLS
- $210,0006 bd2 ba2k sqft3002 Georgia Road, Augusta, GA 30906For SaleMLS ID #100607927, Kate Braun, Keller Williams Realty Augusta Partners. Hive MLS
- $195,0003 bd2 ba1.2k sqft3019 Jeanne Road, Augusta, GA 30906For SaleMLS ID #100600137, Joan Steinberg, Blanchard & Calhoun - WA. Hive MLS
- $244,9003 bd2 ba1.5k sqft1593 Brown Road, Hephzibah, GA 30815For SaleMLS ID #100595211, Rebecca Rickerson, AMY COOK & CO., LLC. Hive MLS
