Welcome home to this beautifully updated 3-bedroom, 2-bath ranch nestled on a quiet cul-de-sac! Step inside to discover a completely refreshed interior featuring luxury vinyl plank flooring, upgraded lighting, and new 2-panel interior doors throughout. The stunning kitchen is sure to impress with custom white shaker-style cabinetry, a spacious center island, and stainless steel appliances. The inviting living room features a cozy fireplace, perfect for relaxing or entertaining. Both bathrooms have been tastefully updated, including the primary bath with a new tub, sleek black fixtures, and a custom Onyx shower surround. Additional highlights include a tankless water heater and a full unfinished basement offering endless possibilities for storage or future living space. Enjoy your morning coffee on the charming screened front porch or head out back to the patio overlooking the huge backyard with plenty of room for outdoor entertaining, gardening, or play. With modern updates, comfortable one-level living, and a desirable cul-de-sac location, this move-in-ready home is one you won't want to miss!
Active
Listed by: RE/MAX Alliance • Amber N Hernandez • 618-567-4999
$299,900
413 Copper Bend Rd, Maryville, IL 62062
3beds
1,214sqft
Single Family Residence
Built in 2000
0.59 Acres Lot
$-- Zestimate®
$247/sqft
$-- HOA
What's special
Cozy fireplaceCustom onyx shower surroundStunning kitchenSpacious center islandCharming screened front porchTankless water heaterUpgraded lighting
- 1 day
- 625
- 62
Zillow last checked:
Listing updated:
Listed by:
Amber N Hernandez 618-567-4999,
RE/MAX Alliance,
Deborah L Rogers 618-530-9741,
RE/MAX Alliance
Source: MARIS,MLS#: 26070187 Originating MLS: Southwestern Illinois Board of REALTORS
Facts & features
Interior
Bedrooms & bathrooms
- Bedrooms: 3
- Bathrooms: 2
- Full bathrooms: 2
- Main level bathrooms: 2
- Main level bedrooms: 3
Heating
- Forced Air
Cooling
- Central Air
Appliances
- Included: Dishwasher, Microwave, Gas Range, Refrigerator
- Laundry: Laundry Room, Main Level
Features
- Flooring: Luxury Vinyl
- Basement: Concrete,Full,Sump Pump,Unfinished
- Number of fireplaces: 1
- Fireplace features: Living Room
Interior area
- Total structure area: 1,214
- Total interior livable area: 1,214 sqft
- Finished area above ground: 1,214
Property
Parking
- Total spaces: 2
- Parking features: Garage - Attached
- Attached garage spaces: 2
Features
- Levels: One
- Patio & porch: Front Porch, Patio, Screened
- Exterior features: Private Yard
Lot
- Size: 0.59 Acres
- Features: Back Yard, Cul-De-Sac
Details
- Parcel number: 132211201101032
- Special conditions: Standard
Construction
Type & style
- Home type: SingleFamily
- Architectural style: Ranch
- Property subtype: Single Family Residence
Materials
- Vinyl Siding
Condition
- Year built: 2000
Utilities & green energy
- Electric: Ameren
- Sewer: Public Sewer
- Water: Public
- Utilities for property: Electricity Connected, Natural Gas Connected
Community & HOA
Community
- Subdivision: Copper Creek 4th Add
HOA
- Has HOA: No
Location
- Region: Maryville
Financial & listing details
- Price per square foot: $247/sqft
- Tax assessed value: $246,210
- Annual tax amount: $5,422
- Date on market: 11/4/2026
- Listing terms: Cash,Conventional,FHA,VA Loan
- Electric utility on property: Yes
Estimated market value
Not available
Estimated sales range
Not available
Not available
Price history
| Date | Event | Price |
|---|---|---|
| 11/4/2026 | Listed for sale | $299,900+46.4%$247/sqft |
Source:  MARIS #26070187 Report a problem | ||
| 12/7/2020 | Sold | $204,900$169/sqft |
Source: MARIS #20077388 Report a problem | ||
| 12/3/2020 | Pending sale | $204,900$169/sqft |
Source: Berkshire Hathaway HomeServices Elite Properties #20077388 Report a problem | ||
| 11/30/2020 | Listed for sale | $204,900$169/sqft |
Source: Berkshire Hathaway HomeServices Elite Properties #20077388 Report a problem | ||
| 10/28/2020 | Pending sale | $204,900$169/sqft |
Source: Berkshire Hathaway HomeServices Elite Properties #20077388 Report a problem | ||
| 10/23/2020 | Listed for sale | $204,900$169/sqft |
Source: Berkshire Hathaway HomeServices Elite Properties #20077388 Report a problem | ||
Public tax history
| Year | Property taxes | Tax assessment |
|---|---|---|
| 2025 | $5,422 +6.8% | $82,070 +8.4% |
| 2024 | $5,076 +5.4% | $75,740 +8% |
| 2023 | $4,817 +7.3% | $70,110 +8.1% |
| 2022 | $4,491 +32.4% | $64,830 +11.6% |
| 2021 | $3,391 +17.2% | $58,100 +4.8% |
| 2020 | $2,894 -0.8% | $55,430 +3.5% |
| 2019 | $2,917 | $53,530 +5.6% |
| 2018 | -- | $50,700 |
| 2017 | $3,002 -2.3% | $50,700 -2.4% |
| 2016 | $3,071 | $51,950 +2.7% |
| 2015 | $3,071 | $50,600 |
| 2014 | $3,071 | $50,600 |
| 2013 | $3,071 | $50,600 |
| 2012 | -- | $50,600 |
| 2011 | -- | $50,600 +1.3% |
| 2010 | -- | $49,950 +5.8% |
| 2009 | -- | $47,220 -7.4% |
| 2007 | -- | $51,010 +5.4% |
| 2005 | -- | $48,410 +11% |
| 2004 | $3,219 +7% | $43,620 +5.9% |
| 2003 | $3,010 +34.2% | $41,200 +6.3% |
| 2002 | $2,243 | $38,750 +36.9% |
| 2001 | -- | $28,310 |
Find assessor info on the county website
Monthly payment
Est. payment
Payment breakdown
Explore the cost of this home by adjusting the details. Changes won't be saved.Climate risks
Neighborhood: 62062
Nearby schools
Schools provided by the listing agent
- Elementary: Collinsville Dist 10
- Middle: Collinsville Dist 10
- High: Collinsville
Source: MARIS. This data may not be complete. We recommend contacting the local school district to confirm school assignments for this home.


Similar homes
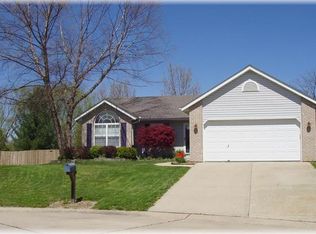
- $279,9003 bd3 ba1.5k sqft1110 Tulip Ln, Highland, IL 62249For Sale
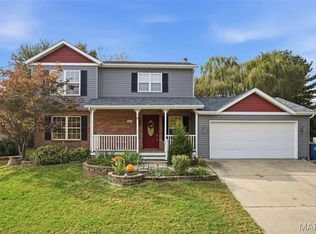
 MLS ID #26064980, Kim K Johnson, Equity Realty Group, LLC. MARIS
- $248,9003 bd2 ba1.2k sqft165 School St, Glen Carbon, IL 62034For Sale
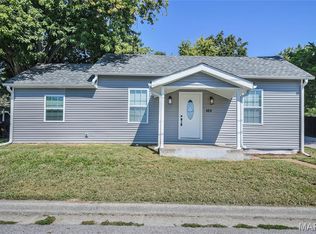 MLS ID #26058041, Kevin Wrigley, Fusion Realty, LLC. MARIS
- $359,0004 bd3 ba1.6k sqft5624 Old Keebler Rd, Collinsville, IL 62234For Sale
 MLS ID #26061014, Stacy Marti, Keller Williams Marquee. MARIS
- $285,0003 bd3 ba1.6k sqft809 Braidwood Ct, Collinsville, IL 62234For Sale
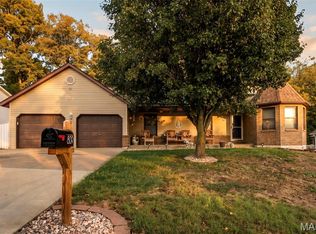 MLS ID #26055104, George Sykes, Worth Clark Realty. MARIS
- $259,0003 bd2 ba1.4k sqft316 Locust St, Edwardsville, IL 62025For SaleMLS ID #26056064, Barry Schulhofer, Strano & Associates. MARIS
- $269,9002 bd2 ba1.3k sqft1873 Old Park Ln, Swansea, IL 62226For SaleMLS ID #26069865, Megan A Schobert, Keller Williams Pinnacle. MARIS
- $247,0003 bd2 ba1.5k sqft157 Munzert Dr, Glen Carbon, IL 62034For SaleMLS ID #26057736, Chloe Luster, 360 Prime Realty Group, LLC. MARIS
- $249,9003 bd2 ba1.2k sqft30 Lexington Ln, Highland, IL 62249For SaleMLS ID #26056109, Nicole Schweitzer, Re/Max Alliance. MARIS
- $200,0002 bd2 ba1.3k sqft2308 Williams St, Maryville, IL 62062For SaleMLS ID #26051141, Heather Stirling, Re/Max Alliance. MARIS
- $360,0003 bd2 ba1.7k sqft2026 Serenade Ln, Troy, IL 62294For SaleMLS ID #26055510, Maryanne Kaminski, RE/MAX Alliance. MARIS
- $257,5003 bd2 ba1.2k sqft9785 Ridge Heights Rd, Fairview Heights, IL 62208For SaleMLS ID #26065951, Rob L Cole, Judy Dempcy Homes Powered by KW Pinnacle. MARIS
- $269,9003 bd3 ba1.5k sqft16 Londonderry Dr, Fairview Heights, IL 62208For SaleMLS ID #26059070, Lyna McGill, Keller Williams Marquee. MARIS
- $239,5003 bd3 ba1.7k sqft107 Schiller Dr, Collinsville, IL 62234For SaleMLS ID #26064054, Tracy Bowker, Coldwell Banker Brown Realtors. MARIS
- $365,0003 bd2 ba1.6k sqft7511 Jerusalem Rd, Edwardsville, IL 62025For SaleMLS ID #26061526, Amber Hurley, Landmark Realty. MARIS
- $244,9003 bd2 ba1.3k sqft1110 Alice Ln, Granite City, IL 62040For SaleMLS ID #26054406, Monica Lemp, Keller Williams Marquee. MARIS
- $210,0003 bd1 ba925 sqft135 Appletree Ln, Glen Carbon, IL 62034For SaleMLS ID #26057729, Rocco J Ficociello, Keller Williams Marquee. MARIS
- $269,9004 bd3 ba1.7k sqft1232 Hillock Ln, O Fallon, IL 62269For SaleMLS ID #26052247, Rachel Helbig Burkarth, Coldwell Banker Brown Realtors. MARIS
- $220,0003 bd2 ba1.4k sqft210 McKinley Ave, Edwardsville, IL 62025For SaleMLS ID #26065882, Angie Blasingim, RE/MAX Alliance. MARIS
- $219,9003 bd2 ba1.1k sqft31 Wedgewood Dr, Belleville, IL 62221For SaleMLS ID #26067285, Whitney Wisnasky-Bettorf, Red Door Realty Group Inc. MARIS
- $274,9003 bd4 ba1.2k sqft204 Oulvey Dr, Fairview Heights, IL 62208For SaleMLS ID #26063366, Alison W Cruz, Keller Williams Pinnacle. MARIS
