Charming Modern Rustic Chalet nestled on 5 wooded acres in beautiful Cable, WI! This unique timber-frame retreat combines rustic character with modern conveniences, offering the perfect setting for a peaceful Northwoods escape or year-round living. Featuring 1 bedroom, 1 bathroom with a walk-in shower, and a cozy loft, this home showcases LVP flooring throughout, distinctive galvanized tin ceilings, and a welcoming enclosed porch complete with a wood pellet stove. Stay comfortable during the colder months with in-floor heat and the warmth of a pellet stove. The kitchen comes equipped with a refrigerator, range, and microwave, while an outdoor storage shed provides additional space for tools and recreational gear. Ideally located near Hayward, hundreds of acres of County land, and the scenic Totagatic River, this property offers endless opportunities for outdoor adventure. Totogatic Lake is just over a mile down the road, offering a public boat landing and peaceful no-wake waters perfect for fishing, kayaking, and leisurely boating. Cable is also home to the starting point of the world-famous American Birkebeiner Ski Race, with miles of beautifully groomed cross-country ski trails in the winter that transform into fantastic hiking and mountain biking trails during the warmer months. Come experience the beauty and tranquility of Northwoods living!
Active
$255,000
9491 Totogatic Rd, Cable, WI 54821
1beds
864sqft
Single Family
Built in 2022
5 Acres Lot
$-- Zestimate®
$295/sqft
$-- HOA
What's special
Cozy loftWooded acresUnique timber-frame retreatWelcoming enclosed porchOutdoor storage shedDistinctive galvanized tin ceilingsWood pellet stove
- 3 hours
- 96
- 4
Zillow last checked:
Listing updated:
Listed by:
Heidi Gill 715-651-2943,
NWWI, LLC
Source: NorthstarMLS as distributed by MLS GRID,MLS#: 7159448
Facts & features
Interior
Bedrooms & bathrooms
- Bedrooms: 1
- Bathrooms: 1
- 3/4 bathrooms: 1
Bedroom
- Level: Main
- Area: 144 Square Feet
- Dimensions: 12x12
Bathroom
- Level: Main
- Area: 72 Square Feet
- Dimensions: 12x6
Kitchen
- Level: Main
- Area: 144 Square Feet
- Dimensions: 12x12
Living room
- Level: Main
- Area: 144 Square Feet
- Dimensions: 12x12
Loft
- Level: Upper
- Area: 360 Square Feet
- Dimensions: 24x15
Porch
- Level: Main
- Area: 864 Square Feet
- Dimensions: 24x36
Heating
- Gravity, In-Floor Heating
Cooling
- None
Appliances
- Included: Microwave, Range, Refrigerator
- Laundry: None
Features
- Basement: None
- Number of fireplaces: 1
- Fireplace features: Free Standing, Pellet Stove
Interior area
- Total structure area: 864
- Total interior livable area: 864 sqft
- Finished area above ground: 864
- Finished area below ground: 0
Property
Parking
- Parking features: Gravel
Accessibility
- Accessibility features: None
Features
- Levels: One and One Half
- Stories: 1.5
- Patio & porch: Enclosed, Front Porch, Porch
Lot
- Size: 5 Acres
- Dimensions: 305 x 712
- Features: Cleared, Tree Coverage - Heavy
Details
- Additional structures: Storage Shed
- Foundation area: 864
- Parcel number: 04012243083330100030000
- Zoning description: Forestry,Residential-Single Family
- Wooded area: 196020
Construction
Type & style
- Home type: SingleFamily
- Property subtype: Single Family
Materials
- Block, Frame, Log
- Roof: Age 8 Years or Less
Condition
- New construction: No
- Year built: 2022
Utilities & green energy
- Electric: Circuit Breakers
- Gas: Pellet, Propane
- Sewer: Tank with Drainage Field
- Water: Drilled
Community & HOA
HOA
- Has HOA: No
Location
- Region: Cable
Financial & listing details
- Price per square foot: $295/sqft
- Annual tax amount: $1,067
- Date on market: 10/13/2026
- Cumulative days on market: 366 days
- Road surface type: Paved
Estimated market value
Not available
Estimated sales range
Not available
$1,411/mo
Price history
| Date | Event | Price |
|---|---|---|
| 10/13/2026 | Listed for sale | $255,000$295/sqft |
Source: NWWMLS #1605949 Report a problem | ||
| 9/13/2026 | Listing removed | $255,000$295/sqft |
Source:  WIREX MLS #1595500 Report a problem WIREX MLS #1595500 Report a problem | ||
| 4/24/2026 | Price change | $255,000-10.5%$295/sqft |
Source: WIREX MLS #1595500 Report a problem | ||
| 11/19/2025 | Price change | $284,900-6.6%$330/sqft |
Source:  NorthstarMLS as distributed by MLS GRID #6787313 Report a problem NorthstarMLS as distributed by MLS GRID #6787313 Report a problem | ||
| 9/24/2025 | Price change | $305,000-7.5%$353/sqft |
Source: NorthstarMLS as distributed by MLS GRID #6787313 Report a problem | ||
| 9/12/2025 | Listed for sale | $329,900$382/sqft |
Source: NorthstarMLS as distributed by MLS GRID #6787313 Report a problem | ||
Public tax history
Tax history is unavailable.
Monthly payment
Est. payment
Payment breakdown
Explore the cost of this home by adjusting the details. Changes won't be saved.Climate risks
Neighborhood: 54821
Similar homes
- $284,0001 bd1 ba750 sqft41300 Highway 63, Cable, WI 54821For Sale
 MLS ID #6128001, Doug Kman, Coldwell Banker Realty - Duluth. Lake Superior Area Realtors as distributed by MLS GRID
 - $285,0001 bd1 ba750 sqft41300 Us Highway 63, Cable, WI 54821For Sale

 MLS ID #7145652, Doug Kman, Coldwell Banker Realty - Dulut. NorthstarMLS as distributed by MLS GRID
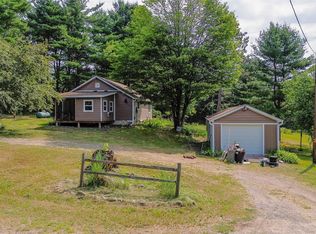
 - $229,9002 bd1 ba850 sqft11776 N Lower Twin Lake Road, Hayward, WI 54843For Sale
 MLS ID #1603515, Terry Duffy. NWWMLS
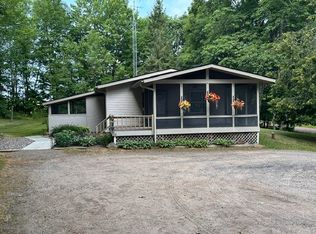
 - $264,9003 bd2 ba1.2k sqft12115W Twin Lake Road, Hayward, WI 54843For Sale
 MLS ID #1604103, James Gajewski. NWWMLS
 - $259,9002 bd1 ba522 sqft11495 W Tiger Cat Road, Hayward, WI 54843For SaleMLS ID #1597868, Ty Wiley. NWWMLS
- $259,9002 bd1 ba720 sqft7685 N Lange Avenue, Hayward, WI 54843For SaleMLS ID #1598656, James Gajewski. NWWMLS
- $279,9002 bd2 ba1k sqft11217W Plover Lane, Hayward, WI 54843New ConstructionMLS ID #1603559, Audrey Miller. NWWMLS
- $299,9002 bd2 ba988 sqft12120W Twin Lake Road, Hayward, WI 54843For SaleMLS ID #1604865, Ty Wiley. NWWMLS
- $199,9003 bd1 ba1.1k sqft9829 N State Highway 27, Hayward, WI 54843For SaleMLS ID #1600842, Jeremy Mavis. NWWMLS
- $379,4502 bd1 ba594 sqft14667W Point Drive, Hayward, WI 54843For SaleMLS ID #1605803, Sam Werner. NWWMLS
- $315,0002 bd2 ba954 sqft42950 Lakewoods Drive #105, Cable, WI 54821For SaleMLS ID #1602791, Cyndi Kastrosky. NWWMLS
- $240,0002 bd1 ba587 sqft12890N County Highway T #6, Hayward, WI 54843For SaleMLS ID #1604184, Cathy LaReau. NWWMLS
- $350,0003 bd2 ba1.1k sqft15022 W County Highway K, Hayward, WI 54843For SaleMLS ID #1604919, Brooke Damaske. NWWMLS
- $249,9002 bd2 ba1.1k sqft11165 W Elaine Drive #5, Hayward, WI 54843For SaleMLS ID #1600979, Gary Nathan. NWWMLS
- $225,0002 bd1 ba590 sqft12890N County Highway T #7, Hayward, WI 54843For SaleMLS ID #1604185, Cathy LaReau. NWWMLS
- $199,0002 bd1 ba767 sqft15226W Bills Road #9, Hayward, WI 54843For SaleMLS ID #1604713, Cathy LaReau. NWWMLS
- $275,0003 bd1 ba896 sqft7444 N Pats Landing Road #9, Hayward, WI 54843For SaleMLS ID #1602111, Brian Pejka. NWWMLS
- $264,5001 bd1 ba450 sqft10428 E Red Lake Drive #4, Minong, WI 54859For SaleMLS ID #1603111, Kevin Brisky. NWWMLS
- $257,5001 bd1 ba484 sqft10428 E Red Lake Drive #5, Minong, WI 54859For SaleMLS ID #1603112, Kevin Brisky. NWWMLS
