Welcome to this beautiful Tega Cay gem on the peninsula, where timeless charm meets exceptional outdoor living! This inviting 3-bedroom, 2-bath home with a 2-car garage offers thoughtful updates, comfortable living spaces, and a backyard retreat that truly sets it apart.
A charming rocking-chair front porch welcomes you inside to an open floor plan enhanced by vaulted ceilings, a custom accent wall, and a cozy brick gas fireplace in the living room. The updated kitchen features quartz countertops and a gas range, creating a stylish and functional space that flows seamlessly into the main living area.
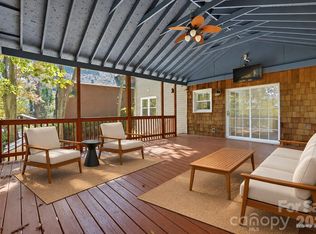
Step outside and discover a backyard designed for relaxation and entertaining. The covered deck extends across the back of the home, overlooking a fenced backyard with peaceful wooded views. Just steps below, enjoy evenings gathered around the outdoor fireplace or unwind in the Viking hot tub beneath the stars. An additional standout feature is the huge storage area underneath the home, offering plenty of space for storing seasonal items, tools, and outdoor essentials.
Imagine starting your morning with coffee on the front porch and ending your day beside a crackling fire in your own backyard retreat. Situated at the end of the street, this home offers a setting with no through traffic.
Enjoy convenient proximity to Lake Wylie, Tega Cay Golf Club, the clubhouse, Pitcairn Boat Ramp, and the community dock, making it easy to enjoy the area’s outdoor recreation and lake lifestyle.
With its inviting curb appeal, updated kitchen, vaulted ceilings, exceptional outdoor living spaces, generous under-home storage, and desirable Tega Cay location, this home offers a wonderful opportunity to enjoy comfort, character, and indoor-outdoor living. No HOA. Come see all this special property has to offer!
Active
$549,900
4131 Koala Cir, Tega Cay, SC 29708
3beds
1,759sqft
Single Family Residence
Built in 1989
0.24 Acres Lot
$547,300 Zestimate®
$313/sqft
$-- HOA
What's special
- 14 days
- 887
- 129
Likely to sell faster than
Zillow last checked:
Listing updated:
Listed by:
Tonja Morrell tonja@albrick.com,
ALBRICK
Source: Canopy MLS as distributed by MLS GRID,MLS#: 4436836
Facts & features
Interior
Bedrooms & bathrooms
- Bedrooms: 3
- Bathrooms: 2
- Full bathrooms: 2
- Main level bedrooms: 3
Primary bedroom
- Features: Ceiling Fan(s), En Suite Bathroom, Split BR Plan, Walk-In Closet(s)
- Level: Main
- Area: 219.95 Square Feet
- Dimensions: 13' 4" X 16' 6"
Bedroom s
- Level: Main
- Area: 125.62 Square Feet
- Dimensions: 11' 0" X 11' 5"
Bedroom s
- Level: Main
- Area: 125.62 Square Feet
- Dimensions: 11' 0" X 11' 5"
Bathroom full
- Level: Main
Bathroom full
- Features: Garden Tub
- Level: Main
Dining room
- Level: Main
- Area: 141.5 Square Feet
- Dimensions: 13' 7" X 10' 5"
Family room
- Features: Vaulted Ceiling(s)
- Level: Main
- Area: 301.19 Square Feet
- Dimensions: 24' 3" X 12' 5"
Kitchen
- Features: Kitchen Island, Walk-In Pantry
- Level: Main
- Area: 200.62 Square Feet
- Dimensions: 14' 0" X 14' 4"
Heating
- Central
Cooling
- Central Air
Appliances
- Included: Dishwasher, Disposal, Gas Oven, Gas Range, Gas Water Heater, Microwave
- Laundry: Main Level
Features
- Kitchen Island, Open Floorplan, Pantry, Storage, Walk-In Closet(s)
- Flooring: Tile, Wood
- Has basement: No
Interior area
- Total structure area: 1,759
- Total interior livable area: 1,759 sqft
- Finished area above ground: 1,759
- Finished area below ground: 0
Property
Parking
- Total spaces: 2
- Parking features: Driveway, Attached Garage, Garage Door Opener
- Attached garage spaces: 2
- Has uncovered spaces: Yes
Features
- Levels: One
- Stories: 1
- Patio & porch: Covered, Deck, Front Porch
- Has spa: Yes
- Fencing: Back Yard,Fenced
- Body of water: Lake Wylie
Lot
- Size: 0.24 Acres
- Features: Orchard(s), Wooded
Details
- Additional structures: Other
- Parcel number: 6410401131
- Zoning: Residental Improved
- Special conditions: Standard
Construction
Type & style
- Home type: SingleFamily
- Property subtype: Single Family Residence
Materials
- Vinyl
- Foundation: Crawl Space
Condition
- New construction: No
- Year built: 1989
Utilities & green energy
- Sewer: Public Sewer
- Water: City
Community & HOA
Community
- Features: Boat Storage, Clubhouse, Golf, Lake Access, Picnic Area, Playground, Putting Green, Sidewalks, Sport Court, Tennis Court(s), Walking Trails
- Subdivision: None
Location
- Region: Tega Cay
Financial & listing details
- Price per square foot: $313/sqft
- Tax assessed value: $504,300
- Annual tax amount: $5,049
- Date on market: 10/23/2026
- Cumulative days on market: 15 days
- Road surface type: Concrete, Paved
Estimated market value
$547,300
$520,000 - $575,000
$2,341/mo
Price history
| Date | Event | Price |
|---|---|---|
| 10/23/2026 | Listed for sale | $549,900+4.5%$313/sqft |
Source:  Canopy MLS as distributed by MLS GRID #4436836 Report a problem | ||
| 10/17/2023 | Sold | $526,000+5.2%$299/sqft |
Source: Canopy MLS as distributed by MLS GRID #4066354 Report a problem | ||
| 9/11/2023 | Pending sale | $499,999$284/sqft |
Source: Canopy MLS as distributed by MLS GRID #4066354 Report a problem | ||
| 9/9/2023 | Listed for sale | $499,999+193.3%$284/sqft |
Source: Canopy MLS as distributed by MLS GRID #4066354 Report a problem | ||
| 10/5/2012 | Sold | $170,500-2%$97/sqft |
Source: Canopy MLS as distributed by MLS GRID #2096173 Report a problem | ||
| 8/28/2012 | Pending sale | $173,900$99/sqft |
Source: CENTURY 21 First Choice #2096173 Report a problem | ||
| 7/13/2012 | Listed for sale | $173,900+12.9%$99/sqft |
Source: Century 21 First Choice #1082112 Report a problem | ||
| 7/8/2003 | Sold | $154,000$88/sqft |
Source: Public Record Report a problem | ||
Public tax history
| Year | Property taxes | Tax assessment |
|---|---|---|
| 2025 | $5,049 -0.7% | $20,172 -33.1% |
| 2024 | $5,086 +201.1% | $30,146 +360% |
| 2023 | $1,689 +1.6% | $6,554 0% |
| 2022 | $1,662 -36% | $6,555 |
| 2021 | $2,595 | $6,555 |
| 2020 | -- | $6,555 +15% |
| 2019 | -- | $5,700 |
| 2018 | -- | $5,700 |
| 2017 | $1,530 | $5,700 |
| 2016 | $1,530 | $5,700 |
| 2014 | $1,530 | $5,700 -13.4% |
| 2013 | $1,530 | $6,580 |
| 2012 | -- | $6,580 +1.5% |
| 2010 | -- | $6,480 |
| 2009 | -- | $6,480 |
| 2008 | -- | $6,480 |
| 2007 | -- | $6,480 |
| 2006 | -- | $6,480 +19.6% |
| 2005 | -- | $5,420 |
| 2004 | -- | $5,420 |
| 2003 | -- | $5,420 |
| 2002 | -- | $5,420 |
| 2001 | -- | $5,420 +25.5% |
| 2000 | -- | $4,320 |
Find assessor info on the county website
Monthly payment
Est. payment
Payment breakdown
Explore the cost of this home by adjusting the details. Changes won't be saved.Climate risks
Neighborhood: 29708
Nearby schools
Schools provided by the listing agent
- Elementary: Tega Cay
- Middle: Gold Hill
- High: Fort Mill
Source: Canopy MLS as distributed by MLS GRID. This data may not be complete. We recommend contacting the local school district to confirm school assignments for this home.

Similar homes
- $395,0003 bd2 ba1.7k sqft2019 Marquesas Ave, Tega Cay, SC 29708For Sale
 MLS ID #4439733, Carmen Miller, LPT Realty, LLC. Canopy MLS as distributed by MLS GRID
- $580,0003 bd3 ba2k sqft16033 Samoa Ct, Tega Cay, SC 29708For Sale
 MLS ID #4401395, James Taylor, Mark Spain Real Estate. Canopy MLS as distributed by MLS GRID
- $615,0004 bd3 ba2.4k sqft7055 Mariners Ct, Tega Cay, SC 29708For Sale
 MLS ID #4437750, Kim McCorkle, Assist2sell Buyers & Sellers 1st Choice LLC. Canopy MLS as distributed by MLS GRID
- $599,9003 bd2 ba2k sqft25002 Molokai Ext, Tega Cay, SC 29708For Sale
 MLS ID #4427167, Stefanie Janky, Howard Hanna Allen Tate Fort Mill. Canopy MLS as distributed by MLS GRID
- $584,9003 bd2 ba2.5k sqft596 Rosemary Ln, Tega Cay, SC 29708For SaleMLS ID #4439075, Jennifer Morris, Real Estate Central. Canopy MLS as distributed by MLS GRID
- $525,0004 bd3 ba1.9k sqft3022 Point Clear Dr, Tega Cay, SC 29708For SaleMLS ID #4423199, Calla Wilcox, Helen Adams Realty. Canopy MLS as distributed by MLS GRID
- $490,0003 bd3 ba1.9k sqft2087 Marquesas Ave, Fort Mill, SC 29708For SaleMLS ID #4403387, Andrew Kilpatrick, Real Broker, LLC. Canopy MLS as distributed by MLS GRID
- $514,9003 bd2 ba2.4k sqft1021 Knob Creek Ln, Tega Cay, SC 29708For SaleMLS ID #4420740, Shelly Phillips, Highgarden Real Estate. Canopy MLS as distributed by MLS GRID
- $375,0004 bd3 ba1.9k sqft3106 Point Clear Dr, Tega Cay, SC 29708For SaleMLS ID #4436835, Thomas Elrod, Keller Williams Ballantyne Area. Canopy MLS as distributed by MLS GRID
- $449,0004 bd3 ba2k sqft3072 Point Clear Dr, Tega Cay, SC 29708For SaleMLS ID #4384137, Isha Benton, Carolina Homes Connection, LLC. Canopy MLS as distributed by MLS GRID
- $398,5003 bd2 ba1.6k sqft5053 Suwarrow Ct, Tega Cay, SC 29708For SaleMLS ID #4395650, Tracy Imler, Keller Williams Connected. Canopy MLS as distributed by MLS GRID
- $375,0003 bd3 ba1.6k sqft5060 Suwarrow Cir, Tega Cay, SC 29708For SaleMLS ID #4428980, Penny Sheppard, LPT Realty, LLC. Canopy MLS as distributed by MLS GRID
- $390,0004 bd2 ba1.6k sqft2116 Bon Villa Way, Tega Cay, SC 29708For SaleMLS ID #4428026, Helen Edwards Jackson, UPSURGE Realty. Canopy MLS as distributed by MLS GRID
- $365,0003 bd2 ba1.7k sqft1162 Molokai Dr, Tega Cay, SC 29708For SaleMLS ID #4425607, Tony Karak, Better Homes and Garden Real Estate Paracle. Canopy MLS as distributed by MLS GRID
- $373,0003 bd2 ba1.7k sqft4043 Windward Dr, Tega Cay, SC 29708For SaleMLS ID #4426167, Thomas Shoupe, Opendoor Brokerage LLC. Canopy MLS as distributed by MLS GRID
- $435,0003 bd3 ba2k sqft25011 Clubview Dr, Tega Cay, SC 29708For SaleMLS ID #4299722, Amy Gamble, Helen Adams Realty. Canopy MLS as distributed by MLS GRID
- $575,0002 bd3 ba2k sqft1443 Liberty Row Dr, Tega Cay, SC 29708For SaleMLS ID #4425683, Jeremy Ordan, Howard Hanna Allen Tate Charlotte South. Canopy MLS as distributed by MLS GRID
- $375,0003 bd3 ba1.7k sqft7037 Cambridge Ct, Tega Cay, SC 29708For SaleMLS ID #4400442, Ralph Harvey, Listwithfreedom.com Inc. Canopy MLS as distributed by MLS GRID
- $393,0003 bd2 ba1.7k sqft6009 Lanai Ln, Tega Cay, SC 29708For SaleMLS ID #4424884, Nakia Walker, Opendoor Brokerage LLC. Canopy MLS as distributed by MLS GRID
- $520,0003 bd2 ba2.4k sqft2429 Emma Grace Ln, Rock Hill, SC 29732For SaleMLS ID #4432974, Cheri Winterberg, Howard Hanna Allen Tate Lake Wylie. Canopy MLS as distributed by MLS GRID
