Built by award-winning Crescent Estate Homes in 2020, this modern detached home is one of the larger plans on Maison Ridge — 3 bedrooms, 2 full and 2 half baths, and 2,722 sq ft in Thirty-One Dallas Square, in the sought-after Maple Corridor. Minutes from the AAC, Dallas Market Center, Medical Arts and Design Districts, Victory Park, Uptown, Downtown, and the Oak Lawn dining scene, with quick access to the Dallas North Tollway and I-35. Low HOA covers grounds maintenance.
The light-filled first floor opens the kitchen to the living room: quartz counters, kitchen island, pantry, eat-in kitchen, gas cooktop and oven, premium stainless appliances, and a gas fireplace. Step out to a private backyard and a large, covered patio.
The second floor is the quiet zone. The primary suite has a spa bath with a glass shower, high-end fixtures, dual vanities, a freestanding tub, and a walk-in closet. Two additional bedrooms, a full bath, and a full-size laundry room are down the hall.
The third floor is built for entertaining: a game room or second living area with a built-in bar and sliding doors to not one but two private rooftop decks with downtown skyline views. Prewired for an elevator, with storage on every floor.
Hardwood floors, vaulted ceilings, ceiling fans, designer lighting, smart-home wiring, and walk-in closets run throughout. Attached 2-car garage with opener. Fire sprinkler system. Luxury urban living, with the privacy of a single-family home.
For sale
$895,000
4146 Maison Rdg, Dallas, TX 75219
3beds
2,722sqft
Single Family Residence
Built in 2020
3,092 Square Feet Lot
$868,800 Zestimate®
$329/sqft
$100/mo HOA
What's special
Gas fireplacePrivate backyardLarge covered patioHardwood floorsCeiling fansBuilt-in barQuartz counters
- 13 days
- 202
- 22
Likely to sell faster than
Zillow last checked:
Listing updated:
Listed by:
Matt Shomer 0597853 469-363-2092,
Pioneer DFW Realty, LLC 469-363-2092
Source: NTREIS,MLS#: 21383893
Facts & features
Interior
Bedrooms & bathrooms
- Bedrooms: 3
- Bathrooms: 4
- Full bathrooms: 2
- 1/2 bathrooms: 2
Primary bedroom
- Level: Second
- Dimensions: 16 x 14
Bedroom
- Level: Second
- Dimensions: 14 x 11
Game room
- Level: Third
- Dimensions: 17 x 20
Kitchen
- Level: First
- Dimensions: 13 x 18
Living room
- Level: First
- Dimensions: 18 x 20
Heating
- Central, Natural Gas
Cooling
- Central Air, Ceiling Fan(s), Electric
Appliances
- Included: Some Gas Appliances, Dishwasher, Gas Cooktop, Disposal, Gas Oven, Gas Water Heater, Plumbed For Gas, Some Commercial Grade, Vented Exhaust Fan
Features
- Built-in Features, Decorative/Designer Lighting Fixtures, Double Vanity, Eat-in Kitchen, Granite Counters, High Speed Internet, Kitchen Island, Pantry, Smart Home, Cable TV, Vaulted Ceiling(s), Walk-In Closet(s), Wired for Sound
- Has basement: No
- Number of fireplaces: 1
- Fireplace features: Gas
Interior area
- Total interior livable area: 2,722 sqft
Video & virtual tour
Property
Parking
- Total spaces: 2
- Parking features: Driveway, Garage, Garage Door Opener
- Attached garage spaces: 2
Features
- Levels: Multi/Split
- Pool features: None
Lot
- Size: 3,092 Square Feet
Details
- Parcel number: 002280028B0150000
Construction
Type & style
- Home type: SingleFamily
- Architectural style: Detached
- Property subtype: Single Family Residence
- Attached to another structure: Yes
Condition
- Year built: 2020
Utilities & green energy
- Sewer: Public Sewer
- Water: Public
- Utilities for property: Electricity Connected, Natural Gas Available, Sewer Available, Separate Meters, Underground Utilities, Water Available, Cable Available
Community & HOA
Community
- Features: Curbs
- Security: Carbon Monoxide Detector(s), Fire Alarm, Fire Sprinkler System
- Subdivision: Thirty One Dallas Square #1
HOA
- Has HOA: Yes
- Services included: Maintenance Grounds
- HOA fee: $1,200 annually
- HOA name: Essex Management
- HOA phone: 972-428-2030
Location
- Region: Dallas
Financial & listing details
- Price per square foot: $329/sqft
- Tax assessed value: $844,750
- Annual tax amount: $18,810
- Date on market: 9/26/2026
- Cumulative days on market: 14 days
- Listing terms: Cash,Conventional,VA Loan
Estimated market value
$868,800
$825,000 - $912,000
$4,442/mo
Price history
| Date | Event | Price |
|---|---|---|
| 9/26/2026 | Listed for sale | $895,000+13.4%$329/sqft |
Source: NTREIS #21383893 Report a problem | ||
| 3/2/2022 | Listing removed | -- |
Source: NTREIS #14379451 Report a problem | ||
| 6/12/2021 | Listing removed | $789,400$290/sqft |
Source: NTREIS #14379451 Report a problem | ||
| 5/7/2021 | Price change | $789,400+1.3%$290/sqft |
Source: NTREIS #14379451 Report a problem | ||
| 1/7/2021 | Listed for sale | $779,400$286/sqft |
Source: NTREIS #14379451 Report a problem | ||
Public tax history
| Year | Property taxes | Tax assessment |
|---|---|---|
| 2025 | $18,810 -10.9% | $844,750 -10.6% |
| 2024 | $21,121 -10.2% | $945,000 -7.8% |
| 2023 | $23,525 +14.7% | $1,025,150 +25.5% |
| 2022 | $20,507 +11.2% | $816,900 +16.9% |
| 2021 | $18,434 +517.7% | $698,800 +535.3% |
| 2020 | $2,984 | $110,000 |
Find assessor info on the county website
Monthly payment
Est. payment
Payment breakdown
Explore the cost of this home by adjusting the details. Changes won't be saved.Climate risks
Neighborhood: 75219
Nearby schools
Schools provided by the listing agent
- Elementary: Esperanza Medrano
- Middle: Rusk
- High: North Dallas
- District: Dallas ISD
Source: NTREIS. This data may not be complete. We recommend contacting the local school district to confirm school assignments for this home.
Similar homes
- $825,0003 bd5 ba2.9k sqft4126 Entrada Way, Dallas, TX 75219For Sale
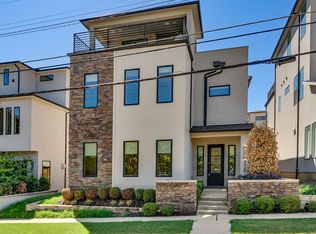 MLS ID #21399129, Victoria DeLaCruz. NTREIS
 - $899,0003 bd5 ba3k sqft4113 Entrada Way, Dallas, TX 75219For Sale
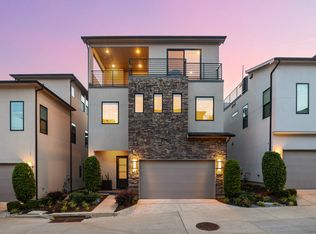 MLS ID #21282545, Carson Hill. NTREIS
 - $889,9003 bd4 ba2.3k sqft2709 Welborn St, Dallas, TX 75219For Sale
 MLS ID #21382393, Garrett Holloway. NTREIS
 - $745,0003 bd3 ba2.2k sqft2913 Reagan St, Dallas, TX 75219For Sale
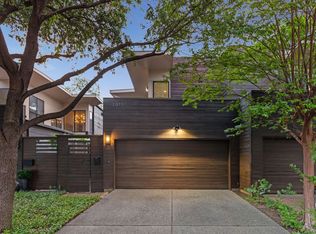 MLS ID #21391839, Michael Brink. NTREIS
