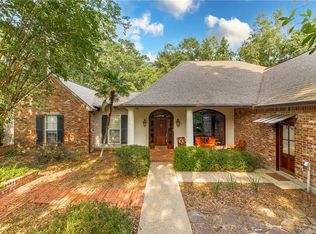
TWO PRIMARY SUITES. PERFECT FOR MOTHER-n-LAW OR TWO FAMILY HOME. Beautifully maintained and loaded with upgrades, this Belle Foret home is ready for its next owners! This luxury, brick home offers timeless curb appeal with its circular driveway, oversized lot, and inviting front elevation. Inside, you'll find a spacious split floor plan featuring 5 bedrooms, 4 baths, generous living areas and an abundance of storage throughout. The kitchen is designed for both everyday living and entertaining with granite countertops, stainless steel appliances, a large island, and ample cabinetry. Additional highlights include a Whole home generator, irrigation system, security system, and a fully fenced in backyard.
For sale
$625,000
41335 Rue Chene, Ponchatoula, LA 70454
5beds
3,173sqft
Single Family Residence
Built in 2006
0.63 Acres Lot
$606,600 Zestimate®
$197/sqft
$-- HOA
What's special
Fully fenced in backyardAmple cabinetryLuxury brick homeInviting front elevationCircular drivewayStainless steel appliancesGranite countertops
- 16 days
- 47
- 0
Zillow last checked:
Listing updated:
Listed by:
Terry J Fitzsimmons,
Berkshire Hathaway HS - Hammond 985-718-1482,
Riley A Fitzsimmons,
Berkshire Hathaway HS - Hammond
Source: ROAM MLS,MLS#: 2562933
Facts & features
Interior
Bedrooms & bathrooms
- Bedrooms: 5
- Bathrooms: 4
- Full bathrooms: 4
Primary bedroom
- Description: Lower Level, Flooring: Carpet
- Area: 224 Square Feet
- Dimensions: 16.00 X 14.00
Bedroom
- Description: Lower Level, Flooring: Carpet
- Area: 221 Square Feet
- Dimensions: 17.00 X 13.00
Bedroom
- Description: Lower Level, Flooring: Carpet
- Area: 168 Square Feet
- Dimensions: 12.00 X 14.00
Bedroom
- Description: Lower Level, Flooring: Carpet
- Area: 144 Square Feet
- Dimensions: 12.00 X 12.00
Bedroom
- Description: Lower Level, Flooring: Carpet
- Area: 60 Square Feet
- Dimensions: 10.00 X 6.00
Breakfast
- Description: Lower Level, Flooring: Tile
- Area: 120 Square Feet
- Dimensions: 12.00 X 10.00
Den
- Description: Lower Level, Flooring: Wood
- Area: 399 Square Feet
- Dimensions: 19.00 X 21.00
Dining room
- Description: Lower Level, Flooring: Wood
- Area: 130 Square Feet
- Dimensions: 13.00 X 10.00
Kitchen
- Description: Lower Level, Flooring: Tile
- Area: 154 Square Feet
- Dimensions: 14.00 X 11.00
Laundry
- Description: Lower Level, Flooring: Tile
- Area: 126 Square Feet
- Dimensions: 14.00 X 9.00
Heating
- Central, Multiple Units
Cooling
- Central Air, Multi Units
Appliances
- Included: Dishwasher, Microwave, Refrigerator, Oven
Features
- Pantry, Wet Bar, Wired for Sound
- Flooring: Carpet, Tile, Wood
- Has fireplace: Yes
- Fireplace features: Gas
Interior area
- Total structure area: 3,973
- Total interior livable area: 3,173 sqft
Video & virtual tour
Property
Parking
- Total spaces: 2
- Parking features: Attached Garage
- Has garage: Yes
Features
- Levels: One
- Stories: 1
- Fencing: Other,Wood
Lot
- Size: 0.63 Acres
- Dimensions: 148 x 188 x 162 x 206
Details
- Parcel number: 045441335RUECHENENO310
- Other equipment: Generator
Construction
Type & style
- Home type: SingleFamily
- Architectural style: Traditional
- Property subtype: Single Family Residence
Materials
- Brick
- Foundation: Slab
- Roof: Shingle
Condition
- Year built: 2006
- Major remodel year: 2006
Details
- Warranty included: Yes
Utilities & green energy
- Sewer: Septic Tank
- Water: Public
- Utilities for property: Natural Gas Available
Community & HOA
Community
- Subdivision: Belle Forest
HOA
- Has HOA: No
Location
- Region: Ponchatoula
Financial & listing details
- Price per square foot: $197/sqft
- Tax assessed value: $362,136
- Annual tax amount: $3,079
- Date on market: 6/16/2026
Estimated market value
$606,600
$576,000 - $637,000
$2,628/mo
Price history
| Date | Event | Price |
|---|---|---|
| 6/18/2026 | Listed for sale | $625,000+38.9%$197/sqft |
Source:  GSREIN #2562933 Report a problem | ||
| 4/18/2023 | Sold | -- |
Source:  ROAM MLS #2344571 Report a problem | ||
| 1/12/2023 | Price change | $450,000-2%$142/sqft |
Source: GSREIN #2344571 Report a problem | ||
| 11/1/2022 | Listed for sale | $459,000$145/sqft |
Source: GSREIN #2344571 Report a problem | ||
| 8/23/2022 | Contingent | $459,000$145/sqft |
Source: GSREIN #2344571 Report a problem | ||
| 8/22/2022 | Pending sale | $459,000$145/sqft |
Source: GSREIN #2344571 Report a problem | ||
| 8/18/2022 | Price change | $459,000-3.4%$145/sqft |
Source: GSREIN #2344571 Report a problem | ||
| 8/1/2022 | Price change | $475,000-2.1%$150/sqft |
Source: GSREIN #2344571 Report a problem | ||
| 6/14/2022 | Price change | $485,000-3%$153/sqft |
Source: GSREIN #2344571 Report a problem | ||
| 5/12/2022 | Listed for sale | $500,000$158/sqft |
Source: GSREIN #2344571 Report a problem | ||
| 8/14/2015 | Sold | -- |
Source: ROAM MLS #2020133 Report a problem | ||
| 7/15/2005 | Sold | -- |
Source: Public Record Report a problem | ||
Public tax history
| Year | Property taxes | Tax assessment |
|---|---|---|
| 2025 | $3,079 +1% | $36,214 |
| 2024 | $3,050 -1% | $36,214 +0.2% |
| 2023 | $3,081 +1.4% | $36,128 |
| 2022 | $3,038 +0.1% | $36,128 |
| 2021 | $3,035 0% | $36,128 |
| 2020 | $3,035 -0.7% | $36,128 |
| 2019 | $3,057 -22.4% | $36,128 |
| 2018 | $3,942 +26.2% | $36,128 |
| 2017 | $3,124 +2.9% | $36,128 |
| 2016 | $3,038 -0.9% | $36,128 +15.9% |
| 2015 | $3,066 +28% | $31,175 |
| 2014 | $2,395 | $31,175 |
| 2013 | $2,395 -3.8% | $31,175 |
| 2012 | $2,490 -25% | $31,175 -15.5% |
| 2011 | $3,320 -0.7% | $36,903 |
| 2010 | $3,342 -0.2% | $36,903 |
| 2009 | $3,349 +13.9% | $36,903 |
| 2008 | $2,939 | $36,903 +1130.1% |
| 2007 | -- | $3,000 |
| 2006 | $313 | $3,000 |
Find assessor info on the county website
Monthly payment
Est. payment
Payment breakdown
Explore the cost of this home by adjusting the details. Changes won't be saved.Climate risks
Neighborhood: 70454
- $440,300-- bd-- ba2.4k sqft41349 Rue Chene, Ponchatoula, LA 70454Off Market
- $325,900-- bd-- ba2.2k sqft41317 Rue Chene, Ponchatoula, LA 70454Off Market
- $322,700-- bd-- ba2.4k sqft41440 Rue Maison, Ponchatoula, LA 70454Off Market
- $323,8003 bd2 ba2.3k sqft41416 Rue Maison, Ponchatoula, LA 70454Off Market
Similar homes
- $570,0004 bd3 ba2.7k sqft41459 Rue Maison, Ponchatoula, LA 70454For Sale

 MLS ID #2561389, Amanda Craft Miller, Amanda Miller Realty, LLC. ROAM MLS
- $715,0004 bd3 ba4.1k sqft39328 Magnolia Trce, Ponchatoula, LA 70454For Sale
 MLS ID #2570687, Donna Ribbeck, Keller Williams Realty Service. ROAM MLS
- $679,0003 bd3 ba2.6k sqft42587 Pleasant Ridge Road Ext, Ponchatoula, LA 70454For Sale
 MLS ID #2546193, Lisa B Cullop, Berkshire Hathaway HS - Hammond. ROAM MLS
- $560,0004 bd3 ba2.9k sqft42251 Jefferson Dr, Hammond, LA 70403For Sale
 MLS ID #2572892, Amanda S McDaniel, Downtown Realty. ROAM MLS
- $495,0005 bd3 ba3.7k sqft451 Lake Orleans Blvd, Ponchatoula, LA 70454For SaleMLS ID #2547276, Tiffany L Pierce, NextHome Real Estate Prof. ROAM MLS
- $339,9004 bd2 ba2k sqft40089 Morgan Dr, Ponchatoula, LA 70454For SaleMLS ID #200ECA, Eric T Davis, Geaux South Realty LLC. ROAM MLS
- $450,0004 bd3 ba2.6k sqft14018 Wadesboro Rd, Ponchatoula, LA 70454For SaleMLS ID #2570739, Cody LeBoeuf, 1 Percent Lists. ROAM MLS
- $425,0003 bd3 ba2.5k sqft39797 River Oaks Dr, Ponchatoula, LA 70454For SaleMLS ID #2576204, Donna Ribbeck, Keller Williams Realty Service. ROAM MLS
- $475,0004 bd3 ba2.6k sqft350 S 5th St, Ponchatoula, LA 70454For SaleMLS ID #2554375, Donna Ribbeck, Keller Williams Realty Service. ROAM MLS
- $485,0003 bd5 ba2.9k sqft307 W Magnolia St, Ponchatoula, LA 70454For SaleMLS ID #2564862, Nancy A Arnoult, Compass Covington (COMP27). ROAM MLS
- $597,0005 bd4 ba3.7k sqft31702 River Pines Dr, Springfield, LA 70462For SaleMLS ID #2560438, Tonita Mack, RE/MAX Alliance. ROAM MLS
- $565,0005 bd4 ba3.4k sqft23901 Carter Trce, Springfield, LA 70462For SaleMLS ID #2564823, Judy C Sharp, Sharp Outdoors, L.L.C.. ROAM MLS
- $474,9992 bd2 ba3.7k sqft19243 Sisters Rd, Ponchatoula, LA 70454For SaleMLS ID #2564811, Tasha Lamkin-Dameron, Simply Real Estate LLC. ROAM MLS
- $580,0004 bd5 ba4.7k sqft43019 Loyds Ln, Hammond, LA 70403For SaleMLS ID #2547416, Daphne H Misuraca, Hanemann Realty, Inc.. ROAM MLS
- $425,0003 bd3 ba2.7k sqft39360 Babin Ln, Ponchatoula, LA 70454For SaleMLS ID #2573523, William Joshua Frederick, Keller Williams Realty Service. ROAM MLS
- $387,0004 bd3 ba2.1k sqft19212 Wildoak Ln, Ponchatoula, LA 70454For SaleMLS ID #2579635, Alicia F Pecoraro, Gulf Meridian Realty . ROAM MLS
- $639,9004 bd4 ba3k sqft51439 Allen Dr, Loranger, LA 70446For SaleMLS ID #2530627, Joann Bernard, Crescent Sotheby's International. ROAM MLS
- $739,0004 bd4 ba3.7k sqft24175 Snowy Egret Cv, Springfield, LA 70462For SaleMLS ID #2566321, Tracy D Leblanc, Downtown Realty. ROAM MLS
- $639,0004 bd3 ba2.5k sqft44505 S Coburn Rd, Hammond, LA 70403For SaleMLS ID #2577570, Tiffany L Pierce, NextHome Real Estate Prof. ROAM MLS
- $475,0004 bd3 ba2.6k sqft21255 Wittie Rd, Ponchatoula, LA 70454For SaleMLS ID #2576864, Andrew J LeSaicherre, Honeycomb Homes & Properties. ROAM MLS
