Experience luxury living in this stunning new-construction home, thoughtfully designed with elegance, comfort, and sophistication in mind. Situated on a spacious one-acre lot with no HOA, this exceptional property offers the perfect combination of luxury, privacy, and flexibility. Featuring 4 spacious bedrooms and 3.5 bathrooms, this home offers the added convenience of two generously appointed primary suites, one on the main level and another upstairs, making it ideal for multi-generational living or accommodating guests. The home showcases upscale finishes throughout, including luxurious tile selections in the bathrooms and quartz countertops in the kitchen. The kitchen is designed to impress with an extra-large island, creating the perfect space for meal preparation, gathering, and entertaining. A striking imperial staircase serves as an elegant architectural focal point, complemented by beautiful cathedral ceilings and sophisticated tray ceilings that enhance the home's grandeur. Enjoy additional outdoor living with two private balconies and a covered back porch, perfect for relaxing or entertaining. A convenient two-car garage adds functionality and storage. Every detail has been thoughtfully considered to create a home that blends timeless elegance with modern comfort. With its impressive architectural features, upscale finishes, two primary suites, and desirable one-acre setting with no HOA, this home is truly a must-see! Estimated completion date: December 1, 2026.
New construction
$700,000
4136 Pittman Grove Ch Rd, Raeford, NC 28376
4beds
4,200sqft
Single Family Residence
Built in 2026
-- sqft lot
$-- Zestimate®
$167/sqft
$-- HOA
What's special
Upscale finishes throughoutSophisticated tray ceilingsImpressive architectural featuresBeautiful cathedral ceilingsTwo private balconiesTwo-car garageSpacious one-acre lot
- 4 hours
- 43
- 7
Zillow last checked:
Listing updated:
Listed by:
JUANA SILVA,
EXP REALTY OF TRIANGLE NC
Source: LPRMLS,MLS#: 772033 Originating MLS: Longleaf Pine Realtors
Facts & features
Interior
Bedrooms & bathrooms
- Bedrooms: 4
- Bathrooms: 4
- Full bathrooms: 3
- 1/2 bathrooms: 1
Cooling
- Central Air
Features
- Flooring: Tile
- Basement: None
- Number of fireplaces: 1
- Fireplace features: Electric, Living Room
Interior area
- Total interior livable area: 4,200 sqft
Property
Parking
- Total spaces: 2
- Parking features: Attached, Garage
- Attached garage spaces: 2
Features
- Levels: Two
- Stories: 2
- Patio & porch: Balcony, Rear Porch, Covered, Porch
- Exterior features: Balcony, Porch
Details
- Parcel number: 494640001063
- Special conditions: Standard
Construction
Type & style
- Home type: SingleFamily
- Architectural style: Two Story
- Property subtype: Single Family Residence
Materials
- HardiPlank Type, Stone
Condition
- New construction: Yes
- Year built: 2026
Utilities & green energy
- Sewer: Septic Tank
- Water: Public
Community & HOA
Community
- Subdivision: Hoke County
HOA
- Has HOA: No
Location
- Region: Raeford
Financial & listing details
- Price per square foot: $167/sqft
- Date on market: 11/5/2026
- Listing terms: Cash,Conventional,FHA,Other,VA Loan
- Inclusions: Appliances
- Exclusions: Staging pieces
- Ownership: Less than a year
Estimated market value
Not available
Estimated sales range
Not available
Not available
Price history
| Date | Event | Price |
|---|---|---|
| 11/5/2026 | Listed for sale | $700,000$167/sqft |
Source:  LPRMLS #772033 Report a problem | ||
Public tax history
Tax history is unavailable.
Monthly payment
Est. payment
Payment breakdown
Explore the cost of this home by adjusting the details. Changes won't be saved.Climate risks
Neighborhood: 28376
Nearby schools
Schools provided by the listing agent
- Middle: Sandy Grove Middle
- High: Hoke County High School
Source: LPRMLS. This data may not be complete. We recommend contacting the local school district to confirm school assignments for this home.

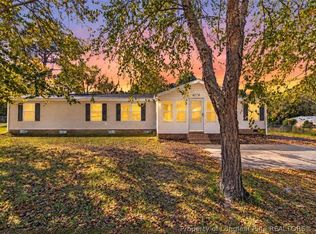
Similar homes
- $395,0004 bd4 ba2.6k sqft514 Natchez Dr, Raeford, NC 28376For Sale
 MLS ID #771714, RENEE LEE, KELLER WILLIAMS REALTY (FAYETTEVILLE). LPRMLS
- $425,0005 bd3 ba3.3k sqft339 Natchez Dr, Raeford, NC 28376For Sale
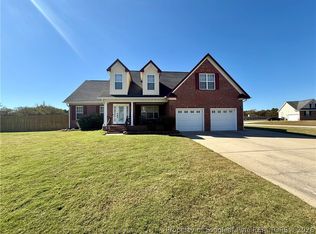 MLS ID #771490, RAYMOND SHARP, GRANT-MURRAY HOMES. LPRMLS
- $367,5004 bd4 ba2.4k sqft433 Winnsboro Rd, Raeford, NC 28376For Sale
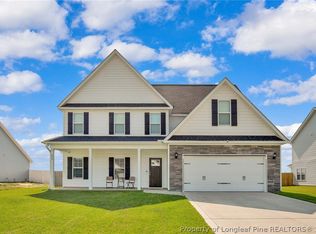 MLS ID #771813, JOHNNY MARTINEZ, ERA STROTHER REAL ESTATE. LPRMLS
- $415,0006 bd3 ba2.9k sqft249 Exeter Dr, Raeford, NC 28376For Sale
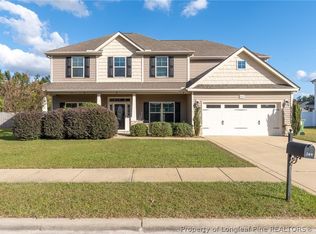 MLS ID #771571, EDDIE TERRY, BHHS ALL AMERICAN HOMES #2. LPRMLS
- $499,0003 bd4 ba2.6k sqft7336 Pittman Gr Ch Rd, Raeford, NC 28376For Sale
 MLS ID #10196961, Ricardo Cobos. Doorify MLS
- $355,0004 bd3 ba2.4k sqft417 Thorncliff Drive, Raeford, NC 28376For Sale
 MLS ID #100612477, Sarah Morris, RE/MAX Choice. Hive MLS
- $364,9004 bd3 ba2.3k sqft169 Crowville Street, Raeford, NC 28376New ConstructionMLS ID #100611654, Jennifer M Ritchie, Everything Pines Partners LLC. Hive MLS
