Mini-farm with food forest. This great property is close to Savage Gulf State Park. Also near Greeter Falls, Stone Door and other great local attractions. 3.09 acres of gardening, blueberries, pear trees, apple trees, grapes and a huge assortment of flowers. There is a storm shelter, a tiny house, large barn and multiple outbuildings. There is multiple water spickets around the the property as well as fencing and cross fencing. A large 2 car garage and shop. A sunroom has been added to the front of the house.
Active
$270,000
704 Canyon Dr, Altamont, TN 37301
3beds
1,800sqft
Manufactured On Land, Residential
Built in 1997
3.09 Acres Lot
$-- Zestimate®
$150/sqft
$-- HOA
What's special
Mini-farm with food forestFencing and cross fencing
- 63 days
- 707
- 71
Zillow last checked:
Listing updated:
Listed by:
Mark Ryder 615-809-2323,
Benchmark Realty, LLC 615-809-2323
Source: RealTracs MLS as distributed by MLS GRID,MLS#: 3318491
Facts & features
Interior
Bedrooms & bathrooms
- Bedrooms: 3
- Bathrooms: 2
- Full bathrooms: 2
- Main level bedrooms: 3
Bedroom 1
- Features: Full Bath
- Level: Full Bath
- Area: 195 Square Feet
- Dimensions: 15x13
Bedroom 2
- Area: 195 Square Feet
- Dimensions: 15x13
Bedroom 3
- Area: 169 Square Feet
- Dimensions: 13x13
Primary bathroom
- Features: Primary Bedroom
- Level: Primary Bedroom
Dining room
- Features: Separate
- Level: Separate
- Area: 169 Square Feet
- Dimensions: 13x13
Kitchen
- Area: 156 Square Feet
- Dimensions: 13x12
Living room
- Features: Great Room
- Level: Great Room
- Area: 374 Square Feet
- Dimensions: 22x17
Heating
- Central
Cooling
- Central Air
Appliances
- Included: Range
- Laundry: Electric Dryer Hookup, Washer Hookup
Features
- Ceiling Fan(s), High Ceilings, Pantry
- Flooring: Carpet, Laminate, Vinyl
- Basement: Crawl Space
- Number of fireplaces: 2
- Fireplace features: Family Room, Wood Burning
Interior area
- Total structure area: 1,800
- Total interior livable area: 1,800 sqft
- Finished area above ground: 1,800
Property
Parking
- Total spaces: 6
- Parking features: Garage Door Opener, Detached, Asphalt
- Garage spaces: 2
- Uncovered spaces: 4
Accessibility
- Accessibility features: Accessible Approach with Ramp, Accessible Doors, Accessible Entrance
Features
- Levels: One
- Stories: 1
- Patio & porch: Deck, Covered, Porch
- Fencing: Back Yard
- Has view: Yes
Lot
- Size: 3.09 Acres
- Features: Corner Lot
- Topography: Corner Lot
Details
- Additional structures: Storm Shelter, Barn(s), Guest House, Storage
- Parcel number: 045 01226 000
- Special conditions: Standard
- Other equipment: Irrigation System
Construction
Type & style
- Home type: MobileManufactured
- Architectural style: Ranch
- Property subtype: Manufactured On Land, Residential
Materials
- Vinyl Siding
- Roof: Asphalt
Condition
- New construction: No
- Year built: 1997
Utilities & green energy
- Sewer: Septic Tank
- Water: Well
- Utilities for property: Cable Connected
Community & HOA
Community
- Subdivision: None
HOA
- Has HOA: No
Location
- Region: Altamont
Financial & listing details
- Price per square foot: $150/sqft
- Tax assessed value: $103,200
- Annual tax amount: $368
- Date on market: 7/31/2026
Estimated market value
Not available
Estimated sales range
Not available
Not available
Price history
| Date | Event | Price |
|---|---|---|
| 8/1/2026 | Listed for sale | $270,000+390.9%$150/sqft |
Source:  RealTracs MLS as distributed by MLS GRID #3318491 Report a problem RealTracs MLS as distributed by MLS GRID #3318491 Report a problem | ||
| 4/6/2006 | Sold | $55,000+1122.2%$31/sqft |
Source: Public Record Report a problem | ||
| 8/27/1997 | Sold | $4,500$3/sqft |
Source: Public Record Report a problem | ||
Public tax history
| Year | Property taxes | Tax assessment |
|---|---|---|
| 2025 | $368 | $25,800 |
| 2024 | $368 | $25,800 |
| 2023 | $368 -5% | $25,800 +47.4% |
| 2022 | $387 | $17,500 |
| 2021 | $387 | $17,500 |
| 2020 | $387 -13.9% | $17,500 +3.1% |
| 2019 | $450 | $16,975 -4.2% |
| 2018 | $450 0% | $17,725 |
| 2017 | $450 | $17,725 |
| 2016 | $450 +0.3% | $17,725 +0.3% |
| 2015 | $449 0% | $17,675 0% |
| 2014 | $449 | $17,680 |
| 2013 | -- | $17,680 -6.2% |
| 2012 | $396 +0.2% | $18,842 |
| 2011 | $395 +7.4% | $18,842 +7.4% |
| 2010 | $368 | $17,542 |
| 2009 | $368 +0.4% | $17,542 +0.4% |
| 2008 | $366 -25.4% | $17,467 |
| 2007 | $491 +33.9% | $17,467 +33.9% |
| 2006 | $366 | $13,042 |
| 2005 | $366 | $13,042 |
| 2004 | $366 | $13,042 |
| 2002 | $366 | $13,042 |
| 2001 | -- | $13,042 -68.2% |
| 2000 | -- | $40,953 |
Find assessor info on the county website
Monthly payment
Climate risks
Neighborhood: 37301
Nearby schools
Schools provided by the listing agent
- Elementary: North Elementary
- Middle: North Elementary
- High: Grundy Co High School
Source: RealTracs MLS as distributed by MLS GRID. This data may not be complete. We recommend contacting the local school district to confirm school assignments for this home.
Similar homes
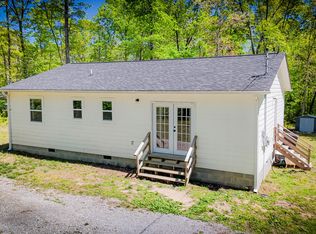
- $250,0003 bd2 ba1.2k sqft506 Dollar Dr, Altamont, TN 37301For Sale
 MLS ID #3191032, ADAM T CARUTHERS. RealTracs MLS as distributed by MLS GRID
 - $279,0003 bd2 ba1.7k sqft398 Armory Rd, Monteagle, TN 37356For Sale
 MLS ID #1538657, Patsy Truslow. Greater Chattanooga Realtors
 - $289,9003 bd2 ba2.2k sqft78 Treeline Ct, Monteagle, TN 37356For Sale
 MLS ID #3205838, John Michael Peck. RealTracs MLS as distributed by MLS GRID
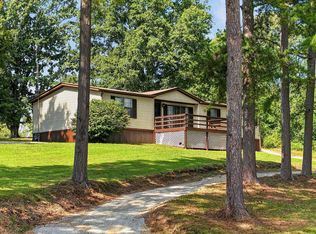
 - $269,9003 bd2 ba1.2k sqft2430 Viola Rd, McMinnville, TN 37110For Sale
 MLS ID #3545152, Kristin Green. RealTracs MLS as distributed by MLS GRID
 - $199,9993 bd2 ba980 sqft549 Dollar Dr, Altamont, TN 37301For SaleMLS ID #3135152, Mandy Wachtler. RealTracs MLS as distributed by MLS GRID
- $299,9003 bd2 ba1.6k sqft404 Logan Chapel Rd, Hillsboro, TN 37342For SaleMLS ID #3594615, Kasidy Lowe | K. Lowe Team. RealTracs MLS as distributed by MLS GRID
- $395,0004 bd2 ba1.8k sqft10915 State Route 56, Coalmont, TN 37313For SaleMLS ID #3271042, Rebecca (Becca) Gilbert. RealTracs MLS as distributed by MLS GRID
- $319,0003 bd2 ba1.4k sqft1447 Dry Shave Rd, McMinnville, TN 37110For Sale
 MLS ID #247166, Ethan DeLoach, Highlands Elite Real Estate LLC. UCMLS
 - $315,0003 bd2 ba2.4k sqft23 Treeline Ct, Monteagle, TN 37356For SaleMLS ID #3298356, Kayla Yokley. RealTracs MLS as distributed by MLS GRID
- $334,0004 bd2 ba2.2k sqft96 Morrison Rd, Gruetli Laager, TN 37339For SaleMLS ID #3181305, Samantha Meeks. RealTracs MLS as distributed by MLS GRID
- $260,0002 bd1 ba1.2k sqft28754 State Route 108, Gruetli Laager, TN 37339For SaleMLS ID #3593177, Ashley Green. RealTracs MLS as distributed by MLS GRID
- $293,9983 bd2 ba1.5k sqft848 Black Mountain Rd, Dunlap, TN 37327For SaleMLS ID #246931, Elijah Castelli, Elevate Real Estate. UCMLS
- $289,9003 bd2 ba1k sqft109 Brown Rd, Morrison, TN 37357For SaleMLS ID #3256210, Sara Beth Bryant. RealTracs MLS as distributed by MLS GRID
- $264,0004 bd3 ba2.3k sqft2139 Morrison Viola Rd, Morrison, TN 37357For SaleMLS ID #3520545, Susan Bain. RealTracs MLS as distributed by MLS GRID
- $240,0004 bd3 ba2.1k sqft1791 W Valley Rd, Dunlap, TN 37397For SaleMLS ID #3173828, Bethany Jacobs. RealTracs MLS as distributed by MLS GRID
- $279,0003 bd1 ba1.3k sqft396 Sherwood Dr, McMinnville, TN 37110For SaleMLS ID #3512691, Tammy Lane-Coleman, E-Pro. RealTracs MLS as distributed by MLS GRID
- $269,0003 bd2 ba1.5k sqft299 W Shellsford Rd, McMinnville, TN 37110For SaleMLS ID #3523713, Kristin Green. RealTracs MLS as distributed by MLS GRID
