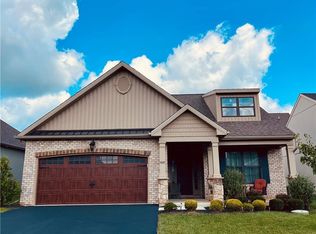
This 2+ bedroom, 2 bathroom, detached ranch home built in 2018 features one-floor living at its best, coupled with everything the desirable Fields at Indian Creek 55+ Active Adult Community has to offer! Enjoy the home's unique combination of an open layout with the option to retreat to indoor or outdoor spaces depending on what suites you. Relax on the screened-in porch or paver patio complete with gas hook-up surrounded by beautiful landscaping. When the weather cools, head inside to the sunroom or great room next to the central gas fireplace. Or retreat to the office, the den, or the full basement perfect for a rec room or workshop. Open to the great room, is a breakfast area alongside the spacious kitchen, featuring granite countertops, upgraded cabinets, counter seating, stainless appliances, & high-quality finishes abound. Opposite the kitchen you'll find the primary bedroom complete with walk-in & hall closets alongside the ensuite bathroom, featuring a double vanity, step-in shower & separate water closet. In addition to the office & den there is a spacious 2nd bedroom, 2nd full bath, & dedicated laundry room. The home boasts upgrades such as hardwood flooring throughout, a built-in security system, and specialized water & HVAC filtration for enhanced safe & healthy living. Included with your purchase is the stainless french door refrigerator, front-load washer, & gas dryer. The community features a clubhouse with fitness center, library & meeting rooms with pool, bocce, & pickleball courts outside. Stop cutting grass & shoveling snow and come enjoy everything this home & community has to offer. Schedule your showing today!
For sale
$589,000
4139 Clearbrook Rd, Emmaus, PA 18049
2beds
2,136sqft
Single Family Residence
Built in 2018
-- sqft lot
$579,800 Zestimate®
$276/sqft
$290/mo HOA
What's special
- 2 days
- 193
- 7
Zillow last checked:
Listing updated:
Listed by:
Ken Solt 610-910-3120,
Realty Outfitters 484-851-3057
Source: GLVR,MLS#: 784526 Originating MLS: Lehigh Valley MLS
Originating MLS: Lehigh Valley MLSFacts & features
Interior
Bedrooms & bathrooms
- Bedrooms: 2
- Bathrooms: 2
- Full bathrooms: 2
Rooms
- Room types: Den, Office
Primary bedroom
- Description: Ensuite w/ walk-in closet leading to primary bath
- Level: First
- Dimensions: 16.00 x 14.00
Bedroom
- Description: Guest bedroom
- Level: First
- Dimensions: 14.00 x 10.00
Primary bathroom
- Description: Dual vanity, step in shower, & water closet
- Level: First
- Dimensions: 14.00 x 7.00
Breakfast room nook
- Description: Dining area w/ tray ceiling open to great room and kitchen.
- Level: First
- Dimensions: 11.00 x 15.00
Den
- Description: Office/study connected to great room
- Level: First
- Dimensions: 12.00 x 11.00
Den
- Description: Bonus room w/ large windows at front of home
- Level: First
- Dimensions: 14.00 x 13.00
Foyer
- Level: First
- Dimensions: 11.00 x 11.00
Other
- Description: Guest bath
- Level: First
- Dimensions: 9.00 x 6.00
Kitchen
- Description: Kitchen w/ breakfast area open to great room & sunroom.
- Level: First
- Dimensions: 21.00 x 10.00
Laundry
- Description: Laundry room w/ included washer & dryer
- Level: First
- Dimensions: 10.00 x 6.00
Living room
- Description: Great room w/ fireplace & cathedral ceiling open to dining area & kitchen.
- Level: First
- Dimensions: 16.00 x 15.00
Other
- Description: Screened porch that opens to paver patio
- Level: First
- Dimensions: 16.00 x 10.00
Sunroom
- Description: Features gas fireplace; opens to screen porch.
- Level: First
- Dimensions: 10.00 x 15.00
Heating
- Forced Air, Gas
Cooling
- Central Air, Ceiling Fan(s)
Appliances
- Included: Built-In Oven, Dishwasher, Gas Cooktop, Gas Dryer, Gas Water Heater, Microwave, Refrigerator, Water Softener Owned, Washer
- Laundry: Gas Dryer Hookup, Main Level
Features
- Breakfast Area, Cathedral Ceiling(s), Dining Area, Eat-in Kitchen, High Ceilings, Home Office, Kitchen Island, Vaulted Ceiling(s), Walk-In Closet(s)
- Flooring: Hardwood, Tile
- Basement: Full,Concrete
- Has fireplace: Yes
- Fireplace features: Gas Log, Living Room
Interior area
- Total interior livable area: 2,136 sqft
- Finished area above ground: 2,136
- Finished area below ground: 0
Property
Parking
- Total spaces: 2
- Parking features: Attached, Driveway, Garage, Off Street, On Street
- Attached garage spaces: 2
- Has uncovered spaces: Yes
Features
- Stories: 1
- Patio & porch: Patio, Porch, Screened
- Exterior features: Porch, Patio
Details
- Parcel number: 54849346396249
- Zoning: S-R-Suburban Residential
- Special conditions: None
Construction
Type & style
- Home type: SingleFamily
- Architectural style: Ranch
- Property subtype: Single Family Residence
Materials
- Stone Veneer, Vinyl Siding
- Foundation: Basement
- Roof: Asphalt,Fiberglass
Condition
- Year built: 2018
Utilities & green energy
- Electric: 200+ Amp Service, Circuit Breakers
- Sewer: Public Sewer
- Water: Public
- Utilities for property: Cable Available
Community & HOA
Community
- Security: Security System, Smoke Detector(s)
- Senior community: Yes
- Subdivision: The Fields at Indian Creek
HOA
- Has HOA: Yes
- HOA fee: $290 monthly
Location
- Region: Emmaus
Financial & listing details
- Price per square foot: $276/sqft
- Tax assessed value: $377,500
- Annual tax amount: $9,954
- Date on market: 9/16/2026
- Ownership type: Fee Simple
Estimated market value
$579,800
$551,000 - $609,000
$3,169/mo
Price history
| Date | Event | Price |
|---|---|---|
| 9/18/2026 | Listed for sale | $589,000+31.2%$276/sqft |
Source:  Bright MLS #PALH2016900 Report a problem Bright MLS #PALH2016900 Report a problem | ||
| 4/13/2022 | Sold | $449,000$210/sqft |
Source:  GLVR #686863 Report a problem GLVR #686863 Report a problem | ||
| 2/2/2022 | Pending sale | $449,000$210/sqft |
Source: GLVR #686863 Report a problem | ||
| 1/23/2022 | Listed for sale | $449,000+4.4%$210/sqft |
Source: GLVR #686863 Report a problem | ||
| 10/9/2020 | Listing removed | $429,900$201/sqft |
Source: IronValley RE of Lehigh Valley #645219 Report a problem | ||
| 9/25/2020 | Price change | $429,900-3.4%$201/sqft |
Source: IronValley RE of Lehigh Valley #645219 Report a problem | ||
| 9/1/2020 | Listed for sale | $444,900-1.9%$208/sqft |
Source: IronValley RE of Lehigh Valley #645219 Report a problem | ||
| 9/10/2018 | Sold | $453,467$212/sqft |
Source: Public Record Report a problem | ||
Public tax history
| Year | Property taxes | Tax assessment |
|---|---|---|
| 2026 | $9,955 | $377,500 |
| 2025 | $9,955 +8.1% | $377,500 |
| 2024 | $9,211 +2.1% | $377,500 |
| 2023 | $9,025 | $377,500 |
| 2022 | $9,025 +4.7% | $377,500 |
| 2021 | $8,619 +1% | $377,500 |
| 2020 | $8,536 +10226.1% | $377,500 |
| 2019 | $83 | $377,500 |
| 2018 | -- | -- |
Find assessor info on the county website
Monthly payment
Est. payment
Payment breakdown
Explore the cost of this home by adjusting the details. Changes won't be saved.Climate risks
Neighborhood: 18049
Nearby schools
Schools provided by the listing agent
- District: East Penn
Source: GLVR. This data may not be complete. We recommend contacting the local school district to confirm school assignments for this home.
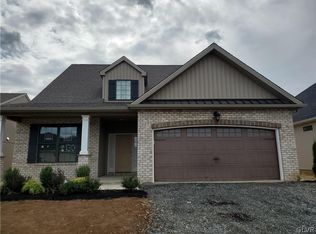
- $484,7003 bd3 ba2.1k sqft3525 Treeview Dr #IC-130, Emmaus Borough, PA 18049Off Market
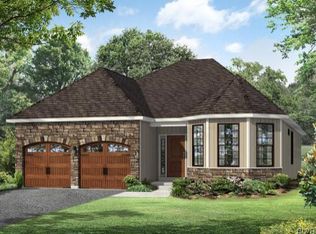
- $545,9002 bd2 ba2.1k sqft3537 Treeview Dr #IC-131, Emmaus Borough, PA 18049Off Market
- $587,0002 bd2 ba2.2k sqft3537 Treeview Dr #IC-129, Emmaus Borough, PA 18049Off Market
- $611,0003 bd3 ba2.5k sqft3477 Treeview, Emmaus, PA 18049Off Market
Similar homes
- $624,9005 bd4 ba2.6k sqft2626 Bayberry Cir, Emmaus, PA 18049For Sale
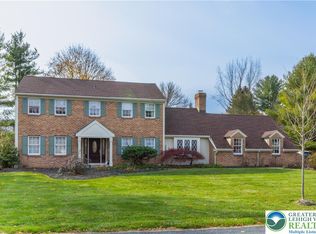 MLS ID #784075, Kimberly A. Schmidt, BHHS Fox & Roach - Allentown. GLVR
 - $539,9003 bd2 ba2k sqft3551 Daylily Dr, Emmaus, PA 18049For Sale
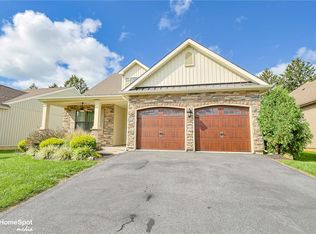 MLS ID #783091, Christopher C. George, Coldwell Banker Hearthside. GLVR
 - $490,0002 bd2 ba2k sqft4147 Bluesky Pl, Emmaus, PA 18049For Sale
 MLS ID #783680, David Feinberg, RE/MAX Central - Center Valley. GLVR
 - $394,5003 bd3 ba2.6k sqft4112 Mink Rd, Emmaus, PA 18049For Sale
 MLS ID #784210, Michael J. Billera, IronValley RE of Lehigh Valley. GLVR
